Skip main navigation
Sold for $1,462,500
  • $1,462,500

    34 S Arlene Drive, West Long Branch, NJ 07764

    6beds
    3,473sqft
    Single Family Residence
    Built in 1973
    0.55 Acres Lot
    $1,920,400 Zestimate®
    $421/sqft
    $3,972 Estimated rent

    Home value

    $1,920,400

    $1.75M - $2.15M

    $3,972/mo

    Zestimate® history
    Loading
    Loading...

    Owner options

    List your home for rent

    $3,972/mo

    Rent Zestimate®

    Find your next renter with Zillow Rental Manager. Plus, with online applications, you can quickly screen prospective tenants – for free.

    Learn more

    $3,972/mo

    Rent Zestimate®

    Refinance and save

    $9,725/mo

    Est. payment

    Refinancing to a lower rate could help reduce your monthly payments and save thousands over the life of the loan.

    See today's rates

    $9,725/mo

    Est. payment

    Explore your selling options

    Work with a Zillow partner agent

    Leverage their expertise and Zillow's premium Showcase listings to get your home seen by more buyers.

    Get started

    List with your own agent

    Get your home in front of millions of buyers by listing it on Zillow.

    Learn how to do it

    Sell it yourself

    Take full control of how buyers see your home on Zillow by listing For Sale by Owner (FSBO).

    List your home

    What's special

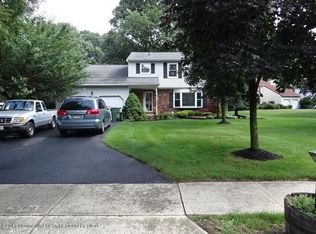
    This Stunning 6-Bedroom, 3.5-Bath Custom Colonial is nestled on a quiet cul-de-sac in the highly sought-after Countryside Estates of West Long Branch. The spacious layout boasts a finished basement with a guest suite, complete with egress. Elegant hardwood floors flow throughout, and a cozy wood-burning fireplace graces the living area. A stately office features custom built-ins, ideal for remote work. The kitchen offers abundant storage, perfect for culinary enthusiasts. The beautiful parklike property provides ample room for a pool and includes a sprawling deck, ideal for outdoor entertaining. Conveniently located close to shopping, dining, transportation, several diverse places of worship, and of course the beach! * Whole house generator *

    Zillow last checked:

    Listing updated:

    Listed by:

    Andrew Kligman 732-673-8446,

    RE/MAX Synergy

    Bought with:

    David Warshak, 1971395

    Cathy Ades Real Estate LLC

    Source: MoreMLS,MLS#: 22419364MLS Logo

    Facts & features

    Interior

    Bedrooms & bathrooms
    • Bedrooms: 6
    • Bathrooms: 4
    • Full bathrooms: 3
    • 1/2 bathrooms: 1
    Bedroom
    • Area: 274.56
    • Dimensions: 17.6 x 15.6
    Bedroom
    • Area: 126.56
    • Dimensions: 11.3 x 11.2
    Bedroom
    • Area: 113.23
    • Dimensions: 10.11 x 11.2
    Bedroom
    • Area: 161.28
    • Dimensions: 14.4 x 11.2
    Bedroom
    • Area: 123.28
    • Dimensions: 13.4 x 9.2
    Bathroom
    • Area: 41.5
    • Dimensions: 8.3 x 5
    Bathroom
    • Area: 97.02
    • Dimensions: 12.6 x 7.7
    Other
    • Area: 188.88
    • Dimensions: 12.5 x 15.11
    Other
    • Area: 161.04
    • Dimensions: 12.2 x 13.2
    Breakfast
    • Area: 144.8
    • Dimensions: 18.1 x 8
    Dining room
    • Area: 174.24
    • Dimensions: 14.4 x 12.1
    Family room
    • Area: 240.79
    • Dimensions: 19.9 x 12.1
    Foyer
    • Area: 21.24
    • Dimensions: 5.9 x 3.6
    Kitchen
    • Area: 277.77
    • Dimensions: 19.7 x 14.1
    Laundry
    • Area: 82.49
    • Dimensions: 13.5 x 6.11
    Living room
    • Area: 272.16
    • Dimensions: 14.4 x 18.9
    Office
    • Area: 272
    • Dimensions: 17 x 16
    Other
    • Description: Bonus Room
    • Area: 132.31
    • Dimensions: 13.1 x 10.1
    Other
    • Area: 424.6
    • Dimensions: 22 x 19.3
    Rec room
    • Area: 458.2
    • Dimensions: 29 x 15.8
    Heating
    • Natural Gas, Forced Air, 2 Zoned Heat
    Cooling
    • Central Air
    Features
    • Dec Molding, Recessed Lighting
    • Flooring: Ceramic Tile, Wood
    • Basement: Full,Partially Finished
    • Number of fireplaces: 1
    Interior area
    • Total structure area: 3,473
    • Total interior livable area: 3,473 sqft

    Property

    Parking
    • Total spaces: 2
    • Parking features: Driveway
    • Attached garage spaces: 2
    • Has uncovered spaces: Yes
    Features
    • Stories: 2
    • Exterior features: Lighting
    Lot
    • Size: 0.55 Acres
    • Dimensions: 150 x 159
    • Features: Cul-De-Sac, Oversized, Wooded
    • Topography: Level
    Details
    • Parcel number: 5300062000000023
    • Zoning description: Residential

    Construction

    Type & style
    • Home type: SingleFamily
    • Architectural style: Colonial
    • Property subtype: Single Family Residence
    Condition
    • Year built: 1973

    Utilities & green energy

    • Sewer: Public Sewer

    Community & neighborhood

    Security
    • Security features: Security System
    Location
    • Region: West Long Branch
    • Subdivision: Countryside

    Price history

    DateEventPrice
    9/27/2024Sold$1,462,500-2.4%$421/sqft
    Source: MoreMLS #22419364 Report a problem
    8/30/2024Pending sale$1,499,000$432/sqft
    Source: MoreMLS #22419364 Report a problem
    8/27/2024Listed for sale$1,499,000$432/sqft
    Source: MoreMLS #22419364 Report a problem
    7/23/2024Pending sale$1,499,000$432/sqft
    Source: MoreMLS #22419364 Report a problem
    7/10/2024Listed for sale$1,499,000$432/sqft
    Source: MoreMLS #22419364 Report a problem

    Public tax history

    YearProperty taxesTax assessment
    2025$18,516 +3.4%$1,421,000 +3.4%
    2024$17,911 +3.6%$1,374,600 +11.1%
    2023$17,282 +1.2%$1,237,100 +13%
    2022$17,084 +14.4%$1,094,400 +41.7%
    2021$14,930 -0.8%$772,400 +4.5%
    2020$15,058 +127.7%$739,300 +0.4%
    2019$6,613 $736,700 +17.1%
    2018$6,613 -54.7%$629,200 +4%
    2017$14,613 +1.3%$604,800 -10.1%
    2016$14,422 -1.2%$672,800 +1.5%
    2015$14,594 +0.9%$663,100 +5.9%
    2014$14,469 -10%$626,100
    2013$16,075 +0.4%$626,100 -26.5%
    2012$16,016 +1.7%$851,900
    2011$15,752 +3.4%$851,900
    2010$15,241 +3.5%$851,900
    2009$14,721 $851,900
    2008-- $851,900
    2007-- $851,900
    2006-- $851,900 +92.6%
    2005-- $442,300
    2003-- $442,300
    2002-- $442,300
    2001-- $442,300

    Find assessor info on the county website

    Neighborhood: 07764

    Nearby schools

    GreatSchools rating
    Schools provided by the listing agent
    • Elementary: Betty McElmom
    • Middle: Frank Antonides
    • High: Shore Reg

    Source: MoreMLS. This data may not be complete. We recommend contacting the local school district to confirm school assignments for this home.

    Get a cash offer in 3 minutes
    Find out how much your home could sell for in as little as 3 minutes with a no-obligation cash offer.
    Estimated market value
    $1,920,400
    Get a cash offer in 3 minutes
    Find out how much your home could sell for in as little as 3 minutes with a no-obligation cash offer.
    Estimated market value
    $1,920,400