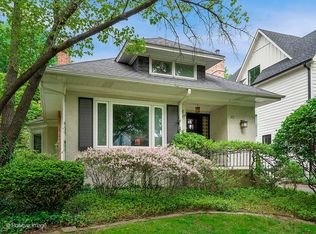
Location, location, location in the highly desired Hinsdale with award winning schools, commuting train. An inclosed porch welcomes you to this 5 bedrooms/2 baths Queen Anne home that sits on a nice lot within walking distance to town. The home's flexible floor plan includes 2 bedrooms and full bath on the main floor plus 2 bedrooms on the second level. Finished basement includes laundry area, family room and plenty of storage future expansion.This property is ideal for Investors or Rehabbers! ****ALSO a 2% Seller concession to buyer to assist with rate buy down!(Must use seller's preferred lender)
Closed
Zillow last checked:
Listing updated:
Bought with:
Albina Van Maer
Bluebird Realty, Inc.
Source: MRED as distributed by MLS GRID,MLS#: 11830357
Price history
| Date | Event | Price |
|---|---|---|
| 7/30/2026 | Listing removed | $1,200$1/sqft |
Source: Zillow Rentals Report a problem | ||
| 7/13/2026 | Price change | $1,200-4%$1/sqft |
Source: Zillow Rentals Report a problem | ||
| 7/12/2026 | Price change | $1,250+4.2%$1/sqft |
Source: Zillow Rentals Report a problem | ||
| 7/9/2026 | Listed for rent | $1,200$1/sqft |
Source: Zillow Rentals Report a problem | ||
| 4/30/2025 | Sold | $510,000-7.3%$232/sqft |
Source:  MRED as distributed by MLS GRID #11830357 Report a problem MRED as distributed by MLS GRID #11830357 Report a problem | ||
| 1/18/2024 | Contingent | $549,900$250/sqft |
Source: MRED as distributed by MLS GRID #11830357 Report a problem | ||
| 10/12/2023 | Price change | $549,900-1.8%$250/sqft |
Source: MRED as distributed by MLS GRID #11830357 Report a problem | ||
| 10/6/2023 | Price change | $559,900-6.6%$255/sqft |
Source: MRED as distributed by MLS GRID #11830357 Report a problem | ||
| 8/8/2023 | Price change | $599,700-5.9%$273/sqft |
Source: MRED as distributed by MLS GRID #11830357 Report a problem | ||
| 7/31/2023 | Price change | $637,000-1.5%$290/sqft |
Source: MRED as distributed by MLS GRID #11830357 Report a problem | ||
| 7/13/2023 | Listed for sale | $647,000-4.1%$294/sqft |
Source: MRED as distributed by MLS GRID #11830357 Report a problem | ||
| 7/7/2023 | Listing removed | -- |
Source: MRED as distributed by MLS GRID #11736920 Report a problem | ||
| 3/14/2023 | Listed for sale | $674,900$307/sqft |
Source: MRED as distributed by MLS GRID #11736920 Report a problem | ||
Get a cash offer in 3 minutes
Find out how much your home could sell for in as little as 3 minutes with a no-obligation cash offer.
Estimated market value
$536,800
