Skip main navigation
Sold for $335,000
  • $335,000

    34 S Jackson St, Woodbury, NJ 08096

    3beds
    1,696sqft
    Single Family Residence
    Built in 1920
    6,320 Square Feet Lot
    $339,700 Zestimate®
    $198/sqft
    $2,832 Estimated rent

    Home value

    $339,700

    $309,000 - $374,000

    $2,832/mo

    Zestimate® history
    Loading
    Loading...

    Owner options

    List your home for rent

    $2,832/mo

    Rent Zestimate®

    Find your next renter with Zillow Rental Manager. Plus, with online applications, you can quickly screen prospective tenants – for free.

    Learn more

    $2,832/mo

    Rent Zestimate®

    Refinance and save

    $2,434/mo

    Est. payment

    Refinancing to a lower rate could help reduce your monthly payments and save thousands over the life of the loan.

    See today's rates

    $2,434/mo

    Est. payment

    Explore your selling options

    Work with a Zillow partner agent

    Leverage their expertise and Zillow's premium Showcase listings to get your home seen by more buyers.

    Get started

    List with your own agent

    Get your home in front of millions of buyers by listing it on Zillow.

    Learn how to do it

    Sell it yourself

    Take full control of how buyers see your home on Zillow by listing For Sale by Owner (FSBO).

    List your home

    What's special

    Recessed lightingGarden and flowerbedsNewly renovated half bathBeautiful crown moldingBrand new deckBrand new appliancesSpacious bathroom
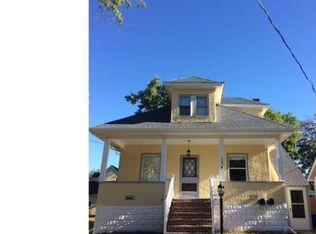
    New! New! New! Don't miss out on this incredible opportunity—schedule your showing today before it's gone! Step into this fully renovated home where no detail has been overlooked. This home greets you with its character filled exterior, where all the charm and timeless appeal has been preserved. Entering the home, you will be greeted by refinished original hardwood floors throughout, recessed lighting, beautiful crown molding, and a stone surround wood fireplace in the living room. Off of the living room you walk right into your dining room that is open to the kitchen, which has been fully renovated. The kitchen features unique quartz countertops, brand new soft close cabinets, a trendy backsplash that adds a touch of elegance and brand new appliances. Off of the kitchen is a newly renovated half bath and another dining area which leads to the backyard. The backyard has a brand new deck and is fenced in with newer white vinyl fencing. Also conveniently located on the first floor is a large bedroom with high ceilings, refinished with wood-look tile flooring, and refinished stairs. There is even more living space in the unfinished basement which has been fully cleaned out and painted, ready to be made into a man cave or play area for kids. Upstairs you will find two more great sizes bedrooms and a spacious bathroom, also renovated with a deep tub, vanity, toilet, fixtures, recessed lighting, subway tile, and wood-look tile flooring,. The front yard has a charming, white wooden picket fence. Garden and flowerbeds throughout. The backyard is fully fenced in for privacy and safety. Other functional upgrades to the home include updated electrical and plumbing, new hot water heater, new dual zone HVAC, and a new concrete walkway and pad. Don't let this opportunity slip away—make this house your new home today! Property's driveway is an easement, and not a driveway. All previous owners have used the street for parking. Fridge door will be replaced.

    Zillow last checked:

    Listing updated:

    Listed by:

    Azieza Kazlak 201-705-0103,

    Innovate Realty

    Bought with:

    Danielle Ruggierio, 2076490

    KingsGate Realty LLC

    Source: Bright MLS,MLS#: NJGL2064304MLS Logo

    Facts & features

    Interior

    Bedrooms & bathrooms
    • Bedrooms: 3
    • Bathrooms: 2
    • Full bathrooms: 1
    • 1/2 bathrooms: 1
    • Main level bathrooms: 1
    • Main level bedrooms: 1
    Rooms
    • Room types: Living Room, Dining Room, Bedroom 2, Bedroom 3, Kitchen, Bedroom 1
    Bedroom 1
    • Level: Upper
    • Area: 216 Square Feet
    • Dimensions: 18 X 12
    Bedroom 2
    • Level: Upper
    • Area: 180 Square Feet
    • Dimensions: 18 X 10
    Bedroom 3
    • Level: Main
    • Area: 273 Square Feet
    • Dimensions: 21 X 13
    Dining room
    • Level: Main
    • Area: 182 Square Feet
    • Dimensions: 14 X 13
    Kitchen
    • Level: Main
    Living room
    • Level: Main
    • Area: 391 Square Feet
    • Dimensions: 23 X 17
    Heating
    • Radiator, Natural Gas
    Cooling
    • Central Air, Zoned, Electric
    Appliances
    • Included: Dishwasher, Disposal, Exhaust Fan, Microwave, Refrigerator, Oven/Range - Gas, Gas Water Heater
    • Laundry: In Basement, Washer/Dryer Hookups Only
    Features
    • Ceiling Fan(s), Recessed Lighting
    • Flooring: Ceramic Tile, Hardwood, Wood
    • Basement: Unfinished
    • Number of fireplaces: 1
    Interior area
    • Total structure area: 1,696
    • Total interior livable area: 1,696 sqft
    • Finished area above ground: 1,696
    • Finished area below ground: 0

    Property

    Parking
    • Parking features: On Street
    • Has uncovered spaces: Yes
    Accessibility
    • Accessibility features: 2+ Access Exits
    Features
    • Levels: Two
    • Stories: 2
    • Patio & porch: Deck
    • Pool features: None
    Lot
    • Size: 6,320 Square Feet
    • Dimensions: 80.00 x 79.00
    Details
    • Additional structures: Above Grade, Below Grade
    • Parcel number: 220007200021
    • Zoning: RESIDENTIAL
    • Special conditions: Standard

    Construction

    Type & style
    • Home type: SingleFamily
    • Architectural style: Cape Cod
    • Property subtype: Single Family Residence
    Materials
    • Frame
    • Foundation: Block
    • Roof: Shingle
    Condition
    • New construction: No
    • Year built: 1920

    Utilities & green energy

    • Electric: 150 Amps
    • Sewer: Public Sewer
    • Water: Public

    Community & HOA

    Community
    • Subdivision: West End
    HOA
    • Has HOA: No
    Location
    • Region: Woodbury
    • Municipality: WOODBURY CITY

    Financial & listing details

    • Price per square foot: $198/sqft
    • Tax assessed value: $165,200
    • Annual tax amount: $7,947
    • Date on market: 9/24/2025
    • Listing agreement: Exclusive Right To Sell
    • Inclusions: Stove, Microwave, Dishwasher, Refrigerator, Light Fixtures
    • Exclusions: Staging Pieces
    • Ownership: Fee Simple

    Price history

    DateEventPrice
    1/5/2026Sold$335,000-1.5%$198/sqft
    Source: Bright MLS #NJGL2064304 Report a problem
    11/11/2025Pending sale$339,999$200/sqft
    Source: Bright MLS #NJGL2064304 Report a problem
    11/5/2025Contingent$339,999$200/sqft
    Source: Bright MLS #NJGL2064304 Report a problem
    10/25/2025Price change$339,999-2.9%$200/sqft
    Source: Bright MLS #NJGL2064304 Report a problem
    9/24/2025Listed for sale$349,999+84.2%$206/sqft
    Source: Bright MLS #NJGL2064304 Report a problem
    6/17/2025Sold$190,000+15.2%$112/sqft
    Source: Public Record Report a problem
    3/25/2020Sold$165,000+3.1%$97/sqft
    Source: Public Record Report a problem
    1/10/2020Pending sale$160,000$94/sqft
    Source: Lamb Realty #NJGL252416 Report a problem
    1/7/2020Listed for sale$160,000-83.3%$94/sqft
    Source: Lamb Realty #NJGL252416 Report a problem
    7/11/2013Sold$959,000+900%$565/sqft
    Source: Public Record Report a problem
    2/16/2013Price change$95,900-3%$57/sqft
    Source: Budd Realty, Inc. #6083440 Report a problem
    1/11/2013Price change$98,900-1%$58/sqft
    Source: Budd Realty, Inc. #6083440 Report a problem
    10/17/2012Price change$99,900-4.8%$59/sqft
    Source: Budd Realty, Inc. #6083440 Report a problem
    8/14/2012Price change$104,900-16%$62/sqft
    Source: Budd Realty, Inc. #6083440 Report a problem
    7/17/2012Listed for sale$124,900-10.7%$74/sqft
    Source: Visual Tour #6083440 Report a problem
    1/1/2012Listing removed$139,900$82/sqft
    Source: CENTURY 21 Hughes-Riggs Realty, Inc #5931761 Report a problem
    8/10/2011Price change$139,900-6.7%$82/sqft
    Source: Century 21 Hughes-Riggs Realty, Inc. #5931761 Report a problem
    4/27/2011Price change$149,900-0.1%$88/sqft
    Source: Hughes-Riggs Realty, Inc #5845214 Report a problem
    3/1/2011Listed for sale$150,000$88/sqft
    Source: Century 21 Hughes-Riggs Realty, Inc. #5845214 Report a problem

    Public tax history

    YearProperty taxesTax assessment
    2025$7,948 $165,200
    2024$7,948 +3.7%$165,200
    2023$7,665 +1.8%$165,200
    2022$7,530 +1.3%$165,200
    2021$7,431 +27.6%$165,200 +35.4%
    2020$5,822 +2.3%$122,000
    2019$5,693 $122,000
    2018$5,693 +3.2%$122,000
    2017$5,518 +1.7%$122,000
    2016$5,428 +1.6%$122,000
    2015$5,342 +1.4%$122,000
    2014$5,267 +5.6%$122,000
    2013$4,988 -15.7%$122,000 +0.6%
    2012$5,917 +3.7%$121,300 +35.8%
    2011$5,707 +1.7%$89,300
    2010$5,614 +0.6%$89,300
    2009$5,582 $89,300
    2008-- $89,300
    2007-- $89,300
    2006-- $89,300
    2005-- $89,300
    2004-- $89,300
    2003-- $89,300
    2002-- $89,300
    2001-- $89,300
    Find assessor info on the county website

    Neighborhood: 08096

    Nearby schools

    GreatSchools rating
    Schools provided by the listing agent
    • District: Woodbury Public Schools

    Source: Bright MLS. This data may not be complete. We recommend contacting the local school district to confirm school assignments for this home.

    Get a cash offer in 3 minutes
    Find out how much your home could sell for in as little as 3 minutes with a no-obligation cash offer.
    Estimated market value
    $339,700
    Get a cash offer in 3 minutes
    Find out how much your home could sell for in as little as 3 minutes with a no-obligation cash offer.
    Estimated market value
    $339,700