Century old charm meets modern convenience and piece of mind!!! Nothing to do but move into this beautiful home that has been lovingly updated and maintained by it's long time owners. There is more than enough space for a large family with 5 bedrooms, two full and two half bathrooms. As you step inside, you are greeted by tall 9' plus ceilings both downstairs and upstairs. Maintenance free, wood laminate floors throughout, period correct custom mill work with 9" baseboards. The amazing kitchen features hand built, custom cabinetry and there is a ton of it which means lots of counter space for meal prepping as well as hosting large gatherings. A huge pantry cabinet for additional storage and a wet bar/beverage area round out this space. The main floor has a bedroom/office and a full bathroom so someone that only wants to deal with a couple of steps would have that option. Upstairs you'll find the master bedroom with a large walk in closet as well as it's own private 1/2 bathroom. Three additional bedrooms, a full bath and 2nd floor laundry for the utmost convenience. Make your way down to the basement which is not your typical "100 plus year old" kind of space.... it's bright, dry, has some finished/partitioned walls and ceiling as well as a 1/2 bathroom (which could easily be finished into a full bathroom) so if you needed even more living space, there is certainly the potential to transform this space into just that!! Outside you won't want to miss the classic, covered front porch complete with porch swing. In the back there is a deck for relaxing or grilling as well as plenty of yard space for pets or kids to play. The detached garage is a hobbyist's dream...... oversized, heated, insulated and has a full walk up loft area. There is also a large carport off to the side to protect your vehicles/equipment from the elements. And if the ridiculous amount of storage this house and garage already have isn't enough.... the shed offers even more storage. Roof is 3 years old and all windows were replaced over the past 10-15 years. Water heater replaced in 2020. Just steps away from beautiful Seba park and Panton Mill park on the west bank of the Fox River where you can enjoy summer concerts, cruise nights and other events!!! Close to schools, shopping and dining...... Welcome Home!!
Closed
$396,000
34 S La Fox St, South Elgin, IL 60177
5beds
2,300sqft
Single Family Residence
Built in 1910
0.25 Acres Lot
$397,600 Zestimate®
$172/sqft
$3,531 Estimated rent
Home value
$397,600
$378,000 - $417,000
$3,531/mo
Zestimate® history
Owner options
List your home for rent
$3,531/mo
Rent Zestimate®
Find your next renter with Zillow Rental Manager. Plus, with online applications, you can quickly screen prospective tenants – for free.
$3,531/mo
Rent Zestimate®
Refinance and save
$2,384/mo
Est. payment
Refinancing to a lower rate could help reduce your monthly payments and save thousands over the life of the loan.
$2,384/mo
Est. payment
Explore your selling options
Work with a Zillow partner agent
Leverage their expertise and Zillow's premium Showcase listings to get your home seen by more buyers.
Get startedList with your own agent
Get your home in front of millions of buyers by listing it on Zillow.
Learn how to do itSell it yourself
Take full control of how buyers see your home on Zillow by listing For Sale by Owner (FSBO).
List your homeWhat's special
Amazing kitchenHand built custom cabinetry
Zillow last checked:
Listing updated:
Listed by:
Michael Kennedy 630-557-6166,
Fox Hollow Properties
Bought with:
Krystyna Stachurska-Saletnik, ABR,AHWD,CRB,CSC,E-PRO,SFR,SRES,SRS
Stachurska Real Estate, Inc.
Source: MRED as distributed by MLS GRID,MLS#: 12688188
Facts & features
Interior
Bedrooms & bathrooms
- Bedrooms: 5
- Bathrooms: 4
- Full bathrooms: 2
- 1/2 bathrooms: 2
Rooms
- Room types: Bedroom 5, Foyer, Walk In Closet, Enclosed Porch
Primary bedroom
- Features: Flooring (Laminate), Bathroom (Half)
- Level: Second
- Area: 196 Square Feet
- Dimensions: 14X14
Bedroom 2
- Features: Flooring (Laminate)
- Level: Second
- Area: 117 Square Feet
- Dimensions: 13X9
Bedroom 3
- Features: Flooring (Laminate)
- Level: Second
- Area: 100 Square Feet
- Dimensions: 10X10
Bedroom 4
- Features: Flooring (Laminate)
- Level: Second
- Area: 100 Square Feet
- Dimensions: 10X10
Bedroom 5
- Features: Flooring (Laminate)
- Level: Main
- Area: 130 Square Feet
- Dimensions: 13X10
Dining room
- Features: Flooring (Laminate)
- Level: Main
- Area: 130 Square Feet
- Dimensions: 13X10
Enclosed porch
- Features: Flooring (Ceramic Tile)
- Level: Main
- Area: 176 Square Feet
- Dimensions: 22X8
Foyer
- Features: Flooring (Laminate)
- Level: Main
- Area: 36 Square Feet
- Dimensions: 6X6
Kitchen
- Features: Kitchen (Eating Area-Table Space), Flooring (Laminate)
- Level: Main
- Area: 230 Square Feet
- Dimensions: 23X10
Laundry
- Features: Flooring (Laminate)
- Level: Second
- Area: 45 Square Feet
- Dimensions: 9X5
Living room
- Features: Flooring (Laminate)
- Level: Main
- Area: 221 Square Feet
- Dimensions: 17X13
Walk in closet
- Features: Flooring (Laminate)
- Level: Second
- Area: 90 Square Feet
- Dimensions: 10X9
Heating
- Natural Gas, Forced Air
Cooling
- Central Air
Appliances
- Included: Range, Microwave, Dishwasher, Refrigerator, Washer, Dryer, Stainless Steel Appliance(s), Wine Refrigerator, Water Softener
- Laundry: Upper Level
Features
- 1st Floor Bedroom
- Flooring: Laminate
- Basement: Partially Finished,Full
Interior area
- Total structure area: 3,350
- Total interior livable area: 2,300 sqft
Property
Parking
- Total spaces: 2
- Parking features: Asphalt, Garage Door Opener, Carport, Heated Garage, Yes, Garage Owned, Detached, Garage
- Garage spaces: 2
- Has uncovered spaces: Yes
Accessibility
- Accessibility features: No Disability Access
Features
- Stories: 2
- Patio & porch: Deck
Lot
- Size: 0.25 Acres
- Dimensions: 83x132
Details
- Additional structures: Shed(s)
- Parcel number: 0635160014
- Special conditions: Home Warranty
- Other equipment: Ceiling Fan(s), Sump Pump
Construction
Type & style
- Home type: SingleFamily
- Property subtype: Single Family Residence
Materials
- Aluminum Siding, Brick
Condition
- New construction: No
- Year built: 1910
Details
- Warranty included: Yes
Utilities & green energy
- Electric: Circuit Breakers, 100 Amp Service
- Sewer: Public Sewer
- Water: Public
Community & HOA
Community
- Security: Carbon Monoxide Detector(s)
HOA
- Services included: None
Location
- Region: South Elgin
Financial & listing details
- Price per square foot: $172/sqft
- Tax assessed value: $323,931
- Annual tax amount: $6,656
- Date on market: 6/25/2026
- Listing terms: Conventional
- Ownership: Fee Simple
Price history
| Date | Event | Price |
|---|---|---|
| 8/10/2026 | Sold | $396,000+0.3%$172/sqft |
Source:  MRED as distributed by MLS GRID #12688188 Report a problem MRED as distributed by MLS GRID #12688188 Report a problem | ||
| 7/3/2026 | Contingent | $394,900$172/sqft |
Source: MRED as distributed by MLS GRID #12688188 Report a problem | ||
| 6/25/2026 | Listed for sale | $394,900$172/sqft |
Source: MRED as distributed by MLS GRID #12688188 Report a problem | ||
Public tax history
| Year | Property taxes | Tax assessment |
|---|---|---|
| 2025 | $6,656 -7.8% | $107,977 +8.6% |
| 2024 | $7,217 +7.7% | $99,454 +10.7% |
| 2023 | $6,699 +11.3% | $89,849 +18.3% |
| 2022 | $6,018 +6.3% | $75,930 +7% |
| 2021 | $5,660 +3.2% | $70,990 +4.7% |
| 2020 | $5,484 +3.9% | $67,771 +5% |
| 2019 | $5,277 +2.1% | $64,556 +6.1% |
| 2018 | $5,166 +5.4% | $60,816 +5.8% |
| 2017 | $4,903 -6.6% | $57,493 +7.8% |
| 2016 | $5,250 +10.7% | $53,338 +9.1% |
| 2015 | $4,744 | $48,889 +1.3% |
| 2014 | $4,744 | $48,285 -2.6% |
| 2013 | $4,744 | $49,559 -18.7% |
| 2012 | -- | $60,990 -1.4% |
| 2011 | -- | $61,836 -9.7% |
| 2010 | -- | $68,441 -6.7% |
| 2009 | -- | $73,371 |
| 2008 | -- | $73,371 +3.3% |
| 2007 | -- | $71,013 +4.2% |
| 2006 | -- | $68,157 +6.5% |
| 2005 | -- | $64,003 +6.8% |
| 2004 | -- | $59,951 +7.8% |
| 2003 | -- | $55,619 +13.1% |
| 2002 | -- | $49,167 +7.5% |
| 2001 | -- | $45,758 +5.1% |
| 2000 | -- | $43,546 |
Find assessor info on the county website
Neighborhood: 60177
Nearby homes
- $333,9003 bd2 ba1.5k sqft201 W State St, South Elgin, IL 60177Off Market
- $256,0002 bd1 ba949 sqft237 W State St, South Elgin, IL 60177Off Market
- $375,5003 bd2 ba2.4k sqft94 S La Fox St, South Elgin, IL 60177Off Market
- $337,2003 bd1 ba1.3k sqft255 W State St, South Elgin, IL 60177Off Market
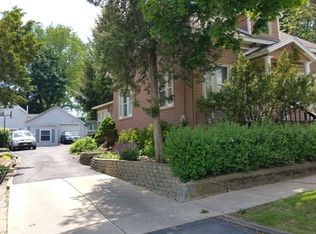
- $294,0002 bd2 ba816 sqft248 W Middle St, South Elgin, IL 60177Off Market
- $15,960-- bd1 ba1.5k sqft65 S La Fox St, South Elgin, IL 60177Off Market
- $409,4001 bd1 ba500 sqft200 W State St, South Elgin, IL 60177Off Market
- $--1 bd1 ba563 sqft200 W State St #4, South Elgin, IL 60177Off Market
Nearby schools
GreatSchools rating
- 6/10Willard Elementary SchoolGrades: K-6Distance: 0.1 mi
- 7/10Kenyon Woods Middle SchoolGrades: 7-8Distance: 1.1 mi
- 4/10South Elgin High SchoolGrades: 9-12Distance: 0.9 mi
Schools provided by the listing agent
- Elementary: Willard Elementary School
- Middle: Kenyon Woods Middle School
- High: South Elgin High School
- District: 46
Source: MRED as distributed by MLS GRID. This data may not be complete. We recommend contacting the local school district to confirm school assignments for this home.
Get a cash offer in 3 minutes
Find out how much your home could sell for in as little as 3 minutes with a no-obligation cash offer.
Estimated market value
$397,600
Get a cash offer in 3 minutes
Find out how much your home could sell for in as little as 3 minutes with a no-obligation cash offer.
Estimated market value
$397,600
- Illinois
- Kane County
- South Elgin
- 60177
- 34 S La Fox St
