WARM WORTHY WILDWOOD~Discover the potential in this spacious 3-bedroom, 2.5-bath ranch on a tranquil half-acre in Prospect Heights. With over 1,700 sq. ft. plus a finished basement, there's ample room for everyone. Highlights include abundant natural light, an en suite primary bedroom, and a wood-burning fireplace (homeowners didn't use it, sold as-is). A 2-car attached garage adds convenience, and the basement offers versatile space for an office, guests, or rec room. This estate sale home needs a bit of TLC, but its solid bones and great layout make it a fantastic opportunity. Well and sump system 2016. Sold AS IS-bring your ideas and make it shine! Affordable, build your equity by investing in your new home!
Closed
$479,000
34 S Wildwood Dr, Prospect Heights, IL 60070
3beds
1,751sqft
Single Family Residence
Built in 1965
0.47 Acres Lot
$513,100 Zestimate®
$274/sqft
$3,489 Estimated rent
Home value
$513,100
$457,000 - $575,000
$3,489/mo
Zestimate® history
Owner options
List your home for rent
$3,489/mo
Rent Zestimate®
Find your next renter with Zillow Rental Manager. Plus, with online applications, you can quickly screen prospective tenants – for free.
$3,489/mo
Rent Zestimate®
Refinance and save
$3,407/mo
Est. payment
Refinancing to a lower rate could help reduce your monthly payments and save thousands over the life of the loan.
$3,407/mo
Est. payment
Explore your selling options
Work with a Zillow partner agent
Leverage their expertise and Zillow's premium Showcase listings to get your home seen by more buyers.
Get startedList with your own agent
Get your home in front of millions of buyers by listing it on Zillow.
Learn how to do itSell it yourself
Take full control of how buyers see your home on Zillow by listing For Sale by Owner (FSBO).
List your homeWhat's special
Wood-burning fireplaceFinished basementAbundant natural lightTranquil half-acreEn suite primary bedroom
Zillow last checked:
Listing updated:
Listed by:
Caroline Gau, ABR 217-960-8605,
Real Broker LLC
Bought with:
Corneliu Cadar
City Habitat Realty LLC
Source: MRED as distributed by MLS GRID,MLS#: 12335364
Facts & features
Interior
Bedrooms & bathrooms
- Bedrooms: 3
- Bathrooms: 3
- Full bathrooms: 2
- 1/2 bathrooms: 1
Rooms
- Room types: Foyer, Recreation Room
Primary bedroom
- Features: Flooring (Carpet), Bathroom (Full)
- Level: Main
- Area: 180 Square Feet
- Dimensions: 15X12
Bedroom 2
- Features: Flooring (Carpet)
- Level: Main
- Area: 168 Square Feet
- Dimensions: 14X12
Bedroom 3
- Features: Flooring (Hardwood)
- Level: Main
- Area: 121 Square Feet
- Dimensions: 11X11
Dining room
- Features: Flooring (Wood Laminate)
- Level: Main
- Area: 180 Square Feet
- Dimensions: 15X12
Family room
- Features: Flooring (Wood Laminate)
- Level: Main
- Area: 255 Square Feet
- Dimensions: 17X15
Foyer
- Features: Flooring (Ceramic Tile)
- Level: Main
- Area: 24 Square Feet
- Dimensions: 6X4
Kitchen
- Features: Flooring (Vinyl)
- Level: Main
- Area: 180 Square Feet
- Dimensions: 15X12
Living room
- Features: Flooring (Wood Laminate)
- Level: Main
- Area: 352 Square Feet
- Dimensions: 22X16
Recreation room
- Features: Flooring (Vinyl)
- Level: Basement
- Area: 525 Square Feet
- Dimensions: 25X21
Heating
- Steam, Baseboard
Cooling
- Central Air
Appliances
- Included: Range, Microwave, Dishwasher, Refrigerator, Washer, Dryer
Features
- Basement: Finished,Crawl Space,Partial
- Number of fireplaces: 1
- Fireplace features: Wood Burning, Living Room
Interior area
- Total structure area: 0
- Total interior livable area: 1,751 sqft
Property
Parking
- Total spaces: 2
- Parking features: Asphalt, Garage Door Opener, On Site, Garage Owned, Attached, Garage
- Attached garage spaces: 2
- Has uncovered spaces: Yes
Accessibility
- Accessibility features: No Disability Access
Features
- Stories: 1
- Patio & porch: Patio
Lot
- Size: 0.47 Acres
- Dimensions: 110 X 185
Details
- Parcel number: 03153100050000
- Special conditions: None
- Other equipment: Water-Softener Owned, Sump Pump
Construction
Type & style
- Home type: SingleFamily
- Architectural style: Ranch
- Property subtype: Single Family Residence
Materials
- Brick
Condition
- New construction: No
- Year built: 1965
Utilities & green energy
- Sewer: Public Sewer
- Water: Well
Community & HOA
HOA
- Services included: None
Location
- Region: Prospect Heights
Financial & listing details
- Price per square foot: $274/sqft
- Tax assessed value: $348,230
- Annual tax amount: $10,466
- Date on market: 4/11/2025
- Listing terms: Conventional
- Ownership: Fee Simple
Price history
| Date | Event | Price |
|---|---|---|
| 6/2/2025 | Sold | $479,000+2.1%$274/sqft |
Source:  MRED as distributed by MLS GRID #12335364 Report a problem MRED as distributed by MLS GRID #12335364 Report a problem | ||
| 4/18/2025 | Contingent | $469,000$268/sqft |
Source: MRED as distributed by MLS GRID #12335364 Report a problem | ||
| 4/11/2025 | Listed for sale | $469,000-5.4%$268/sqft |
Source: MRED as distributed by MLS GRID #12335364 Report a problem | ||
| 6/19/2018 | Listing removed | $2,300$1/sqft |
Source: Berkshire Hathaway HomeServices Starck Real Estate #09916557 Report a problem | ||
| 4/15/2018 | Listed for rent | $2,300+4.5%$1/sqft |
Source: Berkshire Hathaway HomeServices Starck Real Estate #09916557 Report a problem | ||
| 11/6/2017 | Listing removed | $2,200$1/sqft |
Source: Berkshire Hathaway HomeServices Starck Real Estate #09732023 Report a problem | ||
| 9/26/2017 | Price change | $2,200-4.3%$1/sqft |
Source: Berkshire Hathaway HomeServices Starck Real Estate #09732023 Report a problem | ||
| 5/26/2017 | Listed for rent | $2,300+15%$1/sqft |
Source: Berkshire Hathaway HomeServices Starck Real Estate #09637641 Report a problem | ||
| 4/28/2015 | Listing removed | $2,000$1/sqft |
Source: BHHS #08879127 Report a problem | ||
| 2/14/2015 | Listed for rent | $2,000-2.4%$1/sqft |
Source: BHHS #08879127 Report a problem | ||
| 9/7/2013 | Listing removed | $2,050$1/sqft |
Source: RE/MAX suburban #08021058 Report a problem | ||
| 7/30/2013 | Listed for rent | $2,050+7.9%$1/sqft |
Source: Re/Max Suburban #08021058 Report a problem | ||
| 2/17/2013 | Listing removed | $1,900$1/sqft |
Source: Prudential American Heritage #08166476 Report a problem | ||
| 11/6/2012 | Price change | $1,900-5%$1/sqft |
Source: Prudential American Heritage #08166476 Report a problem | ||
| 10/26/2012 | Price change | $2,000-9.1%$1/sqft |
Source: Prudential American Heritage #08166476 Report a problem | ||
| 9/26/2012 | Listed for rent | $2,200+7.3%$1/sqft |
Source: Prudential American Heritage #08166476 Report a problem | ||
| 5/10/2012 | Listing removed | $2,050$1/sqft |
Source: RE/MAX Suburban #08021058 Report a problem | ||
| 3/20/2012 | Listed for rent | $2,050$1/sqft |
Source: Re/Max Suburban Report a problem | ||
| 11/20/2009 | Listing removed | $495,900$283/sqft |
Source: CENTURY 21 McMullen Real Estate, Inc. #06543276 Report a problem | ||
| 9/3/2008 | Listed for sale | $495,900$283/sqft |
Source: Century 21 #06543276 Report a problem | ||
Public tax history
| Year | Property taxes | Tax assessment |
|---|---|---|
| 2024 | $10,861 +3.8% | $34,823 |
| 2023 | $10,466 -7.1% | $34,823 -12.9% |
| 2022 | $11,271 +20.2% | $40,000 +39.9% |
| 2021 | $9,377 +3.3% | $28,599 |
| 2020 | $9,081 +0.7% | $28,599 -10.1% |
| 2019 | $9,017 +1.7% | $31,812 +11% |
| 2018 | $8,862 -14.6% | $28,667 -15.5% |
| 2017 | $10,373 0% | $33,937 -6% |
| 2016 | $10,378 +11.7% | $36,115 +23.4% |
| 2015 | $9,292 +1.4% | $29,277 |
| 2014 | $9,165 -8.1% | $29,277 -10.4% |
| 2013 | $9,968 +1.2% | $32,670 -10.7% |
| 2012 | $9,845 +1.5% | $36,598 -4.7% |
| 2011 | $9,703 +1.7% | $38,417 |
| 2010 | $9,544 +1.9% | $38,417 -7.5% |
| 2009 | $9,370 +3.7% | $41,546 -7% |
| 2008 | $9,035 +133.3% | $44,673 |
| 2007 | $3,873 -16.1% | $44,673 +33.8% |
| 2006 | $4,614 -22.6% | $33,397 |
| 2005 | $5,957 +27% | $33,397 |
| 2004 | $4,690 -9.9% | $33,397 +20.5% |
| 2003 | $5,206 +7.4% | $27,705 |
| 2002 | $4,847 +8.9% | $27,705 |
| 2001 | $4,449 +2.3% | $27,705 +25.8% |
| 2000 | $4,347 +6.2% | $22,017 |
| 1999 | $4,091 | $22,017 |
Find assessor info on the county website
Neighborhood: 60070
Nearby homes
- $501,9004 bd2 ba1.5k sqft32 S Wildwood Dr, Prospect Heights, IL 60070Off Market
- $558,9004 bd2 ba1.9k sqft36 S Wildwood Dr, Prospect Heights, IL 60070Off Market
- $602,9003 bd3 ba1.9k sqft13 W Stonegate Dr, Prospect Heights, IL 60070Off Market
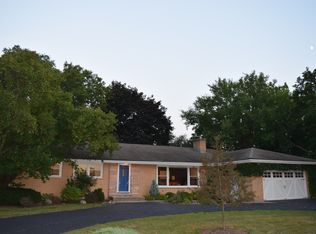
- $588,8003 bd3 ba1.9k sqft13 Stonegate Dr W, Prospect Heights, IL 60070Off Market
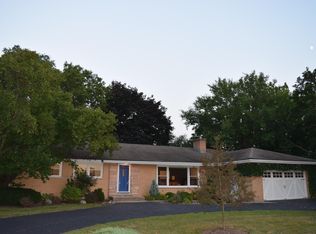
- $430,0002 bd1 ba1.7k sqft902 Sherwood Dr, Prospect Heights, IL 60070Sold
- $652,8004 bd2 ba2.3k sqft38 S Wildwood Dr, Prospect Heights, IL 60070Off Market
- $612,5003 bd3 ba1.6k sqft904 Sherwood Dr, Prospect Heights, IL 60070Off Market
- $673,6004 bd2 ba3k sqft15 W Stonegate Dr, Prospect Heights, IL 60070Off Market
Nearby schools
GreatSchools rating
- 7/10Anne Sullivan Elementary SchoolGrades: 4-5Distance: 0.5 mi
- 9/10Macarthur Middle SchoolGrades: 6-8Distance: 0.5 mi
- 7/10Wheeling High SchoolGrades: 9-12Distance: 0.8 mi
Schools provided by the listing agent
- Elementary: Betsy Ross Elementary School
- Middle: Macarthur Middle School
- High: Wheeling High School
- District: 23
Source: MRED as distributed by MLS GRID. This data may not be complete. We recommend contacting the local school district to confirm school assignments for this home.
Get a cash offer in 3 minutes
Find out how much your home could sell for in as little as 3 minutes with a no-obligation cash offer.
Estimated market value
$513,100
Get a cash offer in 3 minutes
Find out how much your home could sell for in as little as 3 minutes with a no-obligation cash offer.
Estimated market value
$513,100
- Illinois
- Cook County
- Prospect Heights
- 60070
- 34 S Wildwood Dr
Nearby cities
Nearby zip codes
Other Prospect Heights Topics
- Apartments for Rent in 60070
- Houses for Sale in 60070
- Houses for Rent in 60070
- 60070 Real Estate
- Prospect Heights Condos
- Houses for Sale in Prospect Heights
- Newest Listings in Prospect Heights
- Prospect Heights Home Values
- Prospect Heights Real Estate Agents
- Prospect Heights Refinance
- Prospect Heights Mortgage Rates
