Skip main navigation
Off market
  • $534,600

    34 Sable Dr, Bella Vista, AR 72715

    4beds
    3,413sqft
    SingleFamily
    Built in 1997
    0.33 Acres Lot
    $534,600 Zestimate®
    $157/sqft
    $3,069 Estimated rent

    Home value

    $534,600

    $497,000 - $572,000

    $3,069/mo

    Zestimate® history
    Loading
    Loading...

    Owner options

    List your home for rent

    $3,069/mo

    Rent Zestimate®

    Find your next renter with Zillow Rental Manager. Plus, with online applications, you can quickly screen prospective tenants – for free.

    Learn more

    $3,069/mo

    Rent Zestimate®

    Refinance and save

    $3,190/mo

    Est. payment

    Refinancing to a lower rate could help reduce your monthly payments and save thousands over the life of the loan.

    See today's rates

    $3,190/mo

    Est. payment

    Explore your selling options

    Work with a Zillow partner agent

    Leverage their expertise and Zillow's premium Showcase listings to get your home seen by more buyers.

    Get started

    List with your own agent

    Get your home in front of millions of buyers by listing it on Zillow.

    Learn how to do it

    Sell it yourself

    Take full control of how buyers see your home on Zillow by listing For Sale by Owner (FSBO).

    List your home

    What's special

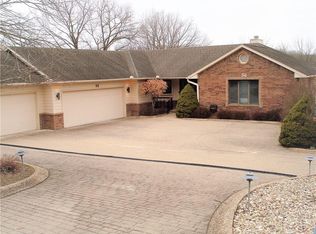
    Love golf & views? Gourmet chef's kitchen has a 5 burner gas cooktop & double convection ovens (one is also a microwave), gorgeous granite counters, Blanco sink, amazing pull outs in the cabinets & an enormous pantry. This home has an eat-in kitchen & formal dining. Large windows bring so much light into the home with such views! The main level living room has a gas fireplace, vaulted ceiling & a picture window. Main level features the master bed with his/her closets & master bath plus 2 other bedrooms, utility room & half bath. Lower level has a second living room with a bonus space, bedroom with a huge closet & a full bath. Huge, enclosed storage space on the lower level & the heated/cooled workshop. 2 car garage plus extra space with insulated garage doors. Journey outside on the screened in sunroom or the bottom patio & enjoy views of the Scotsdale Golf Course. No crawl space to deal with on this one! This is Bella Vista living at it's finest! Home is permitted for a 2 bedroom septic.

    This property is off market, which means it's not currently listed for sale or rent on Zillow. This may be different from what's available on other websites or public sources.

    Facts & features

    Interior

    Bedrooms & bathrooms
    • Bedrooms: 4
    • Bathrooms: 4
    • Full bathrooms: 3
    • 1/2 bathrooms: 1
    Heating
    • Forced air, Propane / Butane
    Cooling
    • Central
    Appliances
    • Included: Dishwasher, Garbage disposal, Microwave, Refrigerator
    • Laundry: Washer/Dryer Connection
    Features
    • Ceiling Fan(s), Pantry, Attic Storage, Walk-In Closet(s), Granite Counters, Cathedral Ceiling(s), Eat-in Kitchen, Smart Thermostat, Wired for Sound, Blinds, Ice Maker Connection, Washer/Dryer Connection
    • Flooring: Tile, Carpet, Laminate
    • Basement: Finished
    • Has fireplace: Yes
    Interior area
    • Structure area source: court house
    • Total interior livable area: 3,413 sqft

    Property

    Parking
    • Total spaces: 2
    • Parking features: Garage - Attached
    Features
    • Patio & porch: Deck, Patio, Covered, Enclosed
    • Exterior features: Vinyl, Brick
    • Pool features: Community
    • Body of water: Loch Lomond
    • Frontage type: Golf Course
    Lot
    • Size: 0.33 Acres
    • Features: Level, Cleared, Views, Subdivided, Landscaped
    • Residential vegetation: Cleared
    Details
    • Parcel number: 1627433000
    • Other equipment: Satellite Dish

    Construction

    Type & style
    • Home type: SingleFamily
    • Architectural style: Traditional
    Materials
    • Frame
    • Foundation: Piers
    • Roof: Other
    Condition
    • Year built: 1997

    Utilities & green energy

    • Water: Public

    Community & HOA

    Community
    • Features: Fitness Center
    • Security: Security System, Smoke Detector(s), Fire Sprinkler System
    HOA
    • Has HOA: Yes
    • Amenities included: Clubhouse, Pool, Tennis Court(s), Fitness Center, Playground, Trail(s), Recreation Room, Park, Boat Dock
    • Services included: Other
    • HOA fee: $24 monthly
    Location
    • Region: Bella Vista

    Financial & listing details

    • Price per square foot: $157/sqft
    • Tax assessed value: $458,300
    • Annual tax amount: $2,902
    • Road surface type: Paved

    Price history

    DateEventPrice
    5/1/2020Sold$320,000-5.9%$94/sqft
    Source: ArkansasOne MLS #1139346 Report a problem
    2/20/2020Listed for sale$339,900-5.3%$100/sqft
    Source: The Brandon Group #1139346 Report a problem
    1/29/2020Listing removed$2,100$1/sqft
    Source: Hutchinson Realty #1130446 Report a problem
    11/23/2019Price change$2,100-16%$1/sqft
    Source: Hutchinson Realty #1130446 Report a problem
    11/1/2019Listing removed$359,000$105/sqft
    Source: Hutchinson Realty #1122712 Report a problem
    10/22/2019Listed for rent$2,500$1/sqft
    Source: Hutchinson Realty #1130446 Report a problem
    9/16/2019Listed for sale$359,000$105/sqft
    Source: Hutchinson Realty #1122712 Report a problem
    9/16/2019Pending sale$359,000$105/sqft
    Source: Hutchinson Realty #1122712 Report a problem
    8/2/2019Price change$359,000-5.3%$105/sqft
    Source: Hutchinson Realty #1122712 Report a problem
    6/26/2019Price change$379,000-2.6%$111/sqft
    Source: HomeQuest Realty #1116218 Report a problem
    6/13/2019Price change$389,000-2.7%$114/sqft
    Source: HomeQuest Realty #1116218 Report a problem
    3/19/2019Price change$399,900-5.9%$117/sqft
    Source: Crye-Leike, REALTORS-Bella Vista #1103397 Report a problem
    2/2/2019Listed for sale$425,000+73.5%$125/sqft
    Source: Crye-Leike, REALTORS-Bella Vista #1103397 Report a problem
    4/3/2015Sold$245,000-4.1%$72/sqft
    Source: ArkansasOne MLS #715684 Report a problem
    10/7/2014Price change$255,500-2.8%$75/sqft
    Source: Coldwell Banker Harris McHaney & Faucette Real Estate #715684 Report a problem
    9/3/2014Listed for sale$262,800$77/sqft
    Source: Visual Tour #715684 Report a problem

    Public tax history

    YearProperty taxesTax assessment
    2025$2,902 +3%$67,720 +4.8%
    2024$2,819 +1.2%$64,640 +5%
    2023$2,786 -13.2%$61,560
    2022$3,209 +0.1%$61,560
    2021$3,207 +29.9%$61,560 +30.4%
    2020$2,469 +16.5%$47,200
    2019$2,119 $47,200
    2018$2,119 +5.9%$47,200
    2017$2,001 +1.2%$47,200
    2016$1,977 $47,200 -5.4%
    2015$1,977 +20.9%$49,900
    2014$1,636 -12.7%$49,900
    2013$1,875 $49,900
    2012-- $49,900
    2011$1,747 $49,900 +2.6%
    2010-- $48,620 -3.6%
    2009-- $50,450
    2008-- $50,450 +1.7%
    2007-- $49,630
    2006-- $49,630 +22.2%
    2005-- $40,600
    2004-- $40,600
    2003-- $40,600
    2002-- $40,600 -4.8%
    2001-- $42,650
    2000-- $42,650
    Find assessor info on the county website

    Neighborhood: 72715

    Nearby schools

    GreatSchools rating
    Schools provided by the listing agent
    • District: Gravette

    Source: The MLS. This data may not be complete. We recommend contacting the local school district to confirm school assignments for this home.

    Get pre-qualified for a loan
    At Zillow Home Loans, we can pre-qualify you in as little as 5 minutes with no impact to your credit score.

    An equal housing lender. NMLS #10287.

    Sell for more on Zillow
    Get a Zillow Showcase℠ listing at no additional cost and you could sell for .
    $534,600
    2% more
    +$10,692
    With Zillow Showcase(estimated)
    $545,292
