Skip main navigation
For sale
  • $665,000

    34 Sable Hts, San Antonio, TX 78258

    3beds
    3,281sqft
    : 
    Loading
    Get pre-qualified
    Single Family Residence
    Built in 2001
    0.27 Acres Lot
    $652,000 Zestimate®
    $203/sqft
    $80/mo HOA

    What's special

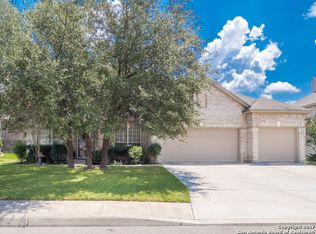
    Welcome to your dream home, where comfort, style, and outdoor living come together in perfect harmony. This beautiful home offers the ideal blend of spacious living and modern convenience. When you step inside, you'll be greeted by an inviting atmosphere filled with natural light and designed space that make everyday living feel extraordinary. Step outside a discover the true centerpiece of the home, and incredible poll that transforms your backyard into a private oasis. In addition the schools are exceptional and this would be a great place to raise a family.
    112 days
    |
    291
    |
    24
    |

    Zillow last checked:

    Listing updated:

    Listed by:

    Lleanna Uresti TREC #589799 (210) 289-2474,

    Rogers Realty Group, LLC

    Source: LERA MLS,MLS#: 1953059MLS Logo

    Loading...

      Facts & features

      Interior

      Bedrooms & bathrooms
      • Bedrooms: 3
      • Bathrooms: 3
      • Full bathrooms: 3
      Primary bedroom
      • Level: Upper
      • Area: 300
      • Dimensions: 20 x 15
      Bedroom 2
      • Area: 168
      • Dimensions: 12 x 14
      Bedroom 3
      • Area: 168
      • Dimensions: 12 x 14
      Primary bathroom
      • Features: Tub/Shower Separate
      • Area: 150
      • Dimensions: 15 x 10
      Dining room
      • Area: 240
      • Dimensions: 20 x 12
      Kitchen
      • Area: 350
      • Dimensions: 25 x 14
      Living room
      • Area: 375
      • Dimensions: 25 x 15
      Heating
      • Central, Electric
      Cooling
      • Two Central
      Appliances
      • Included: Built-In Oven, Microwave, Gas Cooktop, Disposal, Dishwasher
      • Laundry: Washer Hookup, Dryer Connection
      Features
      • Two Living Area, Ceiling Fan(s)
      • Flooring: Carpet, Ceramic Tile, Wood
      • Windows: Window Coverings
      • Has basement: No
      • Number of fireplaces: 1
      • Fireplace features: One
      Interior area
      • Total interior livable area: 3,281 sqft

      Property

      Parking
      • Total spaces: 3
      • Parking features: Three Car Garage
      • Garage spaces: 3
      Features
      • Levels: Two
      • Stories: 2
      • Has private pool: Yes
      • Pool features: In Ground, Community
      Lot
      • Size: 0.27 Acres
      Details
      • Parcel number: 192170190070

      Construction

      Type & style
      • Home type: SingleFamily
      • Property subtype: Single Family Residence
      Materials
      • 4 Sides Masonry
      • Foundation: Slab
      • Roof: Composition
      Condition
      • Pre-Owned
      • New construction: No
      • Year built: 2001
      Details
      • Builder name: Highland

      Community & HOA

      Community
      • Subdivision: Mesa Grande
      HOA
      • Has HOA: Yes
      • HOA fee: $957 annually
      • HOA name: MESA GRANDE HOA
      • Second HOA name: Stone Oak POA
      • Additional fee info: HOA Fee 2: $200.00 Annually
      Location
      • Region: San Antonio

      Financial & listing details

      • Price per square foot: $203/sqft
      • Tax assessed value: $624,090
      • Annual tax amount: $14,151
      • Price range: $665K - $665K
      • Date on market: 3/28/2026
      • Cumulative days on market: 113 days
      • Listing terms: Conventional,FHA,VA Loan,Cash

        Estimated market value

        $652,000

        $619,000 - $685,000

        $4,223/mo

        Price history

        DateEventPrice
        4/7/2026Price change$665,000-6.6%$203/sqft
        Source: LERA MLS #1953059 Report a problem
        3/28/2026Listed for sale$712,000+14.1%$217/sqft
        Source: LERA MLS #1953059 Report a problem
        12/6/2025Listing removed$624,000$190/sqft
        Source: LERA MLS #1918372 Report a problem
        11/14/2025Price change$624,000-3.1%$190/sqft
        Source: LERA MLS #1918372 Report a problem
        10/27/2025Listed for sale$644,000+28.8%$196/sqft
        Source: LERA MLS #1918372 Report a problem
        5/20/2021Sold--
        Source: LERA MLS #1520764 Report a problem
        4/29/2021Pending sale$500,000$152/sqft
        Source: LERA MLS #1520764 Report a problem
        4/19/2021Contingent$500,000$152/sqft
        Source: LERA MLS #1520764 Report a problem
        4/16/2021Listed for sale$500,000+16.4%$152/sqft
        Source: LERA MLS #1520764 Report a problem
        3/5/2018Listing removed$429,500$131/sqft
        Source: Better Homes and Gardens Real Estate Bradfield Properties #1292326 Report a problem
        2/11/2018Listed for sale$429,500+1.3%$131/sqft
        Source: Better Homes and Gardens Real Estate Bradfield Properties #1292326 Report a problem
        6/9/2017Sold--
        Source: LERA MLS #1241087 Report a problem
        4/9/2017Listed for sale$424,000$129/sqft
        Source: Keller Williams Legacy #1235279 Report a problem
        6/12/2015Sold--
        Source: LERA MLS #44006_1113895 Report a problem

        Public tax history

        YearProperty taxesTax assessment
        2025-- $624,090 +3.9%
        2024-- $600,487 +10%
        2023-- $545,897 +21%
        2022-- $451,044 +10%
        2021-- $410,040 +5.5%
        2020-- $388,700 +2.6%
        2019-- $378,940 +0.4%
        2018-- $377,380 +7.2%
        2017$3,944 -52.3%$351,879 +10%
        2016$8,273 +0.7%$319,890 +2.7%
        2015$8,213 $311,340 +2.1%
        2014$8,213 $305,050 +3.9%
        2013-- $293,610 +4.4%
        2012-- $281,110 -6.3%
        2011-- $300,170 +2%
        2010-- $294,380 -1.6%
        2009-- $299,310 -3.5%
        2008-- $310,230 -0.1%
        2007-- $310,610 +1.9%
        2006-- $304,770 +7.6%
        2005-- $283,130
        2004-- --
        2003-- --
        2002-- --
        Find assessor info on the county website

        Monthly payment

        Est. payment

        Payment breakdown

        Explore the cost of this home by adjusting the details. Changes won't be saved.
        All calculations are estimates and provided by Zillow, Inc. for informational purposes only. Actual amounts may vary.
        HOA fees may include property taxes on listings classified as Co-Ops. Contact the listing agent and/or owner for fee details.
        Mortgage interest rates are dependent on a number of factors, including credit score, down payment, and repayment length. Interest rate data provided by Zillow Group Marketplace, Inc. as of 1/1/1970 from various mortgage lenders with which we have lead or other similar arrangements; the Estimated Payment is an average of those rates.
        See how much you could borrow to make a competitive offer.

        Climate risks

        Neighborhood: Stone Oak

        Getting around

        7 / 100
        Car-Dependent
        0 / 100
        No Nearby Transit
        21 / 100
        Somewhat Bikeable

        Nearby schools

        GreatSchools rating
        Schools provided by the listing agent
        • Elementary: Hardy Oak
        • Middle: Lopez
        • High: Ronald Reagan
        • District: North East I.S.D.

        Source: LERA MLS. This data may not be complete. We recommend contacting the local school district to confirm school assignments for this home.

        A local agent can set up tours, give advice and negotiate with sellers.

        A local lender can help you make sure your offer is ready when you are.

        Browse local experts

        Similar homes