Skip main navigation
Sold for $1,675,000
  • Listed by: The ONE Luxury Properties • Kim Zone • Contact: 949-392-5255
    Bought with: Luxury Collective
    $1,675,000

    34 Sage Ln, Bell Canyon, CA 91307

    6beds
    3,929sqft
    Single Family Residence
    Built in 1973
    1.03 Acres Lot
    $2,270,200 Zestimate®
    $426/sqft
    $7,758 Estimated rent

    Home value

    $2,270,200

    $2.16M - $2.38M

    $7,758/mo

    Zestimate® history
    Loading
    Loading...

    Owner options

    List your home for rent

    $7,758/mo

    Rent Zestimate®

    Find your next renter with Zillow Rental Manager. Plus, with online applications, you can quickly screen prospective tenants – for free.

    Learn more

    $7,758/mo

    Rent Zestimate®

    Refinance and save

    $10,962/mo

    Est. payment

    Refinancing to a lower rate could help reduce your monthly payments and save thousands over the life of the loan.

    See today's rates

    $10,962/mo

    Est. payment

    Explore your selling options

    Work with a Zillow partner agent

    Leverage their expertise and Zillow's premium Showcase listings to get your home seen by more buyers.

    Get started

    List with your own agent

    Get your home in front of millions of buyers by listing it on Zillow.

    Learn how to do it

    Sell it yourself

    Take full control of how buyers see your home on Zillow by listing For Sale by Owner (FSBO).

    List your home

    What's special

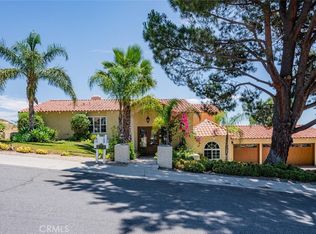
    Jet liner views, mountain, valley and city lights. This six bedroom five bath pool home is located in close proximity to gate. Sage lane is one of the most beautiful streets in Guard Gated Bell canyon, located on a private and quiet cul-de-sac. Front of property features a large frontage with mature trees and landscape. Front yard is private and features large water fountain and slate flooring. Double door entry, living room with floor to ceiling glass jaw dropping views, stone fireplace. Kitchen with upgraded cabinets and countertops, island with WOLF range and hood ,built in kitchen table, SUB-ZERO refrigerator, Miele warming drawer, double oven, coffee/espresso machine, pull out spice rack, dumbwaiter, double dishwasher and door access to pool and BBQ area. Huge laundry room /walk in pantry with cabinets and storage. Family room/game room with glass walls, custom built ins ,most amazing views, fire place double glass doors leading to outdoor pool /entertaining space. Separate formal dining room .Built in bar with sink, storage, SUB-ZERO wine refrigerator. Main level guest bath with outdoor pool access Main level on suite with remodeled bathroom. Primary bedroom features walls of glass with amazing views, private deck ,walk in closet with organizers, original primary bathroom is huge ,needs updating but amazing potential .Four additional bedrooms with two baths. High ceilings, private decks, built in closets, built in bay window with seating area, amazing views from all room. This near 4000 sq foot home with over an acre of land is the best value in prestigious guard gated Bell Canyon. Enjoy equestrian center, tennis courts, gym, biking and hiking trails. Located in Ventura county with las Virgins award winning school district. Hidden hills adjacent, centrally located. Close to malls shops, Calabasas commons, THE VILLAGE .Enjoy nature and views ,feels like vacation all year round.

    Zillow last checked:

    Listing updated:

    Listed by:

    Kim Zone DRE #01372300 818-481-3638,

    The ONE Luxury Properties

    Bought with:

    Parmida Jafari, DRE #02229582

    Luxury Collective

    Source: CRMLS,MLS#: SR25217295MLS LogoOriginating MLS: California Regional MLS

    Facts & features

    Interior

    Bedrooms & bathrooms
    • Bedrooms: 6
    • Bathrooms: 5
    • Full bathrooms: 4
    • 1/2 bathrooms: 1
    • Main level bathrooms: 2
    • Main level bedrooms: 1
    Rooms
    • Room types: Bedroom, Family Room, Guest Quarters, Kitchen, Laundry, Primary Bedroom, Office, Other, Pantry, Dining Room
    Primary bedroom
    • Features: Main Level Primary
    Bedroom
    • Features: Bedroom on Main Level
    Bedroom
    • Features: Multi-Level Bedroom
    Bathroom
    • Features: Full Bath on Main Level, Hollywood Bath, Jetted Tub, Separate Shower, Tub Shower, Walk-In Shower
    Family room
    • Features: Separate Family Room
    Kitchen
    • Features: Granite Counters, Kitchen Island, Walk-In Pantry
    Other
    • Features: Walk-In Closet(s)
    Heating
    • Central
    Cooling
    • Central Air
    Appliances
    • Included: Microwave, Refrigerator, Range Hood, Tankless Water Heater, Warming Drawer
    • Laundry: Laundry Room
    Features
    • Balcony, Separate/Formal Dining Room, Dumbwaiter, Eat-in Kitchen, High Ceilings, Sunken Living Room, Bar, Bedroom on Main Level, Main Level Primary, Walk-In Pantry, Walk-In Closet(s)
    • Doors: Double Door Entry
    • Has fireplace: Yes
    • Fireplace features: Family Room, Living Room, Multi-Sided
    • Common walls with other units/homes: No Common Walls
    Interior area
    • Total interior livable area: 3,929 sqft

    Property

    Parking
    • Total spaces: 3
    • Parking features: Direct Access, Garage Faces Front, Garage
    • Attached garage spaces: 3
    Features
    • Levels: Three Or More
    • Stories: 3
    • Entry location: front door
    • Patio & porch: Patio, Wrap Around
    • Exterior features: Rain Gutters
    • Has private pool: Yes
    • Pool features: Heated, Lap, Private
    • Has view: Yes
    • View description: City Lights, Canyon, Mountain(s), Valley
    Lot
    • Size: 1.03 Acres
    • Features: 0-1 Unit/Acre, Cul-De-Sac, Garden
    Details
    • Parcel number: 8500091125
    • Special conditions: Standard
    • Horse amenities: Riding Trail

    Construction

    Type & style
    • Home type: SingleFamily
    • Property subtype: Single Family Residence
    Materials
    • Roof: Tile
    Condition
    • New construction: No
    • Year built: 1973

    Utilities & green energy

    • Sewer: Public Sewer
    • Water: Public

    Community & HOA

    Community
    • Features: Biking, Hiking, Horse Trails, Gated
    • Security: Carbon Monoxide Detector(s), Gated with Guard, Gated Community, Gated with Attendant, Smoke Detector(s)
    HOA
    • Has HOA: Yes
    • Amenities included: Clubhouse, Controlled Access, Fitness Center, Horse Trail(s), Playground, Pickleball, Guard, Tennis Court(s), Trail(s)
    • HOA fee: $410 monthly
    • HOA name: bell canyon association
    • HOA phone: 818-346-9879
    Location
    • Region: Bell Canyon

    Financial & listing details

    • Price per square foot: $426/sqft
    • Tax assessed value: $1,059,015
    • Annual tax amount: $13,115
    • Date on market: 9/24/2025
    • Cumulative days on market: 28 days
    • Listing terms: Cash,Cash to New Loan,Conventional,FHA,Submit

    Price history

    DateEventPrice
    11/28/2025Sold$1,675,000$426/sqft
    Source: CRMLS #SR25217295 Report a problem
    11/14/2025Pending sale$1,675,000$426/sqft
    Source: CRMLS #SR25217295 Report a problem
    10/23/2025Contingent$1,675,000$426/sqft
    Source: CRMLS #SR25217295 Report a problem
    10/17/2025Listed for sale$1,675,000$426/sqft
    Source: CRMLS #SR25217295 Report a problem
    10/15/2025Contingent$1,675,000$426/sqft
    Source: CRMLS #SR25217295 Report a problem
    9/25/2025Listed for sale$1,675,000+94.8%$426/sqft
    Source: CRMLS #SR25217295 Report a problem
    2/26/2013Sold$860,000+14.7%$219/sqft
    Source: Public Record Report a problem
    9/14/2012Price change$750,000-12.8%$191/sqft
    Source: Ewing Sothebys I.R. #F11160607 Report a problem
    7/21/2012Listed for sale$860,000+0.1%$219/sqft
    Source: Ewing Sothebys I.R. #F11160607 Report a problem
    5/19/2012Listing removed$859,000$219/sqft
    Source: Ewing & Associates Sotheby's International Realty #F11160607 Report a problem
    3/7/2012Price change$859,000+7.5%$219/sqft
    Source: Ewing & Associates Sotheby's International Realty #F11160607 Report a problem
    12/16/2011Listed for sale$799,000+27.8%$203/sqft
    Source: Ewing & Associates Sotheby's International Realty #F11160607 Report a problem
    5/9/2001Sold$625,000$159/sqft
    Source: Public Record Report a problem

    Public tax history

    YearProperty taxesTax assessment
    2025$13,115 +8.3%$1,059,015 +2%
    2024$12,105 $1,038,250 +2%
    2023$12,105 +1.4%$1,017,893 +2%
    2022$11,941 +2.7%$997,935 +2%
    2021$11,624 +1.8%$978,368 +1%
    2020$11,419 +2.4%$968,337 +2%
    2019$11,154 +2.4%$949,351 +2%
    2018$10,892 +2.5%$930,738 +2%
    2017$10,628 +2.4%$912,489 +2%
    2016$10,382 +2.2%$894,598 +1.5%
    2015$10,155 +1.8%$881,162 +2%
    2014$9,972 $863,904 +13%
    2013-- $764,775 +2%
    2012-- $749,781 +2%
    2011-- $735,081 +0.5%
    2009-- $731,325 +4%
    2007-- $702,928 +2%
    2006-- $689,146 +2%
    2005-- $675,634 +3.9%
    2003-- $650,250 +2%
    2002-- $637,500 +288.9%
    2001$2,185 +6.7%$163,931 +2%
    2000$2,048 $160,717
    Find assessor info on the county website

    Neighborhood: 91307

    Nearby schools

    GreatSchools rating
    Schools provided by the listing agent
    • Elementary: Round Meadow
    • Middle: A.C. Stelle
    • High: Calabasas

    Source: CRMLS. This data may not be complete. We recommend contacting the local school district to confirm school assignments for this home.

    Get a cash offer in 3 minutes
    Find out how much your home could sell for in as little as 3 minutes with a no-obligation cash offer.
    Estimated market value
    $2,270,200
    Get a cash offer in 3 minutes
    Find out how much your home could sell for in as little as 3 minutes with a no-obligation cash offer.
    Estimated market value
    $2,270,200