Welcome to the Villages of Flowers Mill, Bucks County's premier 55+ community. This meticulously maintained Tyler model ranch home offers a versatile floor plan and is situated on a quiet, low-traffic street. Featuring neutral decor and a host of upgrades, this home is designed for comfort and ease. As you enter through the front door with a transom window and sidelights, you'll be greeted by a hardwood foyer and a convenient coat closet. The spacious great room boasts hardwood flooring, recessed lighting, and built-in speakers with volume control, creating an inviting atmosphere. Two sets of double windows with silhouette shades fill the room with natural light, complementing the neutral walls. The chef's kitchen is a standout, with ample granite countertop space, a central island, and upgraded 42" maple cabinetry with pull-out drawers, decorative pulls, and a corner lazy Susan. Tiled backsplash, diagonally-set ceramic tile flooring, and a casement window add to the kitchen’s appeal. The breakfast area, with its double window and decorative chandelier, is perfect for casual dining, and a large pantry offers plenty of storage. Stainless steel appliances include a gas range with a self-cleaning oven, built-in microwave. Adjacent to the kitchen, the inviting family room features a gas fireplace with a marble surround and decorative mantel, along with built-in speakers and a cathedral ceiling with a ceiling fan and recessed lighting. Diagonally-set ceramic tile flooring and sliding doors leading to a deck complete the room's warm and welcoming feel. A cozy study/den with neutral carpet, a ceiling fan, and a double window with room-darkening shades provides a peaceful retreat. The Master Bedroom features laminate flooring, built-in speakers, a large walk-in closet with custom organization, and room-darkening shades on three windows. The en suite master bath includes a double vanity, a large stall shower with a seat, upgraded lighting, and a window with room-darkening shades. The Guest Bedroom also offers laminate flooring, a ceiling fan, a double window with room-darkening shades, and a closet. The Hall Bath features a tub/shower combination, a Solar Tube light with a night lamp powered by solar energy, and diagonally-set ceramic tile flooring. Both bathrooms also include linen closets and medicine cabinets. The laundry room is equipped with a washer, dryer, and cabinetry. It provides access to the unfinished 1,800 sq. ft. basement, which includes a storage area with shelves and an oversized cedar closet. A 2-car garage and attic complete the home's practical amenities. Enjoy resort-style living at the community clubhouse, which offers indoor and outdoor pools, clay court tennis, a ballroom, a fully-equipped fitness center, game and craft rooms, and a wide variety of activities. This exceptional home is the perfect place to enjoy both comfort and convenience in a vibrant, active adult community.
Sold for $629,000
$629,000
34 Sagebrush Ln, Langhorne, PA 19047
2beds
1,876sqft
Single Family Residence
Built in 2000
6,300 Square Feet Lot
$671,600 Zestimate®
$335/sqft
$2,857 Estimated rent
Home value
$671,600
Estimated sales range
Not available
$2,857/mo
Zestimate® history
Owner options
List your home for rent
$2,857/mo
Rent Zestimate®
Find your next renter with Zillow Rental Manager. Plus, with online applications, you can quickly screen prospective tenants – for free.
$2,857/mo
Rent Zestimate®
Refinance and save
$4,149/mo
Est. payment
Refinancing to a lower rate could help reduce your monthly payments and save thousands over the life of the loan.
$4,149/mo
Est. payment
Explore your selling options
Work with a Zillow partner agent
Leverage their expertise and Zillow's premium Showcase listings to get your home seen by more buyers.
Get startedList with your own agent
Get your home in front of millions of buyers by listing it on Zillow.
Learn how to do itSell it yourself
Take full control of how buyers see your home on Zillow by listing For Sale by Owner (FSBO).
List your homeWhat's special
Gas fireplaceMarble surroundGuest bedroomLaundry roomQuiet low-traffic streetCentral islandRecessed lighting
Zillow last checked:
Listing updated:
Listed by:
Timothy Rocco 215-768-3333,
Roc Hous Real Estate LLC
Bought with:
Deana Corrigan, RS285401
Compass RE
Source: Bright MLS,MLS#: PABU2084628
Facts & features
Interior
Bedrooms & bathrooms
- Bedrooms: 2
- Bathrooms: 2
- Full bathrooms: 2
- Main level bathrooms: 2
- Main level bedrooms: 2
Rooms
- Room types: Living Room, Dining Room, Primary Bedroom, Bedroom 2, Kitchen, Family Room, Office, Bathroom 2, Primary Bathroom
Basement
- Area: 0
Heating
- Forced Air, Natural Gas
Cooling
- Central Air, Electric
Appliances
- Included: Microwave, Built-In Range, Dishwasher, Dryer, Oven, Refrigerator, Cooktop, Washer, Water Heater, Gas Water Heater
- Laundry: Dryer In Unit, Main Level, Washer In Unit
Features
- Butlers Pantry, Open Floorplan, Eat-in Kitchen, Primary Bath(s), Vaulted Ceiling(s)
- Flooring: Hardwood, Ceramic Tile, Laminate
- Basement: Full
- Number of fireplaces: 1
- Fireplace features: Gas/Propane
Interior area
- Total structure area: 1,876
- Total interior livable area: 1,876 sqft
- Finished area above ground: 1,876
- Finished area below ground: 0
Property
Parking
- Total spaces: 4
- Parking features: Garage Faces Front, Garage Door Opener, Inside Entrance, Asphalt, Driveway, Private, Attached
- Attached garage spaces: 2
- Uncovered spaces: 2
Accessibility
- Accessibility features: None
Features
- Levels: One
- Stories: 1
- Patio & porch: Deck
- Exterior features: Lawn Sprinkler, Sidewalks, Street Lights, Tennis Court(s)
- Pool features: Community
Lot
- Size: 6,300 Square Feet
Details
- Additional structures: Above Grade, Below Grade
- Parcel number: 22089123
- Zoning: R1
- Special conditions: Standard
Construction
Type & style
- Home type: SingleFamily
- Architectural style: Ranch/Rambler
- Property subtype: Single Family Residence
Materials
- Frame
- Foundation: Concrete Perimeter
- Roof: Shingle
Condition
- New construction: No
- Year built: 2000
Utilities & green energy
- Electric: 200+ Amp Service, Circuit Breakers, Underground
- Sewer: Public Sewer
- Water: Public
- Utilities for property: Cable Connected, Phone Connected
Community & HOA
Community
- Security: Security Gate
- Senior community: Yes
- Subdivision: Flowers Mill
HOA
- Has HOA: Yes
- Services included: Common Area Maintenance, Pool(s)
- HOA fee: $180 monthly
- HOA name: THE VILLAGES OF FLOWERS MILL
Location
- Region: Langhorne
- Municipality: MIDDLETOWN TWP
Financial & listing details
- Price per square foot: $335/sqft
- Tax assessed value: $37,130
- Annual tax amount: $8,396
- Date on market: 12/11/2024
- Listing agreement: Exclusive Right To Sell
- Listing terms: Cash,Conventional,FHA,VA Loan
- Inclusions: All Appliances In As Is Condition. All Wall Mounted Tv's And Mounts
- Ownership: Fee Simple
Price history
| Date | Event | Price |
|---|---|---|
| 1/3/2025 | Sold | $629,000$335/sqft |
Source:  Bright MLS #PABU2084628 Report a problem Bright MLS #PABU2084628 Report a problem | ||
| 12/14/2024 | Pending sale | $629,000$335/sqft |
Source: Bright MLS #PABU2084628 Report a problem | ||
| 12/11/2024 | Listed for sale | $629,000+29.7%$335/sqft |
Source: Bright MLS #PABU2084628 Report a problem | ||
| 10/11/2019 | Sold | $485,000$259/sqft |
Source: Public Record Report a problem | ||
| 9/20/2019 | Pending sale | $485,000$259/sqft |
Source: Keller Williams Real Estate #PABU478730 Report a problem | ||
| 9/1/2019 | Listed for sale | $485,000+19.8%$259/sqft |
Source: Keller Williams Real Estate-Langhorne #PABU478730 Report a problem | ||
| 10/30/2014 | Sold | $405,000+1.3%$216/sqft |
Source: Public Record Report a problem | ||
| 9/17/2014 | Listed for sale | $400,000+8.1%$213/sqft |
Source: Bucks County Regional Realty LLC, Keller Williams Real Estate #6457756 Report a problem | ||
| 2/27/2014 | Sold | $370,000-2.6%$197/sqft |
Source: Public Record Report a problem | ||
| 11/11/2013 | Listed for sale | $379,900+39.8%$203/sqft |
Source: Bucks County Regional Realty LLC, Keller Williams Real Estate #6305366 Report a problem | ||
| 11/14/2000 | Sold | $271,840$145/sqft |
Source: Public Record Report a problem | ||
Public tax history
| Year | Property taxes | Tax assessment |
|---|---|---|
| 2025 | $8,471 | $37,130 |
| 2024 | $8,471 +6.5% | $37,130 |
| 2023 | $7,955 +2.7% | $37,130 |
| 2022 | $7,746 | $37,130 |
| 2021 | $7,746 +1.2% | $37,130 |
| 2020 | $7,653 +4.2% | $37,130 |
| 2018 | $7,345 +2.6% | $37,130 |
| 2017 | $7,158 | $37,130 |
| 2016 | $7,158 | $37,130 |
| 2015 | $7,158 | $37,130 |
| 2014 | $7,158 | $37,130 |
| 2013 | -- | $37,130 |
| 2012 | -- | $37,130 |
| 2011 | -- | $37,130 |
| 2010 | -- | $37,130 |
| 2009 | -- | $37,130 -18.1% |
| 2008 | -- | $45,360 |
| 2007 | -- | $45,360 |
| 2006 | -- | $45,360 |
| 2005 | -- | $45,360 +300% |
| 2004 | -- | $11,340 |
| 2003 | -- | $11,340 |
| 2002 | -- | $11,340 |
| 2000 | -- | $11,340 |
Find assessor info on the county website
Neighborhood: 19047
Nearby homes
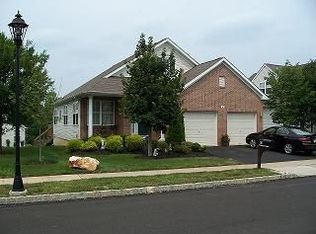
- $682,4002 bd2 ba1.7k sqft36 Sagebrush Ln, Langhorne, PA 19047Off Market
- $598,0002 bd2 ba1.7k sqft32 Sagebrush Ln, Langhorne, PA 19047Off Market
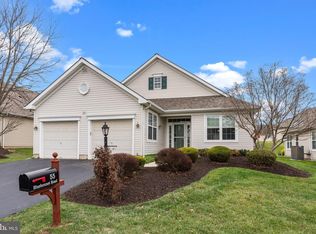
- $607,2002 bd2 ba1.6k sqft55 Bluebonnet Rd, Langhorne, PA 19047Sold
- $718,3002 bd2 ba2.2k sqft53 Bluebonnet Rd, Langhorne, PA 19047Off Market
- $712,3002 bd2 ba2k sqft38 Sagebrush Ln, Langhorne, PA 19047Off Market
- $525,0002 bd2 ba1.6k sqft57 Bluebonnet Rd, Langhorne, PA 19047Sold
- $582,0002 bd2 ba1.6k sqft35 Sagebrush Ln, Langhorne, PA 19047Off Market
- $644,5002 bd2 ba1.8k sqft30 Sagebrush Ln, Langhorne, PA 19047Off Market
Nearby schools
GreatSchools rating
- 9/10Buck El SchoolGrades: K-4Distance: 1.3 mi
- 5/10Maple Point Middle SchoolGrades: 5-8Distance: 1.3 mi
- 8/10Neshaminy High SchoolGrades: 9-12Distance: 3 mi
Schools provided by the listing agent
- District: Neshaminy
Source: Bright MLS. This data may not be complete. We recommend contacting the local school district to confirm school assignments for this home.
Get a cash offer in 3 minutes
Find out how much your home could sell for in as little as 3 minutes with a no-obligation cash offer.
Estimated market value
$671,600
Get a cash offer in 3 minutes
Find out how much your home could sell for in as little as 3 minutes with a no-obligation cash offer.
Estimated market value
$671,600
- Pennsylvania
- Bucks County
- Langhorne
- 19047
- 34 Sagebrush Ln
Nearby cities
Nearby neighborhoods
Nearby zip codes
Other Langhorne Topics
