AMAZING location! 3 bedroom, 2 1/2 bathroom stunning home in Cleveland School District! 2 miles from Hwy 70 Bypass, 2 miles from I-40, and will be within a few short driving miles of I-540 loop once road construction is complete! 6 minutes to White Oak Shopping Center. NO HOA! NO CITY TAXES! Beautifully appointed and set far back on a spacious .69 acre lot. Be the newest homeowner of this recently remodeled home in the well established neighborhood of Austin Pond! Stepping into the home you are greeted with gleaming hardwood floors, new light fixtures, and LOTS of custom trim work throughout. Great size living room with fireplace. Built in bookshelves in the beautiful dining room. Granite countertops and THREE pantries in the beautiful kitchen! Breakfast nook with built in benches and trendy accent wall. New stainless steel refrigerator to convey! Going upstairs the split staircase can take you to the bonus room or to the primary suite, secondary bedrooms, and full bathroom. Primary suite features newly renovated bathroom, dressing room, and a large walk in closet. NO CARPET to deal with anywhere in this home! Upstairs features hardwood floors and tile in the bathrooms. Laundry closet is conveniently located upstairs between the bedrooms. Additional newly renovated full bathroom upstairs. HUGE bonus room over the garage! Back downstairs and through the back door, step out onto the large covered deck that overlooks the large and newly fenced in backyard! This covered deck is HUGE and perfect for enjoying a nice breeze while staying out of the sun. Also in the backyard is a grilling/sunning deck, concrete patio, fire pit, and shed/workshop with lean-to that is great for tinkering on your toys or to use for storage. Fence installed and stained in 2023. Enjoy for many years to come! 2 car side load garage is spacious and the garage door has had most of the hardware recently replaced. Austin Pond features a nice size pond to kayak, canoe, or walk around if you choose to partake in the voluntary membership. Welcome Home!
Sold for $435,000
$435,000
34 Saint Jiles Dr, Clayton, NC 27520
3beds
2,156sqft
Single Family Residence, Residential
Built in 1995
0.69 Acres Lot
$453,400 Zestimate®
$202/sqft
$2,174 Estimated rent
Home value
$453,400
$431,000 - $476,000
$2,174/mo
Zestimate® history
Owner options
List your home for rent
$2,174/mo
Rent Zestimate®
Find your next renter with Zillow Rental Manager. Plus, with online applications, you can quickly screen prospective tenants – for free.
$2,174/mo
Rent Zestimate®
Refinance and save
$2,566/mo
Est. payment
Refinancing to a lower rate could help reduce your monthly payments and save thousands over the life of the loan.
$2,566/mo
Est. payment
Explore your selling options
Work with a Zillow partner agent
Leverage their expertise and Zillow's premium Showcase listings to get your home seen by more buyers.
Get startedList with your own agent
Get your home in front of millions of buyers by listing it on Zillow.
Learn how to do itSell it yourself
Take full control of how buyers see your home on Zillow by listing For Sale by Owner (FSBO).
List your homeWhat's special
Zillow last checked:
Listing updated:
Listed by:
Laura Pitt 919-710-3512,
KW Wilson
Bought with:
Chris Morton, 117340
Morton Bradbury Real Estate Group
Christel Cole Slater, 314235
Morton Bradbury Real Estate Group
Source: Doorify MLS,MLS#: 10014718
Facts & features
Interior
Bedrooms & bathrooms
- Bedrooms: 3
- Bathrooms: 3
- Full bathrooms: 2
- 1/2 bathrooms: 1
Heating
- Propane
Cooling
- Ceiling Fan(s), Electric, Zoned
Appliances
- Included: Dishwasher, Electric Oven, Ice Maker, Water Heater, Refrigerator, Stainless Steel Appliance(s), Tankless Water Heater
- Laundry: Electric Dryer Hookup, In Hall, Inside, Laundry Closet, Upper Level
Features
- Bathtub/Shower Combination, Bookcases, Built-in Features, Ceiling Fan(s), Chandelier, Crown Molding, Dining L, Double Vanity, Dressing Room, Eat-in Kitchen, Granite Counters, High Speed Internet, Pantry, Room Over Garage, Separate Shower, Smooth Ceilings, Soaking Tub, Walk-In Closet(s)
- Flooring: Hardwood, Tile
- Number of fireplaces: 1
- Fireplace features: Living Room
Interior area
- Total structure area: 2,156
- Total interior livable area: 2,156 sqft
- Finished area above ground: 2,156
- Finished area below ground: 0
Property
Parking
- Total spaces: 3
- Parking features: Attached, Concrete, Garage, Garage Door Opener, Garage Faces Side
- Attached garage spaces: 2
- Uncovered spaces: 3
Features
- Levels: Two
- Stories: 2
- Patio & porch: Covered, Deck, Patio
- Exterior features: Fenced Yard, Fire Pit, Smart Camera(s)/Recording
- Fencing: Back Yard, Wood
- Has view: Yes
Lot
- Size: 0.69 Acres
- Features: Back Yard, Front Yard, Open Lot
Details
- Additional structures: Outbuilding, Shed(s)
- Parcel number: 05F02020V
- Special conditions: Standard
Construction
Type & style
- Home type: SingleFamily
- Architectural style: Arts & Crafts, Transitional
- Property subtype: Single Family Residence, Residential
Materials
- Fiber Cement, HardiPlank Type
- Foundation: Permanent
- Roof: Shingle
Condition
- New construction: No
- Year built: 1995
Utilities & green energy
- Sewer: Septic Tank
- Water: Other, See Remarks
- Utilities for property: Cable Available, Electricity Connected, Natural Gas Not Available, Phone Available
Community & HOA
Community
- Features: Fishing
- Subdivision: Austin Pond
HOA
- Has HOA: No
Location
- Region: Clayton
Financial & listing details
- Price per square foot: $202/sqft
- Tax assessed value: $422,620
- Annual tax amount: $1,930
- Date on market: 3/1/2024
Price history
| Date | Event | Price |
|---|---|---|
| 7/5/2024 | Sold | $435,000-2.2%$202/sqft |
Source:  Doorify MLS #10014718 Report a problem Doorify MLS #10014718 Report a problem | ||
| 5/23/2024 | Pending sale | $445,000$206/sqft |
Source: Doorify MLS #10014718 Report a problem | ||
| 4/12/2024 | Price change | $445,000-1.1%$206/sqft |
Source: Doorify MLS #10014718 Report a problem | ||
| 3/13/2024 | Price change | $449,990-1.1%$209/sqft |
Source: Doorify MLS #10014718 Report a problem | ||
| 3/1/2024 | Listed for sale | $455,000+8.4%$211/sqft |
Source: Doorify MLS #10014718 Report a problem | ||
| 7/25/2023 | Sold | $419,900-2.3%$195/sqft |
Source: Doorify MLS #2507760 Report a problem | ||
| 6/27/2023 | Pending sale | $429,900$199/sqft |
Source: Doorify MLS #2507760 Report a problem | ||
| 6/23/2023 | Price change | $429,900-4.5%$199/sqft |
Source: Doorify MLS #2507760 Report a problem | ||
| 6/13/2023 | Price change | $450,000-2.6%$209/sqft |
Source: Doorify MLS #2507760 Report a problem | ||
| 5/18/2023 | Price change | $461,900-1.7%$214/sqft |
Source: Doorify MLS #2507760 Report a problem | ||
| 4/28/2023 | Listed for sale | $469,900+56.6%$218/sqft |
Source: Doorify MLS #2507760 Report a problem | ||
| 1/9/2023 | Sold | $300,000+59.6%$139/sqft |
Source: Public Record Report a problem | ||
| 6/22/2005 | Sold | $188,000$87/sqft |
Source: Public Record Report a problem | ||
Public tax history
| Year | Property taxes | Tax assessment |
|---|---|---|
| 2025 | $2,684 +17.2% | $422,620 +49.5% |
| 2024 | $2,290 +18.6% | $282,690 +14.6% |
| 2023 | $1,931 -4.9% | $246,730 |
| 2022 | $2,029 | $246,730 |
| 2021 | $2,029 -1.6% | $246,730 |
| 2020 | $2,062 -0.1% | $246,730 |
| 2019 | $2,065 +18.9% | $246,730 +22% |
| 2018 | $1,737 -0.1% | $202,160 |
| 2017 | $1,738 | $202,160 |
| 2016 | $1,738 +0.9% | $202,160 |
| 2015 | $1,723 | $202,160 |
| 2014 | $1,723 | $202,160 |
| 2013 | -- | $202,160 |
| 2012 | -- | $202,160 |
| 2011 | -- | $202,160 |
| 2010 | -- | -- |
| 2009 | -- | -- |
| 2008 | -- | -- |
| 2007 | -- | -- |
| 2006 | -- | -- |
| 2005 | -- | -- |
| 2004 | -- | -- |
| 2003 | -- | -- |
| 2002 | -- | -- |
| 2001 | -- | -- |
| 2000 | -- | -- |
Find assessor info on the county website
Neighborhood: 27520
Nearby homes
- $415,0004 bd3 ba2.1k sqft56 Saint Jiles Dr, Clayton, NC 27520Sold
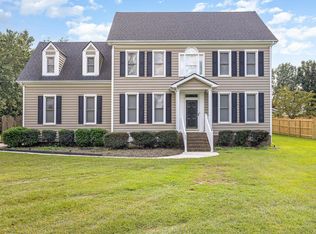
- $437,3003 bd2 ba2.1k sqft10 Saint Jiles Dr, Clayton, NC 27520Off Market

- $468,4003 bd3 ba2.8k sqft76 Saint Jiles Dr, Clayton, NC 27520Off Market

- $488,6003 bd2 ba1.9k sqft101 Kelsey Ct, Clayton, NC 27520Off Market
- $473,0003 bd3 ba2.6k sqft94 Saint Jiles Dr, Clayton, NC 27520Off Market
- $375,1003 bd2 ba1.6k sqft5701 Cornwallis Rd, Garner, NC 27529Off Market
- $497,9003 bd2 ba2.8k sqft114 Saint Jiles Dr, Clayton, NC 27520Off Market
- $363,1003 bd2 ba1.7k sqft5631 Cornwallis Rd, Garner, NC 27529Off Market
Nearby schools
GreatSchools rating
- 9/10Cleveland ElementaryGrades: PK-5Distance: 2.9 mi
- 9/10Cleveland MiddleGrades: 6-8Distance: 3.1 mi
- 6/10Cleveland High SchoolGrades: 9-12Distance: 4.9 mi
Schools provided by the listing agent
- Elementary: Johnston - Cleveland
- Middle: Johnston - Cleveland
- High: Johnston - Cleveland
Source: Doorify MLS. This data may not be complete. We recommend contacting the local school district to confirm school assignments for this home.
Get a cash offer in 3 minutes
Find out how much your home could sell for in as little as 3 minutes with a no-obligation cash offer.
Estimated market value
$453,400
Get a cash offer in 3 minutes
Find out how much your home could sell for in as little as 3 minutes with a no-obligation cash offer.
Estimated market value
$453,400
- North Carolina
- Johnston County
- Clayton
- 27520
- 34 Saint Jiles Dr
Nearby cities
Nearby zip codes
Other Clayton Topics
