Why live in a cramped city condo when you can enjoy over 2,000 square feet of sophisticated loft living just 5 miles from downtown Boston? Located in the heart of vibrant Medford Square within a beautifully converted historic theater, this distinctive home offers soaring 16-foot ceilings, exposed brick, dramatic Palladian windows, and exceptional architectural character. The flexible floor plan features 3 bedrooms, 2.5 baths, and a striking mezzanine media room overlooking the main living space. The primary suite includes a spa-inspired bath with double vanity, generous closet space, and luxurious finishes. Designed for both everyday living and entertaining, the chef’s kitchen showcases Bertazzoni appliances, quartz countertops, a large center island, and a pantry closet, all flowing seamlessly into the open-concept living and dining area.The professionally managed building offers an elevator, private storage, bike storage, common patio for grilling &dog play space. & 2 deeded pkg #6/7. Step out to lively Medford Sq. where you will find a variety of restaurants, local shops, entertainment, Mystic River, easy access to Boston/ Tufts by bus, car & public transportation as well as the walking/bike trails at the Fells Reservation and don't forget the cannoli at Modern Bakery!
For sale
Price cut: $30K (7/22)
$1,169,000
34 Salem St #201, Medford, MA 02155
3beds
2,072sqft
:
Get pre-qualified$7,625/mo
Condominium
Built in 1915
-- sqft lot
$1,319,700 Zestimate®
$564/sqft
$620/mo HOA
What's special
Luxurious finishesExceptional architectural characterExposed brickQuartz countertopsGenerous closet spaceLarge center islandPantry closet
- 50 days |
- 548 |
- 38 |
Zillow last checked:
Listing updated:
Listed by:
Robin Repucci 617-388-3312,
Compass 617-303-0067
Source: MLS PIN,MLS#: 73529153
Facts & features
Interior
Bedrooms & bathrooms
- Bedrooms: 3
- Bathrooms: 3
- Full bathrooms: 2
- 1/2 bathrooms: 1
Primary bathroom
- Features: Yes
Heating
- Central, Natural Gas, Individual
Cooling
- Central Air
Appliances
- Included: Range, Dishwasher, Disposal, Refrigerator, Washer, Dryer, Plumbed For Ice Maker
- Laundry: In Unit, Electric Dryer Hookup, Washer Hookup
Features
- Flooring: Wood
- Windows: Insulated Windows
- Has basement: Yes
- Has fireplace: No
Interior area
- Total structure area: 2,072
- Total interior livable area: 2,072 sqft
- Finished area above ground: 2,072
Video & virtual tour
Property
Parking
- Total spaces: 2
- Parking features: Off Street, Deeded
- Uncovered spaces: 2
Features
- Entry location: Unit Placement(Front)
- Exterior features: Garden
Details
- Parcel number: 5235954
- Zoning: res
Construction
Type & style
- Home type: Condo
- Property subtype: Condominium
- Attached to another structure: Yes
Materials
- Brick
Condition
- Year built: 1915
- Major remodel year: 2022
Utilities & green energy
- Sewer: Public Sewer
- Water: Public
- Utilities for property: for Gas Range, for Electric Dryer, Washer Hookup, Icemaker Connection
Community & HOA
Community
- Features: Public Transportation, Shopping, Medical Facility, Highway Access, House of Worship
- Security: Intercom
HOA
- Amenities included: Elevator(s)
- Services included: Water, Sewer, Insurance, Maintenance Structure, Maintenance Grounds, Snow Removal, Trash, Reserve Funds
- HOA fee: $620 monthly
Location
- Region: Medford
Financial & listing details
- Price per square foot: $564/sqft
- Tax assessed value: $1,155,800
- Annual tax amount: $10,111
- Date on market: 6/3/2026
Estimated market value
$1,319,700
$1.23M - $1.43M
$2,882/mo
Price history
| Date | Event | Price |
|---|---|---|
| 7/22/2026 | Price change | $1,169,000-2.5%$564/sqft |
Source: MLS PIN #73529153 Report a problem | ||
| 7/13/2026 | Price change | $1,199,000-0.1%$579/sqft |
Source: MLS PIN #73529153 Report a problem | ||
| 6/12/2026 | Price change | $1,200,000-14.2%$579/sqft |
Source: MLS PIN #73529153 Report a problem | ||
| 6/3/2026 | Listed for sale | $1,399,000+12%$675/sqft |
Source: MLS PIN #73529153 Report a problem | ||
| 10/28/2022 | Sold | $1,249,000$603/sqft |
Source: MLS PIN #72958669 Report a problem | ||
| 6/3/2022 | Listing removed | -- |
Source: MLS PIN #72958669 Report a problem | ||
| 3/29/2022 | Listed for sale | $1,249,000$603/sqft |
Source: MLS PIN #72958669 Report a problem | ||
Public tax history
| Year | Property taxes | Tax assessment |
|---|---|---|
| 2025 | $9,928 | $1,165,300 |
| 2024 | $9,928 | $1,165,300 |
Find assessor info on the county website
Monthly payment
Est. payment
Payment breakdown
Explore the cost of this home by adjusting the details. Changes won't be saved.Climate risks
Neighborhood: 02155
Nearby schools
GreatSchools rating
- 5/10Roberts Elementary SchoolGrades: PK-5Distance: 0.5 mi
- 6/10Andrews Middle SchoolGrades: 6-8Distance: 0.7 mi
- 5/10Medford High SchoolGrades: PK,9-12Distance: 1.2 mi
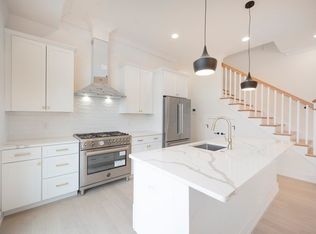
- $735,0001 bd2 ba937 sqft34 Salem St #PENTHOUSE 2, Medford, MA 02155Sold
- $975,0002 bd3 ba1.3k sqft34 Salem St #PENTHOUSE 3, Medford, MA 02155Sold

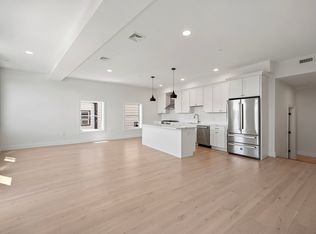
- $849,0003 bd3 ba1.5k sqft34 Salem St #301, Medford, MA 02155Pending
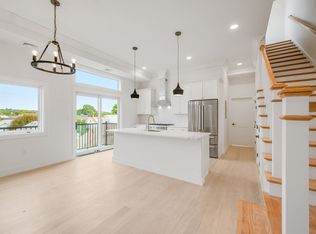
- $899,5002 bd3 ba1.3k sqft34 Salem St #303, Medford, MA 02155Off Market
- $---- bd-- ba-- sqft38 Salem St, Medford, MA 02155Off Market
- $---- bd-- ba-- sqft40 Salem St, Medford, MA 02155Off Market
- $1,284,7003 bd2 ba1.5k sqft34 Salem St #PENTHOUSE 1, Medford, MA 02155Off Market
- $---- bd-- ba-- sqft34 Salem St, Medford, MA 02155Off Market
A local agent can set up tours, give advice and negotiate with sellers.
A local lender can help you make sure your offer is ready when you are.
Similar homes
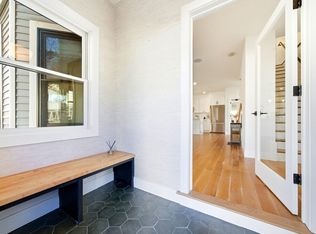
- $1,179,0003 bd3 ba2.2k sqft28 Cherry St #28, Medford, MA 02155For Sale
 MLS ID #73498990, Jean Fan, Blue Ocean Realty, LLC. MLS PIN
 - $1,199,9003 bd3 ba2k sqft34 Governor Winthrop Rd #1, Somerville, MA 02145For Sale
 MLS ID #73542175, The Legacy Group, Serhant. MLS PIN
 - $1,199,9003 bd2 ba1.9k sqft19 High St #2, Somerville, MA 02144For Sale
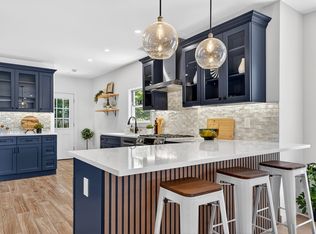 MLS ID #73536037, The Steve Bremis Team, Steve Bremis Realty Group. MLS PIN
 - $1,249,0004 bd3 ba2.8k sqft13 Leyden St, Medford, MA 02155For Sale
 MLS ID #73509931, Minh Voduy, Thread Real Estate, LLC. MLS PIN
 - $1,125,0004 bd2 ba1.7k sqft34 Heath St #3, Somerville, MA 02145For SaleMLS ID #73526244, The Tabassi Team, RE/MAX Partners Relocation. MLS PIN
- $1,299,0004 bd4 ba1.8k sqft318 Concord Ave #2, Cambridge, MA 02138For SaleMLS ID #73551539, Ismail Guessous, Coldwell Banker Realty - Boston. MLS PIN
- $899,9003 bd2 ba1.3k sqft52 Garden Street Condominium, Cambridge, MA 02138For SaleMLS ID #73553659, Victor Bishop, LAER Realty Partners. MLS PIN
- $865,0002 bd2 ba1.4k sqftWellington Woods, Medford, MA 02155For SaleMLS ID #73549836, Team Coyle, Compass. MLS PIN
- $1,174,9003 bd3 ba1.5k sqft1246 Broadway APT 2, Somerville, MA 02144For SaleMLS ID #73546881, The Bill Butler Group, Leading Edge Real Estate. MLS PIN
- $999,9004 bd3 ba2.1k sqft122 Woodruff Ave #122, Medford, MA 02155For SaleMLS ID #73478580, Sara Campos, Keller Williams Realty Boston Northwest. MLS PIN
- $1,499,9993 bd3 ba2.3k sqft131 Hudson St #1, Somerville, MA 02144For SaleMLS ID #73546308, Derek Nolan, eXp Realty LLC. MLS PIN
- $1,299,0003 bd3 ba1.6k sqft32 Fifth Street Condominium, Cambridge, MA 02141For SaleMLS ID #73513945, Lisa Johnson, RE/MAX Real Estate Center. MLS PIN
- $1,400,0004 bd4 ba2.4k sqft23 Jaques, Somerville, MA 02145For SaleMLS ID #73525967, Martyn Scott, Gibson Sotheby's International Realty. MLS PIN
- $1,125,0002 bd3 ba1.1k sqft209 Green Street Condo Association, Cambridge, MA 02139For SaleMLS ID #73517952, Lisa Godwin, Gibson Sotheby's International Realty. MLS PIN
- $990,0003 bd2 ba1.5k sqft174 Walnut St #2, Somerville, MA 02145For SaleMLS ID #73530913, Kirsten McEleney, KM Real Estate Group. MLS PIN
- $950,0003 bd3 ba1k sqft209 Green Street Condo Association, Cambridge, MA 02139For SaleMLS ID #73516382, Lisa Godwin, Gibson Sotheby's International Realty. MLS PIN
- $1,099,0003 bd4 ba2.4k sqftThe Washington Street Condominium, Winchester, MA 01890For SaleMLS ID #73513572, The Mary Scimemi Team, Leading Edge Real Estate. MLS PIN
- $1,199,9003 bd3 ba1.4k sqft555 Somerville Ave #2, Somerville, MA 02143For SaleMLS ID #73515129, Craig Shepherd, Berkshire Hathaway HomeServices Commonwealth Real Estate. MLS PIN
- $1,349,0003 bd4 ba1.8k sqft17-19 Drew Road Condominium, Belmont, MA 02478For SaleMLS ID #73506530, Real Estate Advisors Group, Coldwell Banker Realty - Belmont. MLS PIN
- $1,050,0003 bd2 ba1.3k sqft1692 Washington St APT 2, Boston, MA 02118For SaleMLS ID #73508409, Penney Gould Team, Compass. MLS PIN
