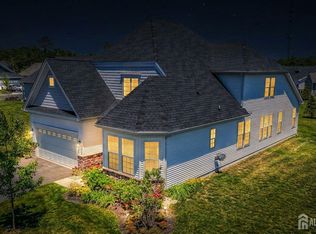
ABSOLUTELY STUNNING !! Here's your chance to live in one of the largest and most beautiful homes in an award winning community.Don't let this opportunity slip away.Only 3 years young with numerous builder upgrades PLUS an additional $60,000 of upgrades by the homeowner.This 3 bedroom / 3.5 bath Belmont model comes complete with IN-LAW SUITE or if needed private office/den.Hardwood floors,recessed lighting and decorative molding throughout home. Gorgeous kitchen w/ center island,garbage disposal,full SS appliance pkg.,granite counters,pantry,and breakfast nook w/ sliders to backyard. Living room w/ gas FP.Main level Primary bedroom w/ full bath w/ double vanity,soaking tub,and shower stall.Huge upper level loft w/ family room,bedroom,full bath and utility room.Do you have a classic car or a motorcycle? Wait until you see this climate controlled 2 car garage with direct entry to home and an auto GDO.Worried about rising electricity cost? Solar panels will take of that.Home also comes with a whole house Generac generator.The list goes on and on you must see this home.
Sold for $700,000
$700,000
34 Samuel Drive, Barnegat, NJ 08005
3beds
3,064sqft
Adult Community
Built in 2022
6,534 Square Feet Lot
$711,300 Zestimate®
$228/sqft
$4,135 Estimated rent
Home value
$711,300
$640,000 - $790,000
$4,135/mo
Zestimate® history
Owner options
List your home for rent
$4,135/mo
Rent Zestimate®
Find your next renter with Zillow Rental Manager. Plus, with online applications, you can quickly screen prospective tenants – for free.
$4,135/mo
Rent Zestimate®
Refinance and save
$4,877/mo
Est. payment
Refinancing to a lower rate could help reduce your monthly payments and save thousands over the life of the loan.
$4,877/mo
Est. payment
Explore your selling options
Work with a Zillow partner agent
Leverage their expertise and Zillow's premium Showcase listings to get your home seen by more buyers.
Get startedList with your own agent
Get your home in front of millions of buyers by listing it on Zillow.
Learn how to do itSell it yourself
Take full control of how buyers see your home on Zillow by listing For Sale by Owner (FSBO).
List your homeWhat's special
Gorgeous kitchenHuge upper level loftRecessed lightingDouble vanityHardwood floorsDecorative moldingAuto gdo
Zillow last checked:
Listing updated:
Listed by:
Troy Skodmin 908-216-2100,
RE/MAX Realty 9
Bought with:
Anita Rothery, 1329175
Chris Smith Realty
Source: MoreMLS,MLS#: 22529162
Facts & features
Interior
Bedrooms & bathrooms
- Bedrooms: 3
- Bathrooms: 4
- Full bathrooms: 3
- 1/2 bathrooms: 1
Bedroom
- Area: 168
- Dimensions: 14 x 12
Bedroom
- Area: 130
- Dimensions: 13 x 10
Bathroom
- Description: Half bath
Bathroom
- Description: Full bath
Bathroom
- Description: Full bath
Other
- Area: 221
- Dimensions: 17 x 13
Other
- Area: 132
- Dimensions: 12 x 11
Den
- Area: 143
- Dimensions: 13 x 11
Dining room
- Area: 144
- Dimensions: 12 x 12
Family room
- Area: 324
- Dimensions: 18 x 18
Kitchen
- Area: 189
- Dimensions: 21 x 9
Loft
- Area: 342
- Dimensions: 19 x 18
Heating
- Natural Gas, Forced Air
Cooling
- Central Air
Features
- Dec Molding, Recessed Lighting
- Flooring: Ceramic Tile
- Basement: None
- Attic: Pull Down Stairs
- Number of fireplaces: 1
Interior area
- Total structure area: 3,064
- Total interior livable area: 3,064 sqft
Property
Parking
- Total spaces: 2
- Parking features: Paved, Asphalt, Double Wide Drive, Driveway, Workshop in Garage
- Attached garage spaces: 2
- Has uncovered spaces: Yes
Features
- Stories: 2
- Pool features: Community, In Ground
Lot
- Size: 6,534 sqft
- Features: Back to Woods
Details
- Parcel number: 01001131100002
- Zoning description: Residential, Single Family
Construction
Type & style
- Home type: SingleFamily
- Property subtype: Adult Community
Condition
- Year built: 2022
Utilities & green energy
- Sewer: Public Sewer
Community & neighborhood
Senior living
- Senior community: Yes
Location
- Region: Barnegat
- Subdivision: Venue@Lthouse Station
HOA & financial
HOA
- Has HOA: Yes
- HOA fee: $266 monthly
- Services included: Common Area, Lawn Maintenance, Pool
Price history
| Date | Event | Price |
|---|---|---|
| 12/1/2025 | Sold | $700,000$228/sqft |
Source:  MoreMLS #22529162 Report a problem MoreMLS #22529162 Report a problem | ||
| 10/9/2025 | Pending sale | $700,000$228/sqft |
Source: MoreMLS #22529162 Report a problem | ||
| 9/25/2025 | Listed for sale | $700,000+11.6%$228/sqft |
Source: MoreMLS #22529162 Report a problem | ||
| 10/14/2022 | Sold | $627,300-1.6%$205/sqft |
Source: Public Record Report a problem | ||
| 4/21/2022 | Listing removed | -- |
Source:  Lennar Homes Report a problem Lennar Homes Report a problem | ||
| 4/19/2022 | Price change | $637,300+1.6%$208/sqft |
Source: Lennar Homes Report a problem | ||
| 4/12/2022 | Listed for sale | $627,300$205/sqft |
Source: Lennar Homes Report a problem | ||
Public tax history
| Year | Property taxes | Tax assessment |
|---|---|---|
| 2023 | $9,741 +334.3% | $345,800 +332.3% |
| 2022 | $2,243 | $80,000 |
| 2021 | $2,243 | $80,000 |
| 2020 | -- | $80,000 |
Find assessor info on the county website
Neighborhood: Barnegat Estates
Nearby schools
GreatSchools rating
- NACecil S Collins Elementary SchoolGrades: K-2Distance: 1.4 mi
- 4/10Russell O Brackman Middle SchoolGrades: 7-8Distance: 1.5 mi
- 3/10Barnegat High SchoolGrades: 9-12Distance: 2.1 mi
Schools provided by the listing agent
- Middle: Russ Brackman
Source: MoreMLS. This data may not be complete. We recommend contacting the local school district to confirm school assignments for this home.
Get a cash offer in 3 minutes
Find out how much your home could sell for in as little as 3 minutes with a no-obligation cash offer.
Estimated market value
$711,300
Get a cash offer in 3 minutes
Find out how much your home could sell for in as little as 3 minutes with a no-obligation cash offer.
Estimated market value
$711,300
- New Jersey
- Ocean County
- Barnegat
- 08005
- Barnegat Estates
- 34 Samuel Drive
Nearby cities
Nearby neighborhoods
Nearby zip codes
Other Barnegat Topics
