Skip main navigation
Sold for $1,439,000
  • $1,439,000

    34 Sandbar Drive, Taylorsville, NC 28681

    4beds
    7,546sqft
    Single Family Residence
    Built in 1998
    1.19 Acres Lot
    $1,440,600 Zestimate®
    $191/sqft
    $3,903 Estimated rent

    Home value

    $1,440,600

    Estimated sales range

    Not available

    $3,903/mo

    Zestimate® history
    Loading
    Loading...

    Owner options

    List your home for rent

    $3,903/mo

    Rent Zestimate®

    Find your next renter with Zillow Rental Manager. Plus, with online applications, you can quickly screen prospective tenants – for free.

    Learn more

    $3,903/mo

    Rent Zestimate®

    Refinance and save

    $8,399/mo

    Est. payment

    Refinancing to a lower rate could help reduce your monthly payments and save thousands over the life of the loan.

    See today's rates

    $8,399/mo

    Est. payment

    Explore your selling options

    Work with a Zillow partner agent

    Leverage their expertise and Zillow's premium Showcase listings to get your home seen by more buyers.

    Get started

    List with your own agent

    Get your home in front of millions of buyers by listing it on Zillow.

    Learn how to do it

    Sell it yourself

    Take full control of how buyers see your home on Zillow by listing For Sale by Owner (FSBO).

    List your home

    What's special

    Gas fireplaceMeticulously maintained groundsIncredible game roomSeven garage stallsTwo primary suitesSpa-like bathsMulti-level covered deck
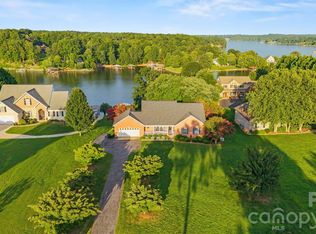
    Welcome to this extraordinary Lake Hickory estate, a dream for car enthusiasts with seven garage stalls—three attached and a massive 2,700+ sq ft freestanding shop for storage, workspace, or projects. With over 7,500 sq ft of luxurious living space, the home is bathed in natural light, offering breathtaking main channel lake views throughout. The spacious main level features an immense dining room and a chef’s kitchen with leathered granite on a large island. Two primary suites offer spa-like baths, one with a freestanding tub and another with a jetted soaking tub. The lower level is built for entertaining, featuring an incredible game room, workout room, and workshop. Step outside to a multi-level covered deck, perfect for unwinding or dining al fresco while soaking in the serene lake views, then head down to your private stationary dock with two slips. Built-in speakers, a gas fireplace, and meticulously maintained grounds make this 1.19-acre estate the ultimate lakefront retreat.

    Zillow last checked:

    Listing updated:

    Listed by:

    Katie Lamboglia 704-674-0302,

    True North Realty

    Bought with:

    NONMLS MEMBER, 800273

    NONMLS

    Source: High Country AOR,MLS#: 252402MLS LogoOriginating MLS: High Country Association of Realtors Inc.

    Facts & features

    Interior

    Bedrooms & bathrooms
    • Bedrooms: 4
    • Bathrooms: 4
    • Full bathrooms: 3
    • 1/2 bathrooms: 1
    Heating
    • Electric
    Cooling
    • Central Air
    Appliances
    • Included: Convection Oven, Dishwasher, Gas Cooktop, Microwave, Refrigerator
    • Laundry: Main Level
    Features
    • Basement: Finished
    • Has fireplace: Yes
    • Fireplace features: Gas, Vented
    Interior area
    • Total structure area: 7,546
    • Total interior livable area: 7,546 sqft
    • Finished area above ground: 4,790
    • Finished area below ground: 2,756

    Property

    Parking
    • Total spaces: 3
    • Parking features: Asphalt, Attached, Driveway, Garage, Three or more Spaces
    • Has attached garage: Yes
    • Has uncovered spaces: Yes
    Features
    • Levels: Two
    • Stories: 2
    • Patio & porch: Covered
    • Has view: Yes
    • View description: Long Range, Lake
    • Has water view: Yes
    • Water view: Lake
    • Waterfront features: Lake, Lake Front, Lake Privileges
    Lot
    • Size: 1.19 Acres
    Details
    • Parcel number: 0061699

    Construction

    Type & style
    • Home type: SingleFamily
    • Architectural style: Traditional
    • Property subtype: Single Family Residence
    Materials
    • Brick, Masonry
    • Foundation: Basement
    • Roof: Asphalt,Shingle
    Condition
    • Year built: 1998

    Utilities & green energy

    • Sewer: Septic Tank
    • Water: Public
    • Utilities for property: Septic Available

    Community & HOA

    Community
    • Subdivision: None
    HOA
    • Has HOA: No
    Location
    • Region: Taylorsville

    Financial & listing details

    • Price per square foot: $191/sqft
    • Tax assessed value: $1,234,317
    • Annual tax amount: $8,553
    • Date on market: 10/23/2024
    • Listing terms: Cash,Conventional,FHA,New Loan,USDA Loan,VA Loan
    • Road surface type: Paved

    Price history

    DateEventPrice
    5/15/2025Sold$1,439,000-10.9%$191/sqft
    Source: High Country AOR #252402 Report a problem
    3/14/2025Pending sale$1,615,000
    Source: Triad MLS #1155734 Report a problem
    3/14/2025Contingent$1,615,000$214/sqft
    Source: High Country AOR #252402 Report a problem
    2/6/2025Price change$1,615,000-2.1%$214/sqft
    Source: High Country AOR #252402 Report a problem
    11/14/2024Price change$1,649,900-1.5%$219/sqft
    Source: Canopy MLS as distributed by MLS GRID #4173010 Report a problem
    10/18/2024Price change$1,675,000-1.5%$222/sqft
    Source: Canopy MLS as distributed by MLS GRID #4173010 Report a problem
    9/13/2024Listed for sale$1,700,000+209.1%
    Source: Triad MLS #1155734 Report a problem
    3/6/2009Sold$550,000-19.7%$73/sqft
    Source: Public Record Report a problem
    8/14/2008Sold$684,983-14.4%$91/sqft
    Source: Public Record Report a problem
    11/13/2006Sold$800,000$106/sqft
    Source: Public Record Report a problem

    Public tax history

    YearProperty taxesTax assessment
    2025$8,764 +2.5%$1,234,317
    2024$8,554 -2.8%$1,234,317
    2023$8,801 +27.9%$1,234,317 +49.4%
    2022$6,882 $826,167
    2021$6,882 $826,167
    2020$6,882 $826,167
    2019$6,882 +1.5%$826,167
    2018$6,783 $826,167
    2017$6,783 $826,167
    2016$6,783 $826,167
    2015$6,783 +25.6%$826,167 +6%
    2014$5,400 +9.1%$779,283 +3.3%
    2012$4,949 +3.7%$754,168
    2011$4,774 +12.4%$754,168
    2010$4,246 $754,168
    Find assessor info on the county website

    Neighborhood: 28681

    Nearby schools

    GreatSchools rating
    Schools provided by the listing agent
    • Elementary: Outside of Area

    Source: High Country AOR. This data may not be complete. We recommend contacting the local school district to confirm school assignments for this home.

    Get a cash offer in 3 minutes
    Find out how much your home could sell for in as little as 3 minutes with a no-obligation cash offer.
    Estimated market value
    $1,440,600
    Get a cash offer in 3 minutes
    Find out how much your home could sell for in as little as 3 minutes with a no-obligation cash offer.
    Estimated market value
    $1,440,600