Skip main navigation
Closed
  • Tax assessed value
    $2,720,879

    34 Sandy Creek Way, Larkspur, CA 94939

    3beds
    2,303sqft
    Single Family Residence
    Built in 1990
    5,026 Square Feet Lot
    $2,781,000 Zestimate®
    $1,181/sqft
    $7,662 Estimated rent

    Home value

    $2,781,000

    $2.59M - $3.00M

    $7,662/mo

    Zestimate® history
    Loading
    Loading...

    Owner options

    List your home for rent

    $7,662/mo

    Rent Zestimate®

    Find your next renter with Zillow Rental Manager. Plus, with online applications, you can quickly screen prospective tenants – for free.

    Learn more

    $7,662/mo

    Rent Zestimate®

    Refinance and save

    $17,754/mo

    Est. payment

    Refinancing to a lower rate could help reduce your monthly payments and save thousands over the life of the loan.

    See today's rates

    $17,754/mo

    Est. payment

    Explore your selling options

    Work with a Zillow partner agent

    Leverage their expertise and Zillow's premium Showcase listings to get your home seen by more buyers.

    Get started

    List with your own agent

    Get your home in front of millions of buyers by listing it on Zillow.

    Learn how to do it

    Sell it yourself

    Take full control of how buyers see your home on Zillow by listing For Sale by Owner (FSBO).

    List your home

    What's special

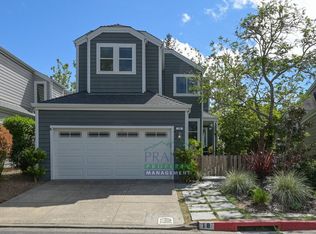
    Incredible 2023 rebuild in Creekside that will blow you away! Brand new inside! Brand new outside! Virtually a new home with a contemporary open concept floor plan, ideal for entertaining. All new kitchen with island, top-of-the-line appliances, quartz countertops, and custom cabinetry. All new bathrooms, with a deep soaking tub in the primary. New central air conditioning! New hardwood floors. New Marvin windows throughout, all new siding, and new roof! All new, low maintenance landscaping, decks, patio and irrigated gardens! A private garden entryway welcomes guests through the proper foyer to the sunny living/dining great room with gas fireplace and separate family room/office. Incredible natural light pours in the glass wall of the great room opening to the lush, private backyard. The laundry/mud room welcomes residents from the generous, two-car garage with new epoxy floor. Closets galore, including a large, walk-in in the primary suite. Convenient Creekside location only a few blocks from downtown Larkspur with its charming shops and numerous restaurants; and a few blocks to award winning public and private schools! Nestled in one of the most desirable neighborhoods in Marin, among the area's best parks and world class hiking/biking trails.

    Zillow last checked:

    Listing updated:

    Listed by:

    Alyssa Taubman DRE #01052597 415-518-1558,

    Taubman Residential 415-518-1558

    Bought with:

    Robert D Luecke, DRE #01881220

    ShopProp, Inc

    Source: BAREIS,MLS#: 324071536MLS LogoOriginating MLS: Marin County

    Facts & features

    Interior

    Bedrooms & bathrooms
    • Bedrooms: 3
    • Bathrooms: 3
    • Full bathrooms: 2
    • 1/2 bathrooms: 1
    Rooms
    • Room types: Baths Other, Den, Family Room, Great Room, Kitchen, Laundry, Living Room, Master Bathroom, Master Bedroom, Office
    Primary bedroom
    • Features: Closet, Walk-In Closet(s)
    Bedroom
    • Level: Upper
    Primary bathroom
    • Features: Double Vanity, Low-Flow Shower(s), Low-Flow Toilet(s), Quartz, Shower Stall(s), Soaking Tub, Tile, Window
    Bathroom
    • Features: Low-Flow Shower(s), Low-Flow Toilet(s), Tile, Tub w/Shower Over
    • Level: Main,Upper
    Dining room
    • Features: Dining/Living Combo
    • Level: Main
    Family room
    • Features: Other
    • Level: Main
    Kitchen
    • Features: Kitchen Island, Quartz Counter
    • Level: Main
    Living room
    • Features: Deck Attached, Great Room
    • Level: Main
    Heating
    • Central
    Cooling
    • Central Air
    Appliances
    • Included: Built-In Electric Oven, Dishwasher, Disposal, Double Oven, ENERGY STAR Qualified Appliances, Free-Standing Refrigerator, Gas Cooktop, Gas Water Heater, Ice Maker, Microwave, See Remarks, Dryer, Washer
    • Laundry: Cabinets, Ground Floor, Inside Room
    Features
    • Formal Entry, Storage
    • Flooring: Carpet, Tile, Wood, See Remarks
    • Windows: Caulked/Sealed, Dual Pane Full, Weather Stripped, Screens
    • Has basement: No
    • Number of fireplaces: 1
    • Fireplace features: Gas Log, Living Room
    Interior area
    • Total structure area: 2,303
    • Total interior livable area: 2,303 sqft

    Property

    Parking
    • Total spaces: 4
    • Parking features: Attached, Enclosed, Garage Door Opener, Garage Faces Front, Guest, Inside Entrance, Side By Side, Open, Paved
    • Attached garage spaces: 2
    • Has uncovered spaces: Yes
    Features
    • Levels: Two
    • Stories: 2
    • Patio & porch: Rear Porch, Front Porch, Deck, Patio
    • Fencing: Back Yard,Fenced,Wood
    • Has view: Yes
    • View description: Garden/Greenbelt, Hills, Trees/Woods
    Lot
    • Size: 5,026 Square Feet
    • Features: Auto Sprinkler F&R, Sprinklers In Front, Sprinklers In Rear, Curb(s), Garden, Grass Artificial, Landscaped, Landscape Front, Landscape Misc, Low Maintenance, Private
    Details
    • Parcel number: 02031103
    • Special conditions: Offer As Is

    Construction

    Type & style
    • Home type: SingleFamily
    • Architectural style: Contemporary
    • Property subtype: Single Family Residence
    Materials
    • Frame, Glass, Vinyl Siding
    • Foundation: Combination, Concrete Perimeter, Slab
    • Roof: Composition
    Condition
    • Year built: 1990

    Utilities & green energy

    • Electric: 220 Volts in Laundry
    • Sewer: Public Sewer, Sewer in Street
    • Water: Meter on Site, Public, Water District
    • Utilities for property: Cable Available, Internet Available, Natural Gas Connected, Public, Sewer Connected, Underground Utilities
    Green energy
    • Energy efficient items: Appliances, Cooling, Insulation, Lighting, Water Heater, Windows

    Community & HOA

    Community
    • Security: Carbon Monoxide Detector(s), Double Strapped Water Heater, Fire Suppression System, Smoke Detector(s)
    HOA
    • Has HOA: Yes
    • Amenities included: Greenbelt, Other
    • Services included: Common Areas, Road
    • HOA fee: $414 monthly
    • HOA name: Larkspur/Creekside HOA
    • HOA phone: 415-321-8283
    Location
    • Region: Larkspur

    Financial & listing details

    • Price per square foot: $1,181/sqft
    • Tax assessed value: $2,720,879
    • Annual tax amount: $34,692
    • Date on market: 9/8/2024

    Price history

    DateEventPrice
    10/23/2024Sold$2,720,879+9.1%$1,181/sqft
    Source: BAREIS #324071536 Report a problem
    9/20/2024Pending sale$2,495,000$1,083/sqft
    Source: BAREIS #324071536 Report a problem
    9/8/2024Listed for sale$2,495,000$1,083/sqft
    Source: BAREIS #324071536 Report a problem
    7/16/2024Listing removed$2,495,000$1,083/sqft
    Source: BAREIS #324013970 Report a problem
    6/11/2024Price change$2,495,000-9.3%$1,083/sqft
    Source: BAREIS #324013970 Report a problem
    3/2/2024Listed for sale$2,750,0000%$1,194/sqft
    Source: BAREIS #324013970 Report a problem
    12/1/2023Listing removed$2,750,250$1,194/sqft
    Source: BAREIS #323014028 Report a problem
    10/14/2023Price change$2,750,250-5%$1,194/sqft
    Source: BAREIS #323014028 Report a problem
    7/13/2023Price change$2,895,000+16%$1,257/sqft
    Source: BAREIS #323014028 Report a problem
    6/20/2023Pending sale$2,495,000$1,083/sqft
    Source: BAREIS #323014028 Report a problem
    6/14/2023Listed for sale$2,495,000+174.2%$1,083/sqft
    Source: BAREIS #323014028 Report a problem
    11/7/2000Sold$910,000+10.3%$395/sqft
    Source: Public Record Report a problem
    5/9/2000Sold$825,000$358/sqft
    Source: Public Record Report a problem

    Public tax history

    YearProperty taxesTax assessment
    2025$34,692 +61%$2,720,879 +85.2%
    2024$21,542 +16.5%$1,469,242 +11.5%
    2023$18,486 +1.3%$1,317,889 +2%
    2022$18,243 +2.1%$1,292,054 +2%
    2021$17,864 +0.6%$1,266,720 +1%
    2020$17,749 +4.7%$1,253,734 +2%
    2019$16,960 +3%$1,229,155 +2%
    2018$16,464 +2%$1,205,058 +2%
    2017$16,138 +4.6%$1,181,434 +2%
    2016$15,426 +1.3%$1,158,275 +1.5%
    2015$15,223 +4.9%$1,140,885 +2%
    2014$14,513 $1,118,544 +0.5%
    2013-- $1,113,494 +2%
    2012-- $1,091,663 +2%
    2011-- $1,070,260 +0.8%
    2010-- $1,062,270 -0.2%
    2009-- $1,064,800 +2%
    2008-- $1,043,924 +2%
    2007-- $1,023,458 +2%
    2006-- $1,003,393 +2%
    2005-- $983,719 +2%
    2004-- $964,436 +1.9%
    2003-- $946,764 +2%
    2002-- $928,200 +2%
    2001-- $910,000
    Find assessor info on the county website

    Neighborhood: 94939

    Nearby schools

    GreatSchools rating
    Schools provided by the listing agent
    • District: Tamalpais Union

    Source: BAREIS. This data may not be complete. We recommend contacting the local school district to confirm school assignments for this home.

    Get a cash offer in 3 minutes
    Find out how much your home could sell for in as little as 3 minutes with a no-obligation cash offer.
    Estimated market value
    $2,781,000
    Get a cash offer in 3 minutes
    Find out how much your home could sell for in as little as 3 minutes with a no-obligation cash offer.
    Estimated market value
    $2,781,000