*SELLER WILL ISSUE A CREDIT FOR PAINTING WITH ACCEPTED OFFER* Here's a rare opportunity.....34 Schalick Dr. This extra large double-wide home offers 3 bedrooms and 2 full bathrooms. The formal living room features a gas fireplace and is open to the kitchen. The huge kitchen has plenty of cabinets plus an island for extra storage and seating with a breakfast area that can easily fit a 4-6 seater table. There is also a formal dining room perfect for hosting those large family dinners. Off the kitchen is the laundry room that houses your utilities and outside access. The master suite features a large closet and its own bathroom. In the bathroom, there is a double vanity (his & her sinks), a nice soaking tub, and a stall shower. There are 2 other ample-sized bedrooms and a second full bathroom in the hallway. Outside you will find an oversized shed (included) and privacy (backs up to the woods) yet close to the community pool to enjoy the last of these summer days. This home is located off of Rt. 40 and close to Rt. 55.
Sold for $126,000
$126,000
34 Schalick Dr, Elmer, NJ 08318
3beds
9,999sqft
Manufactured Home
Built in 2005
-- sqft lot
$151,900 Zestimate®
$13/sqft
$-- Estimated rent
Home value
$151,900
$105,000 - $220,000
Not available
Zestimate® history
Owner options
List your home for rent
Find your next renter with Zillow Rental Manager. Plus, with online applications, you can quickly screen prospective tenants – for free.
Refinance and save
$807/mo
Est. payment
Refinancing to a lower rate could help reduce your monthly payments and save thousands over the life of the loan.
$807/mo
Est. payment
Explore your selling options
Work with a Zillow partner agent
Leverage their expertise and Zillow's premium Showcase listings to get your home seen by more buyers.
Get startedList with your own agent
Get your home in front of millions of buyers by listing it on Zillow.
Learn how to do itSell it yourself
Take full control of how buyers see your home on Zillow by listing For Sale by Owner (FSBO).
List your homeWhat's special
Gas fireplaceDouble vanitySoaking tubLaundry roomFormal dining roomStall showerMaster suite
Zillow last checked:
Listing updated:
Listed by:
Jessica Johnson 856-562-3453,
HomeSmart First Advantage Realty
Bought with:
Elena Gut, 2297396
EXP Realty, LLC
Source: Bright MLS,MLS#: NJSA2011840
Facts & features
Interior
Bedrooms & bathrooms
- Bedrooms: 3
- Bathrooms: 2
- Full bathrooms: 2
- Main level bathrooms: 2
- Main level bedrooms: 3
Rooms
- Room types: Living Room, Dining Room, Bedroom 2, Bedroom 3, Kitchen, Bedroom 1, Laundry, Bathroom 1, Bathroom 2
Heating
- Forced Air, Natural Gas
Cooling
- Central Air, Electric
Appliances
- Included: Electric Water Heater
- Laundry: Main Level, Laundry Room
Features
- Breakfast Area, Combination Dining/Living, Dining Area, Formal/Separate Dining Room, Kitchen Island
- Has basement: No
- Number of fireplaces: 1
Interior area
- Total structure area: 9,999
- Total interior livable area: 9,999 sqft
- Finished area above ground: 9,999
Property
Parking
- Total spaces: 2
- Parking features: Asphalt, Driveway, On Street
- Uncovered spaces: 2
Accessibility
- Accessibility features: None
Features
- Levels: One
- Stories: 1
- Pool features: Community
- Park: Harding Woods
Details
- Additional structures: Above Grade
- Parcel number: NO TAX RECORD
- Lease amount: $756
- Zoning: RESIDENTAL
- Special conditions: Standard
Construction
Type & style
- Home type: MobileManufactured
- Property subtype: Manufactured Home
Materials
- Vinyl Siding
- Roof: Shingle
Condition
- New construction: No
- Year built: 2005
Utilities & green energy
- Sewer: Community Septic Tank
- Water: Community
Community & HOA
Community
- Features: Pool
- Subdivision: Harding Woods
HOA
- Has HOA: No
Location
- Region: Elmer
- Municipality: PITTSGROVE TWP
Financial & listing details
- Price per square foot: $13/sqft
- Date on market: 8/23/2024
- Listing agreement: Exclusive Right To Sell
- Listing terms: Cash,Conventional
- Exclusions: Personal Property
- Ownership: Land Lease
- Body type: Double Wide
Price history
| Date | Event | Price |
|---|---|---|
| 1/3/2025 | Sold | $126,000-16%$13/sqft |
Source:  Bright MLS #NJSA2011840 Report a problem Bright MLS #NJSA2011840 Report a problem | ||
| 12/12/2024 | Pending sale | $150,000$15/sqft |
Source: Bright MLS #NJSA2011840 Report a problem | ||
| 12/4/2024 | Contingent | $150,000$15/sqft |
Source: Bright MLS #NJSA2011840 Report a problem | ||
| 9/5/2024 | Price change | $150,000-6.3%$15/sqft |
Source: Bright MLS #NJSA2011840 Report a problem | ||
| 8/23/2024 | Listed for sale | $160,000$16/sqft |
Source: Bright MLS #NJSA2011840 Report a problem | ||
Public tax history
Tax history is unavailable.
Neighborhood: 08318
Nearby homes
- $50,0002 bd1 ba840 sqft47 Schalick Dr, Elmer, NJ 08318Sold

- $112,5003 bd2 ba2k sqft49 Schalick Dr, Elmer, NJ 08318Off Market
- $113,0003 bd2 ba-- sqft45 Schalick Dr, Elmer, NJ 08318Sold
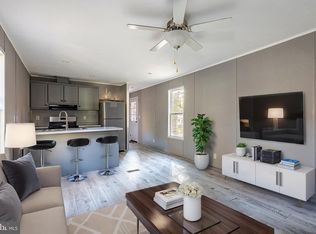
- $101,3003 bd2 ba1.8k sqft38, Schalick, NJ 08318Off Market
- $86,6003 bd2 ba-- sqft54 Schalick Dr, Elmer, NJ 08318Off Market
- $160,4003 bd2 ba1.8k sqft38 Schalick Dr, Pittsgrove, NJ 08318Off Market
- $110,0003 bd2 ba-- sqft51 Schalick Dr, Pittsgrove, NJ 08318Sold
- $105,0003 bd2 ba924 sqft18 Birchwood Dr, Pittsgrove, NJ 08318Sold
Nearby schools
GreatSchools rating
- NAElmer Elementary SchoolGrades: K-1Distance: 3 mi
- 5/10Pittsgrove Twp Middle SchoolGrades: 5-8Distance: 5 mi
- 3/10Arthur P Schalick High SchoolGrades: 9-12Distance: 4.8 mi
Schools provided by the listing agent
- District: Pittsgrove Township Public Schools
Source: Bright MLS. This data may not be complete. We recommend contacting the local school district to confirm school assignments for this home.
Get a cash offer in 3 minutes
Find out how much your home could sell for in as little as 3 minutes with a no-obligation cash offer.
Estimated market value
$151,900
Get a cash offer in 3 minutes
Find out how much your home could sell for in as little as 3 minutes with a no-obligation cash offer.
Estimated market value
$151,900
- New Jersey
- Salem County
- Elmer
- 08318
- 34 Schalick Dr
Nearby cities
Nearby neighborhoods
Nearby zip codes
Other Elmer Topics
