Welcome to 34 Scherer Street, a beautifully maintained Hi-Ranch nestled in the heart of Bethpage within the Brenner Estates neighborhood. This spacious 3-bedroom, 2-bath home offers a comfortable and flexible layout with nearly 1,900 square feet of living space.
The main level features a bright open-concept living room with vaulted ceilings, skylight, and a large bay window that fills the space with natural light. The formal dining area is highlighted by a striking chandelier and flows seamlessly into the eat-in kitchen, which offers vaulted ceilings, a skylight, glossy cabinetry, stainless-steel appliances, and ample counter space.
The primary bedroom provides direct access to the full hall bathroom, creating a convenient semi-private setup. Two additional bedrooms complete the upper level, each offering generous space and versatility for guest, office, or hobby use.
The lower level expands the living space with a large family room featuring a wet bar and sliders leading to the backyard, ideal for entertaining or relaxation. This level also includes a full bathroom, a laundry/boiler room, and direct access to the attached garage for everyday convenience.
Outside, enjoy the patio overlooking the lush, level backyard—perfect for outdoor dining or quiet evenings. The property sits on a 6,000 sq ft lot (50x120) with manicured landscaping and a private, fenced setting.
Located just minutes from Bethpage State Park, residents can enjoy access to world-class golf courses, hiking trails, and open green spaces. The community also offers Tobay Beach access, a local pool and ice-skating rink, and the newly renovated Borella Field for sports and recreation. With access to Route 135, nearby shopping, and a variety of popular local restaurants, this location provides the perfect blend of suburban comfort and everyday convenience.
Sold for $750,000
$750,000
34 Scherer Street, Bethpage, NY 11714
3beds
1,899sqft
Single Family Residence, Residential
Built in 1973
6,000 Square Feet Lot
$970,600 Zestimate®
$395/sqft
$3,998 Estimated rent
Home value
$970,600
$912,000 - $1.04M
$3,998/mo
Zestimate® history
Owner options
List your home for rent
$3,998/mo
Rent Zestimate®
Find your next renter with Zillow Rental Manager. Plus, with online applications, you can quickly screen prospective tenants – for free.
$3,998/mo
Rent Zestimate®
Refinance and save
$5,306/mo
Est. payment
Refinancing to a lower rate could help reduce your monthly payments and save thousands over the life of the loan.
$5,306/mo
Est. payment
Explore your selling options
Work with a Zillow partner agent
Leverage their expertise and Zillow's premium Showcase listings to get your home seen by more buyers.
Get startedList with your own agent
Get your home in front of millions of buyers by listing it on Zillow.
Learn how to do itSell it yourself
Take full control of how buyers see your home on Zillow by listing For Sale by Owner (FSBO).
List your homeWhat's special
Zillow last checked:
Listing updated:
Listed by:
Jonathan Guercio SRES ABR 516-459-0977,
Signature Premier Properties 631-360-2800,
Elijah Rivas 631-681-6931,
Signature Premier Properties
Bought with:
Jasmeet S. Anand, 10401340433
Property Professionals Realty
Simpal Anand, 10401348366
Property Professionals Realty
Source: OneKey® MLS as distributed by MLS GRID,MLS#: 922167
Facts & features
Interior
Bedrooms & bathrooms
- Bedrooms: 3
- Bathrooms: 2
- Full bathrooms: 2
Primary bedroom
- Description: Comfortable primary bedroom with direct access to the main full bathroom, providing convenient semi-private use. Features include neutral wall tones, a ceiling fan, and large corner windows for natural light. Ample space for a full bedroom set and additional storage.
- Level: First
Bedroom 2
- Description: Bright and comfortable bedroom featuring a ceiling fan, neutral wall color, and a large window for natural light. Offers flexibility for use as a guest room, home office, or hobby space with ample room for furnishings.
- Level: First
Bedroom 3
- Description: Inviting bedroom with a ceiling fan, wall-to-wall carpeting, and a full-size window providing outdoor views.
- Level: First
Bathroom 1
- Description: Beautifully maintained full bathroom with connection to primary bedroom featuring a combination tub and shower with sliding glass doors, tile surround with decorative border, and a solid-surface vanity with ample counter space. Accented with a large mirrored wall, built-in shelving, and gold-tone trim for an elegant finish.
- Level: First
Bathroom 2
- Description: Well-maintained full bathroom featuring a combination tub and shower, tile walls, and a marble-look vanity with updated fixtures. The space includes a window for natural light, a grab bar for convenience, and easy access from the lower-level living areas.
- Level: Lower
Dining room
- Description: Elegant formal dining area featuring a statement light fixture, neutral wall tones, and space for a full-size dining set. The open layout flows seamlessly into the living area and kitchen, ideal for everyday meals or entertaining.
- Level: First
Family room
- Description: Expansive lower-level family room offering abundant space for entertaining and relaxation. Features include a wet bar, sliding glass doors leading to the covered backyard patio, and multiple seating areas that highlight the room’s generous square footage. The open layout allows for flexible use as a media or recreation area, with easy access to the office, full bathroom, and garage entrance.
- Level: Lower
Kitchen
- Description: Light-filled eat-in kitchen features a vaulted ceiling with skylight, extensive glossy cabinetry, generous counter space, tile flooring, and a suite of stainless appliances.
- Level: First
Living room
- Description: Bright and inviting living room with a vaulted ceiling and large picture windows that fill the space with natural light. The skylight adds architectural interest, while the open-concept design connects comfortably to the dining area and kitchen.
- Level: First
Office
- Description: Spacious lower-level office with direct access to the garage, a side door leading to the backyard, and nearby access to the laundry room and full bathroom. This versatile area offers plenty of room for a home workspace, study, or hobby area, featuring natural light from multiple windows and convenient entry points to the rest of the lower level.
- Level: Lower
Heating
- Baseboard, Oil
Cooling
- Central Air
Appliances
- Included: Dishwasher, Disposal, Dryer, Electric Range, Microwave, Refrigerator, Stainless Steel Appliance(s), Trash Compactor, Washer, Tankless Water Heater
- Laundry: Washer/Dryer Hookup, Laundry Room
Features
- First Floor Full Bath, Ceiling Fan(s), Chandelier, Eat-in Kitchen, Formal Dining, His and Hers Closets
- Flooring: Carpet
- Attic: Pull Stairs
- Has fireplace: No
Interior area
- Total structure area: 1,899
- Total interior livable area: 1,899 sqft
Property
Parking
- Total spaces: 1
- Parking features: Driveway
- Garage spaces: 1
- Has uncovered spaces: Yes
Features
- Levels: Two
- Patio & porch: Patio
- Fencing: Fenced,Full,Vinyl
Lot
- Size: 6,000 Square Feet
- Features: Back Yard, Front Yard, Landscaped, Level, Near School, Sprinklers In Front, Sprinklers In Rear
Details
- Parcel number: 2489462450006050
- Special conditions: None
Construction
Type & style
- Home type: SingleFamily
- Property subtype: Single Family Residence, Residential
Materials
- Vinyl Siding
Condition
- Actual
- Year built: 1973
Utilities & green energy
- Sewer: Public Sewer
- Water: Public
- Utilities for property: Electricity Connected, Phone Connected, Sewer Connected, Trash Collection Public
Community & HOA
Community
- Subdivision: Brenner Ests.
HOA
- Has HOA: No
Location
- Region: Bethpage
Financial & listing details
- Price per square foot: $395/sqft
- Tax assessed value: $450,000
- Annual tax amount: $12,931
- Date on market: 10/17/2025
- Cumulative days on market: 10 days
- Listing agreement: Exclusive Right To Sell
- Electric utility on property: Yes
Price history
| Date | Event | Price |
|---|---|---|
| 12/23/2025 | Sold | $750,000+7.1%$395/sqft |
Source:  OneKey® MLS as distributed by MLS GRID #922167 Report a problem OneKey® MLS as distributed by MLS GRID #922167 Report a problem | ||
| 10/28/2025 | Pending sale | $699,999$369/sqft |
Source: OneKey® MLS as distributed by MLS GRID #922167 Report a problem | ||
| 10/17/2025 | Listed for sale | $699,999$369/sqft |
Source: OneKey® MLS as distributed by MLS GRID #922167 Report a problem | ||
Public tax history
| Year | Property taxes | Tax assessment |
|---|---|---|
| 2024 | -- | $450 -5.3% |
| 2023 | -- | $475 -5.6% |
| 2022 | -- | $503 |
| 2021 | $9,494 +5.7% | -- |
| 2020 | $8,979 +4.8% | $575 -6.7% |
| 2019 | $8,569 | $616 -4.6% |
| 2018 | $8,569 +4.7% | $646 |
| 2017 | $8,182 -6.7% | $646 -12.7% |
| 2016 | $8,766 +147.3% | $740 -5.4% |
| 2015 | $3,545 +10.3% | $782 |
| 2013 | $3,215 -4.5% | $782 -10.9% |
| 2012 | $3,367 -43.7% | $878 -12.4% |
| 2011 | $5,979 +8.4% | $1,002 -3.6% |
| 2010 | $5,516 | $1,039 -17.9% |
| 2009 | -- | $1,265 +2.4% |
| 2008 | -- | $1,235 +5.9% |
| 2006 | -- | $1,166 -38.3% |
| 2005 | -- | $1,889 -40% |
| 2004 | -- | $3,148 |
| 2003 | -- | $3,148 -38.3% |
| 2002 | -- | $5,100 |
| 2001 | -- | $5,100 |
| 2000 | -- | $5,100 |
Find assessor info on the county website
Neighborhood: 11714
Nearby homes
- $808,000-- bd2 ba1.8k sqft30 Scherer St, Bethpage, NY 11714Off Market
- $721,5003 bd1 ba1.8k sqft465 Central Ave, Bethpage, NY 11714Off Market

- $665,400-- bd1 ba1.1k sqft38 Scherer St, Bethpage, NY 11714Off Market
- $690,0004 bd2 ba-- sqft26 Scherer St, Bethpage, NY 11714Sold
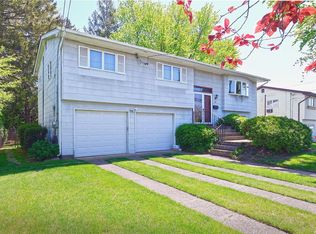
- $857,800-- bd2 ba2.2k sqft22 Scherer St, Bethpage, NY 11714Off Market
- $1,112,1002 bd2 ba800 sqft27 Scherer St, Bethpage, NY 11714Off Market
- $805,900-- bd1 ba1.6k sqft36 Laurel Pl, Bethpage, NY 11714Off Market
- $773,0003 bd2 ba1.5k sqft29 Scherer St, Bethpage, NY 11714Off Market
Nearby schools
GreatSchools rating
- 8/10Central Boulevard Elementary SchoolGrades: K-5Distance: 0.2 mi
- 9/10John F Kennedy Middle SchoolGrades: 6-8Distance: 0.9 mi
- 10/10Bethpage Senior High SchoolGrades: 9-12Distance: 1.2 mi
Schools provided by the listing agent
- Elementary: Central Boulevard Elementary School
- Middle: John F Kennedy Middle School - Nassau
- High: Bethpage Senior High School
Source: OneKey® MLS as distributed by MLS GRID. This data may not be complete. We recommend contacting the local school district to confirm school assignments for this home.
Get a cash offer in 3 minutes
Find out how much your home could sell for in as little as 3 minutes with a no-obligation cash offer.
Estimated market value
$970,600
Get a cash offer in 3 minutes
Find out how much your home could sell for in as little as 3 minutes with a no-obligation cash offer.
Estimated market value
$970,600
- New York
- Nassau County
- Bethpage
- 11714
- 34 Scherer Street
