Skip main navigation
Closed
  • $350,000

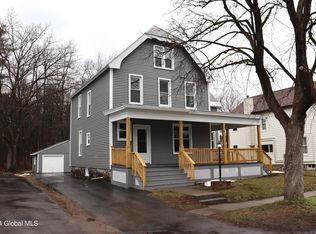
    34 School Street, Broadalbin, NY 12025

    3beds
    2,206sqft
    Single Family Residence, Residential
    Built in 1920
    0.25 Acres Lot
    $375,900 Zestimate®
    $159/sqft
    $2,453 Estimated rent

    Home value

    $375,900

    Estimated sales range

    Not available

    $2,453/mo

    Zestimate® history
    Loading
    Loading...

    Owner options

    List your home for rent

    $2,453/mo

    Rent Zestimate®

    Find your next renter with Zillow Rental Manager. Plus, with online applications, you can quickly screen prospective tenants – for free.

    Learn more

    $2,453/mo

    Rent Zestimate®

    Refinance and save

    $2,472/mo

    Est. payment

    Refinancing to a lower rate could help reduce your monthly payments and save thousands over the life of the loan.

    See today's rates

    $2,472/mo

    Est. payment

    Explore your selling options

    Work with a Zillow partner agent

    Leverage their expertise and Zillow's premium Showcase listings to get your home seen by more buyers.

    Get started

    List with your own agent

    Get your home in front of millions of buyers by listing it on Zillow.

    Learn how to do it

    Sell it yourself

    Take full control of how buyers see your home on Zillow by listing For Sale by Owner (FSBO).

    List your home

    What's special

    In-ground poolVersatile office spaceTrex deckOil furnaceLaundry roomLuxurious expanded master suiteHigh-end fisher paykel appliances
    This beautifully upgraded home blends classic charm with modern luxury, Enter into a foyer w/double closets, spacious living room filled w/natural light, dining room w/wood burning stove. Modern eat-in kitchen boasting custom cabinetry, large island, high-end Fisher Paykel appliances, bamboo floors & concrete countertops. A custom sliding door reveals a versatile office space & full bathroom. 2nd floor features 3 bedrooms, full bath & laundry room. Owners have begun renovations to create a luxurious, expanded master suite—ready for your finishing touch. HW floors, 6 mini splits, radiant, oil furnace & updated electric. All this sits on .25 acres of lush manicured grounds. Entertain effortlessly w/Trex deck, in-ground pool w/stamped concrete patio. Public water/sewer. BP school district.

    Zillow last checked:

    Listing updated:

    Listed by:

    Chad J Majewski 518-774-0437,

    Chad Majewski Real Estate

    Bought with:

    Mary Calabrese, 10401258972

    Inglenook Realty Inc

    Source: Global MLS,MLS#: 202518037MLS Logo

    Facts & features

    Interior

    Bedrooms & bathrooms
    • Bedrooms: 3
    • Bathrooms: 2
    • Full bathrooms: 2
    Bedroom
    • Level: Second
    Bedroom
    • Level: Second
    Bedroom
    • Level: Second
    Dining room
    • Level: First
    Foyer
    • Level: First
    Kitchen
    • Level: First
    Laundry
    • Level: Second
    Living room
    • Level: First
    Office
    • Level: First
    Heating
    • Oil, Radiant, Wood Stove
    Cooling
    • Wall Unit(s)
    Appliances
    • Included: Dishwasher, Microwave, Range, Refrigerator
    • Laundry: Laundry Room, Upper Level
    Features
    • High Speed Internet, Ceiling Fan(s), Solid Surface Counters, Built-in Features, Eat-in Kitchen, Kitchen Island
    • Flooring: Bamboo, Ceramic Tile, Hardwood
    • Basement: Full
    Interior area
    • Total structure area: 2,206
    • Total interior livable area: 2,206 sqft
    • Finished area above ground: 2,206
    • Finished area below ground: 0

    Property

    Parking
    • Total spaces: 6
    • Parking features: Storage, Paved, Detached, Driveway, Garage Door Opener
    • Garage spaces: 2
    • Has uncovered spaces: Yes
    Features
    • Patio & porch: Rear Porch, Composite Deck, Deck, Patio, Porch
    • Exterior features: Garden
    • Pool features: In Ground
    • Fencing: Back Yard
    • Has view: Yes
    • View description: Trees/Woods
    Lot
    • Size: 0.25 Acres
    • Features: Private, Wooded, Landscaped
    Details
    • Additional structures: Storage, Garage(s)
    • Parcel number: 172201 137.15116
    • Zoning description: Single Residence
    • Special conditions: Standard

    Construction

    Type & style
    • Home type: SingleFamily
    • Architectural style: Old Style
    • Property subtype: Single Family Residence, Residential
    Materials
    • Vinyl Siding
    • Roof: Shingle
    Condition
    • Updated/Remodeled
    • New construction: No
    • Year built: 1920

    Utilities & green energy

    • Sewer: Public Sewer
    • Water: Public

    Community & neighborhood

    Security
    • Security features: Security Lights, Smoke Detector(s), Carbon Monoxide Detector(s)
    Location
    • Region: Broadalbin

    Price history

    DateEventPrice
    8/25/2025Sold$350,000-7.7%$159/sqft
    Source: Global MLS #202518037 Report a problem
    6/14/2025Pending sale$379,000$172/sqft
    Source: Global MLS #202518037 Report a problem
    5/23/2025Listed for sale$379,000+553.4%$172/sqft
    Source: Global MLS #202518037 Report a problem
    1/31/2001Sold$58,000+7.9%$26/sqft
    Source: Public Record Report a problem
    8/11/2000Sold$53,760-17.3%$24/sqft
    Source: Public Record Report a problem
    6/20/1995Sold$65,000$29/sqft
    Source: Public Record Report a problem

    Public tax history

    YearProperty taxesTax assessment
    2025-- $128,900
    2024-- $128,900
    2023-- $128,900
    2022-- $128,900
    2021-- $128,900
    2020-- $128,900
    2019-- $128,900
    2018-- $128,900
    2017$2,706 $128,900 +8.5%
    2016-- $118,800 +38.9%
    2015-- $85,500
    2014-- $85,500
    2013-- $85,500
    2012-- $85,500
    2011-- $85,500
    2010-- $85,500
    2009-- $85,500
    2008-- $85,500 -0.1%
    2007-- $85,550 -25%
    2006-- $114,000
    2005-- $114,000 +122.7%
    2004-- $51,200
    2003-- $51,200
    2002-- $51,200
    2001-- $51,200
    2000-- $51,200

    Find assessor info on the county website

    Neighborhood: 12025

    Nearby schools

    GreatSchools rating