Welcome home! “It’s the second house on the right just after the tree in the road”… are the last directions you will tell your visiting guests before their arrival to this beautifully renovated “one-level living” home located on the desirable tree-lined street of Sea Lane. Outside, a detached 2 ½ car garage sits to the left of the circular driveway. The house sits further back and is shaded by majestic live oak trees with a backyard view that is absolutely breathtaking! Stepping onto the large Ipe deck along the back of the house, you are surrounded by lush foliage on both sides…and beyond the swimming pool/spa and dock is one of the widest and most beautiful views of the 11 mile lagoon system in Palmetto Dunes. This home has been lovingly maintained and boasts 5 bedrooms (2 potential primary bedrooms both with water views and backyard entrances) OR four bedrooms and an office if you prefer along with 3 ½ bathrooms. After entering the home from the front porch, beyond the entryway with the coat closet on your right…the large open family room and kitchen (all with water views via 3 sets of French doors) is revealed and perfect for entertaining! Above the doors are 3 more windows (added during the renovation) to view your trees and even the moon on occassion. A gas fireplace in the family room surrounded by bookshelves are opposite the kitchen with stainless steel appliances, a stunning tile backsplash and granite countertops that complement the bamboo cabinetry and flooring throughout the entire open area. To the right of the kitchen you will find a butler’s pantry or “coffee room” with a sink, microwave and the same cabinets and granite as the kitchen. Past that is a generously sized laundry/utility room with built-in shelving, broom closet, utility sink and a door to the outside fenced concrete area for housing your recycling and rubbish bins. The third door in this area is another bedroom, or office, and has a single door closet, built-in bookshelf/TV unit and a bay window looking out the front of the house. To the left of the kitchen is the dining room with a wood plank ceiling and 3 sets of tall windows on both sides, the right has a foliage view and the beautiful water view is on the left. Past the dining room is a large tiled room with vaulted ceiling that could be used as the second primary bedroom. It is currently used as a bedroom suite with its own bathroom, office and/or sitting area with an electric fireplace. A set of French doors leads to the outside landing and stairs. There are 6 more tall windows wrapping around two walls for viewing the backyard oasis. In the back of the room is a double pocket door that when opened reveals a cozy area that has had many purposes: a nap/reading, puzzle, art area…or as a second closet with a bookshelf on the right side. Back in the front foyer area and looking left, you will see the long hallway. The first door on your right is the powder room. There are two doors on the left which are bedrooms that share a Jack and Jill bathroom. The first has the other front bay window with a two-door sliding closet, the second has a front and side window with a walk-in closet. A shelved storage closet is behind the door at the very end of the hall, and to the right is the primary bedroom. Once again, a set of French doors, along with tall windows on either side, allow you to take in the beauty of the backyard before even entering the room. Directly outside, a canopy of Jasmine climbing from four planters onto a pergola is perfect for your morning coffee. Back inside, a tiled bathroom with an abundance of storage, large walk-in closet, skylight, shower, toilet and bidet complete the master. All appliances convey and it comes mostly furnished along with two kayaks and several bikes. You can walk to the beach in five minutes, boat and fish from your own dock and sit back and listen to the ocean in the evening by the pool and spa. Finally, the yard is the home to many animals furry and winged!
Sold for $2,103,000
$2,103,000
34 Sea Ln, Hilton Head Island, SC 29928
5beds
2,768sqft
SingleFamily
Built in 1976
0.57 Acres Lot
$2,506,300 Zestimate®
$760/sqft
$6,264 Estimated rent
Home value
$2,506,300
$2.28M - $2.78M
$6,264/mo
Zestimate® history
Owner options
List your home for rent
$6,264/mo
Rent Zestimate®
Find your next renter with Zillow Rental Manager. Plus, with online applications, you can quickly screen prospective tenants – for free.
$6,264/mo
Rent Zestimate®
Refinance and save
$9,855/mo
Est. payment
Refinancing to a lower rate could help reduce your monthly payments and save thousands over the life of the loan.
$9,855/mo
Est. payment
Explore your selling options
Work with a Zillow partner agent
Leverage their expertise and Zillow's premium Showcase listings to get your home seen by more buyers.
Get startedList with your own agent
Get your home in front of millions of buyers by listing it on Zillow.
Learn how to do itSell it yourself
Take full control of how buyers see your home on Zillow by listing For Sale by Owner (FSBO).
List your homeWhat's special
Facts & features
Interior
Bedrooms & bathrooms
- Bedrooms: 5
- Bathrooms: 4
- Full bathrooms: 3
- 1/2 bathrooms: 1
Heating
- Heat pump, Electric
Cooling
- Central
Appliances
- Included: Dishwasher, Dryer, Garbage disposal, Microwave, Range / Oven, Refrigerator, Washer
Features
- Flooring: Tile, Carpet, Hardwood
- Basement: None
- Has fireplace: Yes
Interior area
- Total interior livable area: 2,768 sqft
Property
Parking
- Total spaces: 2
- Parking features: Garage - Detached
Features
- Exterior features: Wood
- Has spa: Yes
- Has view: Yes
- View description: Water
- Has water view: Yes
- Water view: Water
Lot
- Size: 0.57 Acres
Details
- Parcel number: R52001200A01610000
Construction
Type & style
- Home type: SingleFamily
Materials
- Roof: Shake / Shingle
Condition
- Year built: 1976
Community & HOA
HOA
- Has HOA: Yes
- HOA fee: $158 monthly
Location
- Region: Hilton Head Island
Financial & listing details
- Price per square foot: $760/sqft
- Tax assessed value: $2,100,000
- Annual tax amount: $23,844
Price history
| Date | Event | Price |
|---|---|---|
| 8/4/2023 | Sold | $2,103,000-4.4%$760/sqft |
Source: Public Record Report a problem | ||
| 5/1/2023 | Listed for sale | $2,199,000+4.6%$794/sqft |
Source: Owner Report a problem | ||
| 8/17/2022 | Sold | $2,103,000+126.1%$760/sqft |
Source: Agent Provided Report a problem | ||
| 8/1/2017 | Sold | $930,000-6.5%$336/sqft |
Source: Agent Provided Report a problem | ||
| 5/22/2017 | Pending sale | $995,000$359/sqft |
Source: Schembra Real Estate Group #357876 Report a problem | ||
| 3/6/2017 | Price change | $995,000-2.9%$359/sqft |
Source: Schembra Real Estate Group #357876 Report a problem | ||
| 2/15/2017 | Listed for sale | $1,025,000+57.7%$370/sqft |
Source: Schembra Real Estate Group #357876 Report a problem | ||
| 5/7/2010 | Sold | $650,000-49.8%$235/sqft |
Source: Public Record Report a problem | ||
| 7/21/2008 | Listing removed | $1,295,000$468/sqft |
Source: Owner Report a problem | ||
| 2/21/2008 | Listed for sale | $1,295,000+37%$468/sqft |
Source: Owner Report a problem | ||
| 10/29/2003 | Sold | $945,000+30.3%$341/sqft |
Source: Public Record Report a problem | ||
| 11/18/2002 | Sold | $725,000$262/sqft |
Source: Public Record Report a problem | ||
Public tax history
| Year | Property taxes | Tax assessment |
|---|---|---|
| 2024 | $23,844 +64.5% | $94,500 +65.7% |
| 2023 | $14,495 -1.9% | $57,040 +2.2% |
| 2022 | $14,777 -0.2% | $55,800 |
| 2021 | $14,811 | $55,800 |
| 2020 | -- | $55,800 |
| 2019 | $14,051 +5.1% | $55,800 |
| 2018 | $13,371 +59.4% | $55,800 +57.3% |
| 2017 | $8,391 | $35,470 |
| 2016 | $8,391 | $35,470 |
| 2015 | $8,391 | $35,470 |
| 2014 | $8,391 | $35,470 |
| 2013 | $8,391 | $35,470 |
| 2010 | $8,391 +2.2% | -- |
| 2009 | $8,207 -19.1% | -- |
| 2008 | $10,147 +4% | $47,659 |
| 2007 | $9,758 +16.3% | $47,659 |
| 2005 | $8,390 +0.1% | $47,659 |
| 2004 | $8,385 +87.5% | $47,659 +153.2% |
| 2003 | $4,471 | $18,824 |
| 2001 | -- | -- |
| 2000 | -- | $313,730 |
Find assessor info on the county website
Neighborhood: Palmetto Dunes
Nearby homes
- $55,100-- bd-- ba-- sqft32 Sea Ln, Hilton Head Island, SC 29928Off Market
- $2,103,0005 bd4 ba2.7k sqft34 Sea Ln, Hilton Head Island, SC 29928Sold
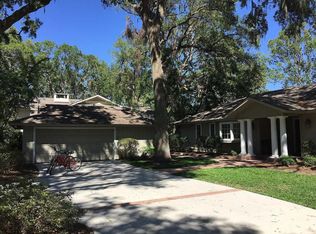
- $355,2003 bd2 ba1.5k sqft36 Sea Ln, Hilton Head Island, SC 29928Off Market

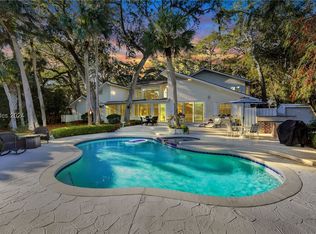
- $2,450,0005 bd5 ba5.5k sqft36 Sea Ln, Hilton Head Island, SC 29928Sold
- $2,677,4000.594 Acres1 Weather Shr, Hilton Head Island, SC 29928Off Market
- $2,880,3003 bd3 ba4.6k sqft3 Weather Shr, Hilton Head Island, SC 29928Off Market
- $3,047,8000.528 Acres38 Sea Ln, Hilton Head Island, SC 29928Off Market
- $3,140,5005 bd6 ba4.7k sqft35 Sea Ln, Hilton Head, SC 29928Off Market
Nearby schools
GreatSchools rating
- 7/10Hilton Head Island International Baccalaureate Elementary SchoolGrades: 1-5Distance: 2.9 mi
- 5/10Hilton Head Island Middle SchoolGrades: 6-8Distance: 3 mi
- 7/10Hilton Head Island High SchoolGrades: 9-12Distance: 3 mi
Get a cash offer in 3 minutes
Find out how much your home could sell for in as little as 3 minutes with a no-obligation cash offer.
Estimated market value
$2,506,300
Get a cash offer in 3 minutes
Find out how much your home could sell for in as little as 3 minutes with a no-obligation cash offer.
Estimated market value
$2,506,300
Nearby cities
Nearby neighborhoods
Nearby zip codes
Other Hilton Head Island Topics
- Apartments for Rent in 29928
- Houses for Sale in 29928
- Houses for Rent in 29928
- 29928 Real Estate
- Hilton Head Island Condos
- Houses for Sale in Hilton Head Island
- Newest Listings in Hilton Head Island
- Hilton Head Island Home Values
- Hilton Head Island Real Estate Agents
- Hilton Head Island Refinance
- Hilton Head Island Mortgage Rates
