Downtown Shelburne Falls Charm! This warm and inviting 3-bedroom, 1.5-bath home offers a bright, open layout with a smooth flow between the dining room, thoughtfully updated kitchen, and spacious living room. Hardwood floors and abundant natural light from a plethora of windows create a comfortable, welcoming feel throughout. Enjoy warm summer nights from the covered front porch, complete with sheer curtains for the perfect village mood. Out back, the fully fenced yard offers the ideal balance of sun, shade, and privacy. A Gardener and Homesteaders delight! A stunning post-and-beam detached office, workspace, or guest cottage with electricity and attached carport. New hot water heater, many updates, under counter reverse osmosis water filtration system, backup generator and the upstairs bathroom is plumbed and ready for a jacuzzi tub. Well maintained and carefully curated with warmth and love, this downtown Shelburne Falls home is one you’ll need to see for yourself!
Sold for $422,000
$422,000
34 Sears St, Shelburne Falls, MA 01370
3beds
1,480sqft
Single Family Residence
Built in 1905
6,098 Square Feet Lot
$426,400 Zestimate®
$285/sqft
$2,188 Estimated rent
Home value
$426,400
$273,000 - $669,000
$2,188/mo
Zestimate® history
Owner options
List your home for rent
$2,188/mo
Rent Zestimate®
Find your next renter with Zillow Rental Manager. Plus, with online applications, you can quickly screen prospective tenants – for free.
$2,188/mo
Rent Zestimate®
Refinance and save
$2,911/mo
Est. payment
Refinancing to a lower rate could help reduce your monthly payments and save thousands over the life of the loan.
$2,911/mo
Est. payment
Explore your selling options
Work with a Zillow partner agent
Leverage their expertise and Zillow's premium Showcase listings to get your home seen by more buyers.
Get startedList with your own agent
Get your home in front of millions of buyers by listing it on Zillow.
Learn how to do itSell it yourself
Take full control of how buyers see your home on Zillow by listing For Sale by Owner (FSBO).
List your homeWhat's special
Covered front porchBright open layoutAttached carportHardwood floorsFully fenced yard
Zillow last checked:
Listing updated:
Listed by:
Ted Hanna 413-522-9937,
Cohn & Company 413-772-0105
Bought with:
Jessica Ryan Lapinski
Delap Real Estate LLC
Source: MLS PIN,MLS#: 73532554
Facts & features
Interior
Bedrooms & bathrooms
- Bedrooms: 3
- Bathrooms: 2
- Full bathrooms: 1
- 1/2 bathrooms: 1
Heating
- Baseboard, Oil, Wood Stove
Cooling
- None
Appliances
- Included: Electric Water Heater, Range, Dishwasher, Disposal, Refrigerator, Washer, Dryer
Features
- Internet Available - Unknown
- Flooring: Wood, Tile
- Basement: Full,Unfinished
- Has fireplace: No
Interior area
- Total structure area: 1,480
- Total interior livable area: 1,480 sqft
- Finished area above ground: 1,480
Property
Parking
- Total spaces: 3
- Parking features: Shared Driveway, Off Street, Paved
- Uncovered spaces: 3
Features
- Patio & porch: Porch
- Exterior features: Porch, Fenced Yard, Fruit Trees, Garden, Guest House
- Fencing: Fenced
Lot
- Size: 6,098 Square Feet
Details
- Additional structures: Guest House
- Parcel number: M:061 B:0000 L:25,3083179
- Zoning: R
Construction
Type & style
- Home type: SingleFamily
- Architectural style: Other (See Remarks)
- Property subtype: Single Family Residence
Materials
- Frame
- Foundation: Other
- Roof: Slate
Condition
- Year built: 1905
Utilities & green energy
- Electric: 100 Amp Service
- Sewer: Public Sewer
- Water: Public
Community & HOA
Community
- Features: Shopping, Park, Walk/Jog Trails, Laundromat, House of Worship, Sidewalks
HOA
- Has HOA: No
Location
- Region: Shelburne Falls
Financial & listing details
- Price per square foot: $285/sqft
- Tax assessed value: $287,800
- Annual tax amount: $4,875
- Date on market: 7/8/2026
- Road surface type: Paved
Price history
| Date | Event | Price |
|---|---|---|
| 7/22/2026 | Sold | $422,000$285/sqft |
Source: MLS PIN #73532554 Report a problem | ||
| 6/23/2026 | Pending sale | $422,000$285/sqft |
Source: MLS PIN #73532554 Report a problem | ||
| 6/9/2026 | Listed for sale | $422,000+62.3%$285/sqft |
Source: MLS PIN #73532554 Report a problem | ||
| 7/24/2020 | Sold | $260,000+35.1%$176/sqft |
Source: Public Record Report a problem | ||
| 12/28/2004 | Sold | $192,500+13.2%$130/sqft |
Source: Public Record Report a problem | ||
| 11/4/2003 | Sold | $170,000$115/sqft |
Source: Public Record Report a problem | ||
Public tax history
| Year | Property taxes | Tax assessment |
|---|---|---|
| 2025 | $4,875 +2% | $287,800 +5.7% |
| 2024 | $4,780 +19.3% | $272,200 +15.1% |
| 2023 | $4,006 +1% | $236,500 |
| 2022 | $3,968 +10.5% | $236,500 +17.5% |
| 2021 | $3,591 +4.3% | $201,300 +8.3% |
| 2020 | $3,443 +6.4% | $185,900 +7% |
| 2019 | $3,236 +2.4% | $173,700 +3.6% |
| 2018 | $3,159 +4.4% | $167,600 |
| 2017 | $3,025 +3.6% | $167,600 -3% |
| 2016 | $2,920 +0.6% | $172,800 |
| 2015 | $2,903 +6.7% | $172,800 |
| 2014 | $2,720 +0.8% | $172,800 -4.7% |
| 2013 | $2,698 +1.9% | $181,300 |
| 2012 | $2,647 +0.3% | $181,300 -3% |
| 2011 | $2,639 +2.4% | $187,000 |
| 2010 | $2,577 +1.3% | $187,000 +1.9% |
| 2009 | $2,545 +4% | $183,600 |
| 2008 | $2,446 +2.4% | $183,600 |
| 2007 | $2,389 | $183,600 |
Find assessor info on the county website
Neighborhood: Shelburne Falls
Nearby homes
- $406,0004 bd2 ba2.1k sqft32 Sears St, Shelburne Falls, MA 01370Off Market
- $375,0005 bd2 ba2k sqft23 Clement St, Shelburne Falls, MA 01370Off Market
- $338,1003 bd2 ba1.6k sqft33 Sears St, Shelburne Falls, MA 01370Off Market
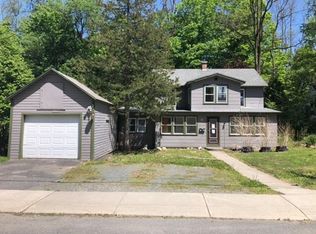
- $118,0002 bd1 ba784 sqft31 Clement St, Shelburne Falls, MA 01370Off Market
- $474,8004 bd3 ba2k sqft19-21 Clement, Buckland, MA 01370Off Market
- $353,2003 bd2 ba2k sqft27 Sears St, Shelburne Falls, MA 01370Off Market
- $420,7006 bd2 ba2k sqft19 Clement St, Shelburne Falls, MA 01370Off Market
- $322,1005 bd3 ba1.9k sqft56 Sears St, Shelburne Falls, MA 01370Off Market
Nearby schools
GreatSchools rating
- 5/10Buckland-Shelburne RegionalGrades: PK-6Distance: 0.5 mi
- 4/10Mohawk Trail Regional High SchoolGrades: 7-12Distance: 1 mi
Sell for more on Zillow
Get a Zillow Showcase℠ listing at no additional cost and you could sell for .
$426,400
2% more
+$8,528
With Zillow Showcase(estimated)
$434,928
Sell for more on Zillow
Get a Zillow Showcase℠ listing at no additional cost and you could sell for .
$426,400
2% more
+$8,528
With Zillow Showcase(estimated)
$434,928
