Nestled in a picturesque neighborhood, this 4-bedroom, 3-bathroom house is the perfect blend of classic elegance and modern comfort. From the classic front porch, ideal for morning coffee or evening relaxation, to the moment you step inside, you'll be captivated by the home's charm. Inside, you'll discover a warm and inviting atmosphere with an open floor plan that seamlessly connects the living room to the dining area and kitchen, creating an ideal space for entertaining. You will find the kitchen adorned with custom cabinetry, quartzite and butcher block countertops, and stainless steel appliances. The master suite features a luxurious en-suite bathroom with enough space to add a clawfoot tub should you choose. The additional bedrooms are generously sized, each with its own unique character and ample closet space. The backyard is an oasis of relaxation, featuring a deck that spans the length of the house—perfect for entertaining, gardening, or simply unwinding after a long day. The attached garage is a versatile space, perfect for a home office, studio, or workshop. X flood zone!
Don't miss the opportunity to make this charming house your new home. Schedule your private tour
Closed
Price Unknown
34 Seaward Ct, New Orleans, LA 70131
4beds
2,343sqft
Single Family Residence
Built in 2019
4,949 Square Feet Lot
$415,000 Zestimate®
$--/sqft
$2,880 Estimated rent
Home value
$415,000
$374,000 - $461,000
$2,880/mo
Zestimate® history
Owner options
List your home for rent
$2,880/mo
Rent Zestimate®
Find your next renter with Zillow Rental Manager. Plus, with online applications, you can quickly screen prospective tenants – for free.
$2,880/mo
Rent Zestimate®
Refinance and save
$600/mo
Est. payment
Refinancing to a lower rate could help reduce your monthly payments and save thousands over the life of the loan.
$600/mo
Est. payment
Explore your selling options
Work with a Zillow partner agent
Leverage their expertise and Zillow's premium Showcase listings to get your home seen by more buyers.
Get startedList with your own agent
Get your home in front of millions of buyers by listing it on Zillow.
Learn how to do itSell it yourself
Take full control of how buyers see your home on Zillow by listing For Sale by Owner (FSBO).
List your homeWhat's special
Classic front porchOpen floor planCustom cabinetryStainless steel appliancesAmple closet spaceLuxurious en-suite bathroomPicturesque neighborhood
Zillow last checked:
Listing updated:
Listed by:
Erika Luengo-Buxton 504-301-9757,
NOLA Living Realty
Bought with:
Ryan Wentworth
REVE, REALTORS
Source: GSREIN,MLS#: 2459220
Facts & features
Interior
Bedrooms & bathrooms
- Bedrooms: 4
- Bathrooms: 3
- Full bathrooms: 3
Primary bedroom
- Description: Flooring: Laminate,Simulated Wood
- Level: First
- Dimensions: 13'2 x 13'1''
Bedroom
- Description: Flooring: Laminate,Simulated Wood
- Level: First
- Dimensions: 11'8'' x 9'7''
Bedroom
- Description: Flooring: Laminate,Simulated Wood
- Level: Second
- Dimensions: 13' x 11'5''
Bedroom
- Description: Flooring: Laminate,Simulated Wood
- Level: Second
- Dimensions: 11'7'' x 16'11''
Primary bathroom
- Description: Flooring: Laminate,Simulated Wood
- Level: First
- Dimensions: 12'1 x 5'10''
Bathroom
- Description: Flooring: Laminate,Simulated Wood
- Level: Second
- Dimensions: 8'2'' x 7'4''
Dining room
- Description: Flooring: Laminate,Simulated Wood
- Level: First
- Dimensions: 9'1'' x 11'10'
Kitchen
- Description: Flooring: Laminate,Simulated Wood
- Level: First
- Dimensions: 14'5'' x 11'9''
Living room
- Description: Flooring: Laminate,Simulated Wood
- Level: First
- Dimensions: 13'7'' x 16''
Office
- Description: Flooring: Laminate,Simulated Wood
- Level: First
- Dimensions: 11'8'' x 10'7''
Heating
- Central, Multiple Heating Units
Cooling
- Central Air, 2 Units
Appliances
- Included: Dishwasher, Microwave, Oven, Range, Refrigerator
- Laundry: Washer Hookup, Dryer Hookup
Features
- Attic, Ceiling Fan(s), Pull Down Attic Stairs, Stainless Steel Appliances
- Windows: Screens
- Attic: Pull Down Stairs
- Has fireplace: No
- Fireplace features: None
Interior area
- Total structure area: 3,118
- Total interior livable area: 2,343 sqft
Property
Parking
- Parking features: Garage, Off Street, Garage Door Opener
- Has garage: Yes
Features
- Levels: Two
- Stories: 2
- Patio & porch: Concrete, Porch
- Exterior features: Fence, Porch
- Pool features: None
Lot
- Size: 4,949 Square Feet
- Dimensions: 49/91 x 101/112
- Features: City Lot, Rectangular Lot
Details
- Additional structures: Shed(s)
- Parcel number: 513804058
- Special conditions: None
Construction
Type & style
- Home type: SingleFamily
- Architectural style: Acadian
- Property subtype: Single Family Residence
Materials
- HardiPlank Type
- Foundation: Raised
- Roof: Asphalt,Metal,Shingle
Condition
- Excellent
- Year built: 2019
Utilities & green energy
- Sewer: Public Sewer
- Water: Public
Community & HOA
HOA
- Has HOA: Yes
- HOA fee: $600 annually
Location
- Region: New Orleans
Financial & listing details
- Tax assessed value: $364,500
- Annual tax amount: $3,908
- Date on market: 7/19/2024
Price history
| Date | Event | Price |
|---|---|---|
| 12/20/2024 | Sold | -- |
Source:  GSREIN #2459220 Report a problem GSREIN #2459220 Report a problem | ||
| 11/3/2024 | Contingent | $422,000$180/sqft |
Source: GSREIN #2459220 Report a problem | ||
| 10/18/2024 | Price change | $422,000-1.9%$180/sqft |
Source: GSREIN #2459220 Report a problem | ||
| 7/19/2024 | Listed for sale | $430,000$184/sqft |
Source: GSREIN #2459220 Report a problem | ||
| 11/21/2017 | Sold | -- |
Source: Public Record Report a problem | ||
Public tax history
| Year | Property taxes | Tax assessment |
|---|---|---|
| 2026 | $3,908 | $36,450 |
| 2025 | $3,908 -1.5% | $36,450 |
| 2024 | $3,966 +27.2% | $36,450 +26.5% |
| 2023 | $3,119 -20.2% | $28,810 +4.6% |
| 2022 | $3,906 -6.5% | $27,550 -4.4% |
| 2021 | $4,178 -1% | $28,810 |
| 2020 | $4,220 +554.4% | $28,810 +576.3% |
| 2019 | $645 | $4,260 |
| 2018 | $645 | $4,260 |
| 2017 | $645 -1.9% | $4,260 -81.8% |
| 2016 | $658 -80.7% | $23,360 |
| 2015 | $3,404 | $23,360 |
| 2014 | $3,404 | $23,360 |
Find assessor info on the county website
Neighborhood: Old Aurora
Nearby homes
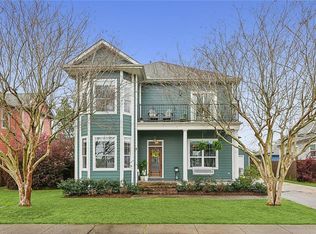
- $--5 bd3 ba2.3k sqft36 Seaward Ct, New Orleans, LA 70131Sold
- $526,0003 bd2 ba2.4k sqft32 Seaward Ct, New Orleans, LA 70131Off Market
- $348,2003 bd2 ba2.2k sqft8 Leeward Ct, New Orleans, LA 70131Off Market
- $335,6003 bd2 ba2.2k sqft6 Leeward Ct, New Orleans, LA 70131Off Market
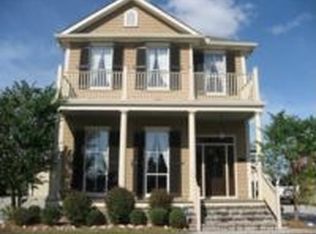
- $354,1003 bd2 ba2.4k sqft38 Seaward Ct, New Orleans, LA 70131Off Market
- $404,5003 bd3 ba2.3k sqft10 Leeward Ct, New Orleans, LA 70131Off Market
- $33,0005,550 Square Feet4 Leeward Ct, New Orleans, LA 70131Off Market
- $--3 bd3 ba2.7k sqft35 Seaward Ct, New Orleans, LA 70131Sold
Nearby schools
GreatSchools rating
- 8/10Mary McLeod Bethune Elementary School of Literature & TechnologyGrades: PK-8Distance: 5.5 mi
- 3/10The Delores Taylor Arthur School for Young MenGrades: 8-12Distance: 5.9 mi
- 7/10Benjamin Franklin Elementary Math And ScienceGrades: PK-8Distance: 7.1 mi
Get a cash offer in 3 minutes
Find out how much your home could sell for in as little as 3 minutes with a no-obligation cash offer.
Estimated market value
$415,000
Get a cash offer in 3 minutes
Find out how much your home could sell for in as little as 3 minutes with a no-obligation cash offer.
Estimated market value
$415,000
- Louisiana
- Orleans Parish
- New Orleans
- 70131
- Old Aurora
- 34 Seaward Ct
Nearby cities
Nearby neighborhoods
Nearby zip codes
Other New Orleans Topics
