Skip main navigation
Closed
  • Listed by: BHG Masiello Manchester
    Bought with: EXP Realty
    $495,000

    34 Sebbins Pond Drive, Bedford, NH 03110

    3beds
    1,318sqft
    Ranch
    Built in 1961
    1 Acres Lot
    $588,500 Zestimate®
    $376/sqft
    $3,288 Estimated rent

    Home value

    $588,500

    $559,000 - $618,000

    $3,288/mo

    Zestimate® history
    Loading
    Loading...

    Owner options

    List your home for rent

    $3,288/mo

    Rent Zestimate®

    Find your next renter with Zillow Rental Manager. Plus, with online applications, you can quickly screen prospective tenants – for free.

    Learn more

    $3,288/mo

    Rent Zestimate®

    Refinance and save

    $3,315/mo

    Est. payment

    Refinancing to a lower rate could help reduce your monthly payments and save thousands over the life of the loan.

    See today's rates

    $3,315/mo

    Est. payment

    Explore your selling options

    Work with a Zillow partner agent

    Leverage their expertise and Zillow's premium Showcase listings to get your home seen by more buyers.

    Get started

    List with your own agent

    Get your home in front of millions of buyers by listing it on Zillow.

    Learn how to do it

    Sell it yourself

    Take full control of how buyers see your home on Zillow by listing For Sale by Owner (FSBO).

    List your home

    What's special

    Brick fireplaceWood stoveOpen concept ranchEnsuite half bathHot waterNew paint throughoutRefinished hardwood floors throughout
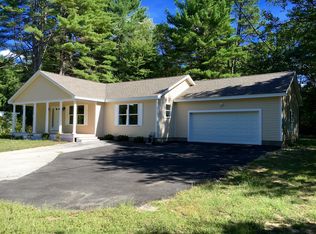
    This IMMACULATE 3 Bedroom 2 Bath Open Concept Ranch is nestled on a 1 acre lot that is in the Perfect Bedford Location AND in a highly desirable neighborhood! This Open Concept Home features Refinished Hardwood Floors throughout, Cherry Shaker Cabinets with Beautiful Granite Countertops, New Stainless Steel Appliances, Tiled Backsplash, New Recessed Lighting and Light Fixtures, NATURAL GAS HEAT AND HOT WATER, New paint throughout, an ensuite half bath off the Primary Bedroom, a 4 Seasons Room and Trex Deck that overlooks a large tree lined back yard that's perfect for kids and pets! Home also features an attached 2 Car Garage that has direct access to the mudroom and Laundry Room. The lower level has plenty of room to be finished and features a Brick Fireplace, Wood Stove, NEW HIGH EFFICIENCY BOILER and water purifying systems. The location of this home is absolutely perfect, close to schools, shopping, restaurants, highways and easy access to the airport. Showings start at the Open House Saturday, Nov 11th from 11am-1pm and Sunday Nov 12th 11am-1pm.

    Zillow last checked:

    Listing updated:

    Listed by:

    Laurie Norton Team,

    BHG Masiello Manchester

    Bought with:

    Emma Brown

    EXP Realty

    Source: PrimeMLS,MLS#: 4977318MLS Logo

    Facts & features

    Interior

    Bedrooms & bathrooms
    • Bedrooms: 3
    • Bathrooms: 2
    • Full bathrooms: 1
    • 1/2 bathrooms: 1
    Heating
    • Natural Gas, Baseboard, Electric, Hot Water
    Cooling
    • None
    Appliances
    • Included: Dishwasher, Microwave, Electric Range, Refrigerator, Water Heater off Boiler
    • Laundry: 1st Floor Laundry
    Features
    • Primary BR w/ BA
    • Flooring: Hardwood
    • Basement: Bulkhead,Concrete,Concrete Floor,Unfinished,Basement Stairs,Walk-Up Access
    Interior area
    • Total structure area: 2,418
    • Total interior livable area: 1,318 sqft
    • Finished area above ground: 1,318
    • Finished area below ground: 0

    Property

    Parking
    • Total spaces: 2
    • Parking features: Paved, Driveway, Attached
    • Garage spaces: 2
    • Has uncovered spaces: Yes
    Features
    • Levels: One
    • Stories: 1
    • Patio & porch: Enclosed Porch
    • Exterior features: Deck, Shed
    Lot
    • Size: 1 Acres
    • Features: Landscaped, Level, Wooded
    Details
    • Parcel number: BEDDM25B37L3
    • Zoning description: RES
    • Other equipment: Radon Mitigation

    Construction

    Type & style
    • Home type: SingleFamily
    • Architectural style: Ranch
    • Property subtype: Ranch
    Materials
    • Wood Frame, Vinyl Siding
    • Foundation: Poured Concrete
    • Roof: Architectural Shingle
    Condition
    • New construction: No
    • Year built: 1961

    Utilities & green energy

    • Electric: 100 Amp Service, Circuit Breakers
    • Sewer: Septic Tank
    • Utilities for property: Cable

    Community & neighborhood

    Security
    • Security features: HW/Batt Smoke Detector
    Location
    • Region: Bedford

    Price history

    DateEventPrice
    12/15/2023Sold$495,000+1%$376/sqft
    Source: PrimeMLS #4977318 Report a problem
    11/13/2023Contingent$489,900$372/sqft
    Source: PrimeMLS #4977318 Report a problem
    11/9/2023Listed for sale$489,900+35.7%$372/sqft
    Source: PrimeMLS #4977318 Report a problem
    7/28/2020Sold$361,000+3.2%$274/sqft
    Source: PrimeMLS #4810577 Report a problem
    6/12/2020Listed for sale$349,900+62.7%$265/sqft
    Source: Moe Marketing Realty Group #4810577 Report a problem
    7/31/2019Listing removed$215,000$163/sqft
    Source: BHHS Verani Bedford #4767350 Report a problem
    7/31/2019Listed for sale$215,000$163/sqft
    Source: BHHS Verani Bedford #4767350 Report a problem
    7/31/2019Pending sale$215,000$163/sqft
    Source: BHHS Verani Bedford #4767350 Report a problem
    7/26/2019Listed for sale$215,000+22.2%$163/sqft
    Source: BHHS Verani Bedford #4767350 Report a problem
    5/2/2016Sold$176,000-20%$134/sqft
    Source: Public Record Report a problem
    10/13/2009Sold$220,000-2.2%$167/sqft
    Source: Public Record Report a problem
    8/6/2009Price change$224,900-4.3%$171/sqft
    Source: Alan Rice #2788460 Report a problem
    7/13/2009Listed for sale$234,900+8.8%$178/sqft
    Source: Alan Rice #2788460 Report a problem
    9/4/2002Sold$216,000$164/sqft
    Source: Public Record Report a problem

    Public tax history

    YearProperty taxesTax assessment
    2024$7,296 +13.6%$461,500 +6.4%
    2023$6,420 +4.3%$433,800 +24%
    2022$6,156 +2.7%$349,800
    2021$5,996 +6.7%$349,800 +24.7%
    2020$5,618 +5.7%$280,600
    2019$5,317 +0.7%$280,600 +8.4%
    2018$5,280 +7.9%$258,800
    2017$4,894 -0.4%$258,800 +17.9%
    2016$4,912 -1.7%$219,600
    2015$4,998 +1.2%$219,600
    2014$4,941 +1.5%$219,600
    2013$4,869 -6%$219,600 -13.8%
    2012$5,178 $254,800
    2011-- $254,800
    2010-- $254,800
    2009-- $254,800
    2008-- $254,800
    2003-- --
    2001-- $128,200

    Find assessor info on the county website

    Neighborhood: 03110

    Nearby schools

    GreatSchools rating
    Schools provided by the listing agent
    • Elementary: Peter Woodbury Sch
    • Middle: McKelvie Intermediate School
    • High: Bedford High School
    • District: Bedford Sch District SAU #25

    Source: PrimeMLS. This data may not be complete. We recommend contacting the local school district to confirm school assignments for this home.

    Get a cash offer in 3 minutes
    Find out how much your home could sell for in as little as 3 minutes with a no-obligation cash offer.
    Estimated market value
    $588,500
    Get a cash offer in 3 minutes
    Find out how much your home could sell for in as little as 3 minutes with a no-obligation cash offer.
    Estimated market value
    $588,500