Skip main navigation
Active
  • Price cut: $9.9K (6/17)
    $349,999

    34 Secretary Trl, Palm Coast, FL 32164

    4beds
    2,238sqft
    : 
    Loading
    Get pre-qualified
    Single Family Residence, Residential
    Built in 2007
    10,018 Square Feet Lot
    $-- Zestimate®
    $156/sqft
    $-- HOA

    What's special

    Four generously sized bedroomsInviting curb appealWell-appointed kitchenDedicated formal dining roomAttractive exteriorStainless steel appliancesWell-kept landscaping
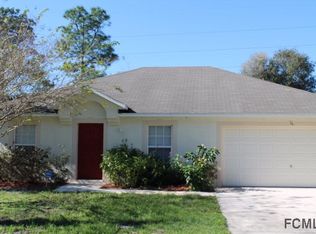
    Welcome to this beautifully maintained 4-bedroom, 2-bathroom home in the heart of Palm Coast, offering exceptional space, functionality, and inviting curb appeal from the moment you arrive. With its attractive exterior and well-kept landscaping, this home makes a wonderful first impression and continues to impress throughout the interior. Step inside to discover a bright and open floor plan designed for both comfortable everyday living and effortless entertaining. The home features a spacious living room that serves as the central gathering area, while an additional sitting room provides flexible space perfect for a family room, media room, home office, or play area. The well-appointed kitchen is the heart of the home and features stainless steel appliances, ample cabinetry, and plenty of counter space for meal preparation. Sliding glass doors from the kitchen allow natural light to fill the space and lead directly to the screened-in porch, creating a seamless indoor-outdoor living experience ideal for relaxing or entertaining guests. For more formal occasions, the home also offers a dedicated formal dining room, perfect for hosting family dinners, holiday gatherings, and special celebrations. The spacious primary suite provides a comfortable retreat at the end of the day and features two large walk-in closets, offering generous storage space perfect for both partners. Heading outdoors, the screened-in porch overlooks the backyard where you'll find an above-ground pool, making it the perfect space to cool off during warm Florida days, host weekend barbecues, or simply unwind in your private outdoor oasis. With four generously sized bedrooms, this home offers plenty of space for family, guests, or a home office setup. The thoughtful layout provides both openness for gathering and separation for privacy. Palm Coast is rapidly growing, with the Seminole Woods corridor emerging as a key hub for lifestyle and infrastructure. The upcoming Cornerstone development will bring a major shopping center, restaurants, fast-casual dining, and Walmart just minutes away. Meanwhile, the Southern Recreation Center is expanding with new pickleball and tennis courts plus additional parking to meet rising demand--making Seminole Woods one of Palm Coast's most desirable and fast-growing areas to live. If you've been searching for a home that offers space, comfort, and great indoor-outdoor living, this one truly has it all. All information deemed accurate but cannot be guaranteed. Roof 2020, AC 2021, and hot water heater 2022. Fridge in the garage does not covey.
    120 days
    |
    1,310
    |
    45
    |

    Zillow last checked:

    Listing updated:

    Listed by:

    James Brodick 386-527-5027,

    Realty Pros Assured,

    Ashley Brodick 386-473-8247

    Source: DBAMLS,MLS#: 1223978MLS Logo

    Loading...

      Facts & features

      Interior

      Bedrooms & bathrooms
      • Bedrooms: 4
      • Bathrooms: 2
      • Full bathrooms: 2
      Bedroom 1
      • Level: Main
      • Area: 216 Square Feet
      • Dimensions: 12.00 x 18.00
      Bedroom 2
      • Level: Main
      • Area: 110 Square Feet
      • Dimensions: 10.00 x 11.00
      Bedroom 3
      • Level: Main
      • Area: 130 Square Feet
      • Dimensions: 10.00 x 13.00
      Bedroom 4
      • Level: Main
      • Area: 121 Square Feet
      • Dimensions: 11.00 x 11.00
      Dining room
      • Level: Main
      • Area: 156 Square Feet
      • Dimensions: 12.00 x 13.00
      Kitchen
      • Level: Main
      • Area: 273 Square Feet
      • Dimensions: 13.00 x 21.00
      Living room
      • Level: Main
      • Area: 266 Square Feet
      • Dimensions: 14.00 x 19.00
      Utility room
      • Level: Main
      • Area: 42 Square Feet
      • Dimensions: 6.00 x 7.00
      Heating
      • Central
      Cooling
      • Central Air
      Appliances
      • Included: Washer, Refrigerator, Microwave, Electric Range, Dryer, Dishwasher
      • Laundry: In Unit
      Features
      • Ceiling Fan(s), His and Hers Closets, Kitchen Island, Open Floorplan, Primary Bathroom -Tub with Separate Shower, Split Bedrooms, Vaulted Ceiling(s), Walk-In Closet(s)
      • Flooring: Carpet, Laminate, Tile
      Interior area
      • Total structure area: 2,920
      • Total interior livable area: 2,238 sqft

      Property

      Parking
      • Total spaces: 2
      • Parking features: Attached, Garage
      • Attached garage spaces: 2
      Features
      • Levels: One
      • Stories: 1
      • Patio & porch: Porch, Rear Porch, Screened
      • Pool features: Above Ground
      • Fencing: Fenced,Full
      Lot
      • Size: 10,018 Square Feet
      Details
      • Parcel number: 0711317058007700100

      Construction

      Type & style
      • Home type: SingleFamily
      • Architectural style: Traditional
      • Property subtype: Single Family Residence, Residential
      Materials
      • Block, Concrete, Stucco
      • Foundation: Slab
      • Roof: Shingle
      Condition
      • New construction: No
      • Year built: 2007

      Utilities & green energy

      • Water: Public
      • Utilities for property: Electricity Connected, Sewer Connected, Water Connected

      Community & HOA

      Community
      • Subdivision: Not on the List
      HOA
      • Has HOA: No
      Location
      • Region: Palm Coast

      Financial & listing details

      • Price per square foot: $156/sqft
      • Tax assessed value: $267,769
      • Annual tax amount: $1,907
      • Date on market: 3/11/2026
      • Listing terms: Cash,Conventional,FHA,VA Loan
      • Electric utility on property: Yes

        Estimated market value

        Not available

        Estimated sales range

        Not available

        Not available

        Price history

        DateEventPrice
        6/17/2026Price change$349,999-2.8%$156/sqft
        Source: DBAMLS #1223978 Report a problem
        5/27/2026Price change$359,900-2.1%$161/sqft
        Source: DBAMLS #1223978 Report a problem
        5/12/2026Price change$367,499-0.7%$164/sqft
        Source: DBAMLS #1223978 Report a problem
        4/23/2026Price change$369,999-1.3%$165/sqft
        Source: DBAMLS #1223978 Report a problem
        4/7/2026Price change$374,999-1.3%$168/sqft
        Source: Stellar MLS #V4947634 Report a problem
        3/11/2026Listed for sale$379,999+102.2%$170/sqft
        Source: DBAMLS #1223978 Report a problem
        7/25/2007Sold$187,900+180.4%$84/sqft
        Source: Public Record Report a problem
        8/2/2005Sold$67,000+463%$30/sqft
        Source: Public Record Report a problem
        4/8/1996Sold$11,900$5/sqft
        Source: Public Record Report a problem

        Public tax history

        YearProperty taxesTax assessment
        2024$1,856 +3.2%$143,956 +3%
        2023$1,798 +1.6%$139,763 +3%
        2022$1,769 +3.8%$135,692 +4.4%
        2021$1,704 +0.4%$129,988 +1.4%
        2020$1,697 +2.1%$128,190 +2.3%
        2019$1,662 +0.9%$125,308 +1.9%
        2018$1,647 +2.8%$122,972 +2.1%
        2017$1,602 $120,443 +2.1%
        2016$1,602 +2.7%$117,966 +0.7%
        2015$1,560 -0.1%$117,146 +0.8%
        2014$1,560 $116,216 +1.5%
        2013-- $114,499 +1.7%
        2012-- $112,585 -7.8%
        2011-- $122,142 -7.8%
        2010-- $132,436 -15.6%
        2009-- $156,994 -9.6%
        2008-- $173,574 +277.3%
        2007-- $46,000 -8%
        2006-- $50,000 +49.7%
        2005-- $33,400 +108.7%
        2004-- $16,000

        Find assessor info on the county website

        Monthly payment

        Est. payment

        Payment breakdown

        Explore the cost of this home by adjusting the details. Changes won't be saved.
        All calculations are estimates and provided by Zillow, Inc. for informational purposes only. Actual amounts may vary.
        HOA fees may include property taxes on listings classified as Co-Ops. Contact the listing agent and/or owner for fee details.
        Mortgage interest rates are dependent on a number of factors, including credit score, down payment, and repayment length. Interest rate data provided by Zillow Group Marketplace, Inc. as of 1/1/1970 from various mortgage lenders with which we have lead or other similar arrangements; the Estimated Payment is an average of those rates.
        See how much you could borrow to make a competitive offer.

        Climate risks

        Neighborhood: 32164

        Getting around

        0 / 100
        Car-Dependent
        25 / 100
        Somewhat Bikeable

        Nearby schools

        GreatSchools rating

        A local agent can set up tours, give advice and negotiate with sellers.

        Browse local experts

        Similar homes

        Skip to the end of the carouselSkip to the beginning of the carousel