Escape to Tranquility in Style! Discover this beautifully upgraded 4-bedroom, 3.5-bath home nestled on over 5 acres of peaceful, wooded land in a quiet cul-de-sac—with No HOA! From the moment you arrive, you’ll be captivated by the open-concept layout, elegant crown molding, and stone-faced gas fireplace that create a warm, inviting atmosphere. The gourmet kitchen features granite countertops, stainless steel appliances, recessed lighting, and luxury flooring—perfect for both everyday living and entertaining. Enjoy morning coffee in the bright sunroom or relax on the back deck overlooking your private oasis with serene forest views. Upstairs, spacious bedrooms and a convenient laundry room offer everyday ease, while the finished basement includes a full bath, den, exercise and bonus rooms—ideal for guests, a home office, or media space. Located in the desirable Stafford County school district, this home is a rare gem. Schedule your tour today—Homes like this don’t stay on the market long!
Sold for $755,000
$755,000
34 Serene Hills Dr, Fredericksburg, VA 22406
4beds
3,473sqft
Single Family Residence
Built in 2016
5.02 Acres Lot
$752,400 Zestimate®
$217/sqft
$4,032 Estimated rent
Home value
$752,400
$700,000 - $813,000
$4,032/mo
Zestimate® history
Owner options
List your home for rent
$4,032/mo
Rent Zestimate®
Find your next renter with Zillow Rental Manager. Plus, with online applications, you can quickly screen prospective tenants – for free.
$4,032/mo
Rent Zestimate®
Refinance and save
$4,478/mo
Est. payment
Refinancing to a lower rate could help reduce your monthly payments and save thousands over the life of the loan.
$4,478/mo
Est. payment
Explore your selling options
Work with a Zillow partner agent
Leverage their expertise and Zillow's premium Showcase listings to get your home seen by more buyers.
Get startedList with your own agent
Get your home in front of millions of buyers by listing it on Zillow.
Learn how to do itSell it yourself
Take full control of how buyers see your home on Zillow by listing For Sale by Owner (FSBO).
List your homeWhat's special
Stone-faced gas fireplaceBright sunroomFinished basementLuxury flooringPrivate oasisSerene forest viewsWooded land
Zillow last checked:
Listing updated:
Listed by:
Dwayne Fort 540-654-0037,
EXP Realty, LLC
Bought with:
Jay Johnson, 0225057101
Samson Properties
Source: Bright MLS,MLS#: VAST2040842
Facts & features
Interior
Bedrooms & bathrooms
- Bedrooms: 4
- Bathrooms: 4
- Full bathrooms: 3
- 1/2 bathrooms: 1
- Main level bathrooms: 1
Rooms
- Room types: Living Room, Dining Room, Primary Bedroom, Bedroom 2, Bedroom 3, Bedroom 4, Kitchen, Family Room, Foyer, Sun/Florida Room, Exercise Room, Laundry, Recreation Room, Bathroom 3, Bonus Room, Primary Bathroom
Primary bedroom
- Features: Primary Bedroom - Sitting Area, Flooring - Carpet, Window Treatments
- Level: Upper
- Area: 323 Square Feet
- Dimensions: 19 x 17
Bedroom 2
- Features: Flooring - Carpet, Window Treatments
- Level: Upper
- Area: 168 Square Feet
- Dimensions: 14 x 12
Bedroom 3
- Features: Flooring - Carpet, Window Treatments
- Level: Upper
- Area: 182 Square Feet
- Dimensions: 14 x 13
Bedroom 4
- Features: Attic - Pull-Down Stairs, Flooring - Carpet, Window Treatments
- Level: Upper
- Area: 169 Square Feet
- Dimensions: 13 x 13
Primary bathroom
- Features: Bathroom - Walk-In Shower, Flooring - Ceramic Tile, Soaking Tub
- Level: Upper
Bathroom 3
- Features: Bathroom - Walk-In Shower, Built-in Features, Flooring - Ceramic Tile
- Level: Lower
Bonus room
- Features: Flooring - Luxury Vinyl Plank
- Level: Lower
- Area: 195 Square Feet
- Dimensions: 15 x 13
Dining room
- Features: Flooring - HardWood, Chair Rail, Crown Molding
- Level: Main
Exercise room
- Features: Flooring - Luxury Vinyl Plank
- Level: Lower
- Area: 143 Square Feet
- Dimensions: 13 x 11
Family room
- Features: Fireplace - Gas, Flooring - Carpet, Ceiling Fan(s)
- Level: Main
Foyer
- Features: Flooring - HardWood
- Level: Main
Kitchen
- Features: Kitchen - Gas Cooking, Kitchen Island, Flooring - HardWood, Double Sink, Granite Counters, Recessed Lighting, Pantry
- Level: Main
Laundry
- Features: Flooring - Vinyl
- Level: Upper
- Area: 63 Square Feet
- Dimensions: 7 x 9
Living room
- Features: Flooring - Carpet, Window Treatments, Crown Molding
- Level: Main
Mud room
- Features: Flooring - Vinyl
- Level: Main
Recreation room
- Features: Flooring - Luxury Vinyl Plank, Recessed Lighting
- Level: Lower
- Area: 465 Square Feet
- Dimensions: 31 x 15
Other
- Features: Flooring - HardWood, Balcony Access, Ceiling Fan(s), Cathedral/Vaulted Ceiling
- Level: Main
- Area: 143 Square Feet
- Dimensions: 13 x 11
Heating
- Heat Pump, Electric
Cooling
- Heat Pump, Electric
Appliances
- Included: ENERGY STAR Qualified Dishwasher, ENERGY STAR Qualified Refrigerator, Ice Maker, Oven/Range - Gas, Water Heater, Dishwasher, Dryer, Washer, Electric Water Heater
- Laundry: Upper Level, Laundry Room, Mud Room
Features
- Dining Area, Breakfast Area, Kitchen Island, Chair Railings, Upgraded Countertops, Crown Molding, Primary Bath(s), Recessed Lighting, Open Floorplan, 9'+ Ceilings
- Flooring: Hardwood, Luxury Vinyl, Carpet, Wood
- Doors: Six Panel
- Windows: Low Emissivity Windows, Screens
- Basement: Finished
- Number of fireplaces: 1
- Fireplace features: Stone, Gas/Propane
Interior area
- Total structure area: 3,897
- Total interior livable area: 3,473 sqft
- Finished area above ground: 2,697
- Finished area below ground: 776
Property
Parking
- Total spaces: 2
- Parking features: Garage Faces Front, Attached
- Attached garage spaces: 2
Accessibility
- Accessibility features: None
Features
- Levels: Two
- Stories: 2
- Patio & porch: Deck
- Exterior features: Balcony
- Pool features: None
- Has view: Yes
- View description: Trees/Woods
Lot
- Size: 5.02 Acres
- Features: Backs to Trees, Cul-De-Sac, Stream/Creek, Wooded, Private
Details
- Additional structures: Above Grade, Below Grade
- Parcel number: 16N 2 21
- Zoning: A1
- Special conditions: Standard
Construction
Type & style
- Home type: SingleFamily
- Architectural style: Colonial
- Property subtype: Single Family Residence
Materials
- Vinyl Siding, Stone
- Foundation: Concrete Perimeter
- Roof: Shingle
Condition
- New construction: No
- Year built: 2016
Details
- Builder model: HAWTHORN EXT
- Builder name: HOUR HOMES
Utilities & green energy
- Sewer: Septic Exists
- Water: Well
Community & HOA
Community
- Subdivision: Tavern Gate
HOA
- Has HOA: No
Location
- Region: Fredericksburg
Financial & listing details
- Price per square foot: $217/sqft
- Tax assessed value: $569,400
- Annual tax amount: $5,163
- Date on market: 7/21/2025
- Listing agreement: Exclusive Right To Sell
- Listing terms: Cash,Conventional,FHA,USDA Loan,VA Loan
- Exclusions: The Gray Swing In The Backyard May Not Convey.
- Ownership: Fee Simple
Price history
| Date | Event | Price |
|---|---|---|
| 9/15/2025 | Sold | $755,000-0.7%$217/sqft |
Source:  Bright MLS #VAST2040842 Report a problem Bright MLS #VAST2040842 Report a problem | ||
| 8/20/2025 | Listed for sale | $760,000$219/sqft |
Source:  WMLS #BMTVAST2040842 Report a problem WMLS #BMTVAST2040842 Report a problem | ||
| 8/18/2025 | Contingent | $760,000$219/sqft |
Source: Bright MLS #VAST2040842 Report a problem | ||
| 7/23/2025 | Listed for sale | $760,000+70.4%$219/sqft |
Source: Bright MLS #VAST2040842 Report a problem | ||
| 12/22/2016 | Sold | $445,949$128/sqft |
Source: Public Record Report a problem | ||
Public tax history
| Year | Property taxes | Tax assessment |
|---|---|---|
| 2025 | $5,669 +11.4% | $613,800 +7.8% |
| 2024 | $5,088 +6.7% | $569,400 +7.2% |
| 2023 | $4,767 +5.6% | $531,100 |
| 2022 | $4,514 +15% | $531,100 +31.3% |
| 2021 | $3,925 | $404,600 |
| 2020 | $3,925 -1.6% | $404,600 +2.4% |
| 2019 | $3,990 +2% | $395,000 |
| 2018 | $3,911 | $395,000 +0.8% |
| 2017 | $3,911 +0.8% | $392,000 +256.4% |
| 2016 | $3,881 | $110,000 +4.8% |
| 2015 | -- | $105,000 |
| 2014 | -- | $105,000 |
Find assessor info on the county website
Neighborhood: 22406
Nearby homes
- $686,3004 bd4 ba3.1k sqft22 Serene Hills Dr, Fredericksburg, VA 22406Off Market
- $778,3004 bd3 ba2.8k sqft26 Serene Hills Dr, Fredericksburg, VA 22406Off Market
- $875,0005 bd5 ba5.6k sqft37 Serene Hills Dr, Fredericksburg, VA 22406For Sale

- $911,6005 bd7 ba5.5k sqft328 Spotted Tavern Rd, Fredericksburg, VA 22406Off Market
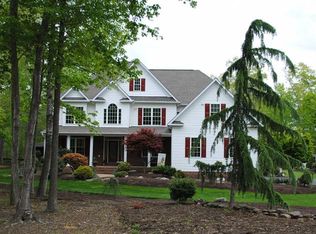
- $811,7005 bd4 ba4.8k sqft322 Spotted Tavern Rd, Fredericksburg, VA 22406Off Market
- $704,9004 bd4 ba3k sqft26 Serene Hills Dr, Fredericksburg, VA 22406Off Market
- $754,4004 bd3 ba3.1k sqft18 Serene Hills Dr, Fredericksburg, VA 22406Off Market
- $720,8004 bd3 ba3.5k sqft340 Spotted Tavern Rd, Fredericksburg, VA 22406Off Market
Nearby schools
GreatSchools rating
- 9/10Margaret Brent Elementary SchoolGrades: K-5Distance: 5.8 mi
- 8/10Rodney E. Thompson Middle SchoolGrades: 6-8Distance: 7.6 mi
- 8/10Mountain View High SchoolGrades: 9-12Distance: 5.6 mi
Schools provided by the listing agent
- Elementary: Margaret Brent
- Middle: Rodney E Thompson
- High: Mountainview
- District: Stafford County Public Schools
Source: Bright MLS. This data may not be complete. We recommend contacting the local school district to confirm school assignments for this home.
Get a cash offer in 3 minutes
Find out how much your home could sell for in as little as 3 minutes with a no-obligation cash offer.
Estimated market value
$752,400
Get a cash offer in 3 minutes
Find out how much your home could sell for in as little as 3 minutes with a no-obligation cash offer.
Estimated market value
$752,400
- Virginia
- Stafford County
- Fredericksburg
- 22406
- 34 Serene Hills Dr
Nearby cities
Nearby neighborhoods
Nearby zip codes
Other Fredericksburg Topics
