Skip main navigation
Off market
  • $3,086,600

    34 Shadetree Ln, Roslyn Heights, NY 11577

    5beds
    4,400sqft
    SingleFamily
    Built in 2016
    0.33 Acres Lot
    $3,086,600 Zestimate®
    $702/sqft
    $7,573 Estimated rent

    Home value

    $3,086,600

    $2.87M - $3.33M

    $7,573/mo

    Zestimate® history
    Loading
    Loading...

    Owner options

    List your home for rent

    $7,573/mo

    Rent Zestimate®

    Find your next renter with Zillow Rental Manager. Plus, with online applications, you can quickly screen prospective tenants – for free.

    Learn more

    $7,573/mo

    Rent Zestimate®

    Refinance and save

    $20,638/mo

    Est. payment

    Refinancing to a lower rate could help reduce your monthly payments and save thousands over the life of the loan.

    See today's rates

    $20,638/mo

    Est. payment

    Explore your selling options

    Work with a Zillow partner agent

    Leverage their expertise and Zillow's premium Showcase listings to get your home seen by more buyers.

    Get started

    List with your own agent

    Get your home in front of millions of buyers by listing it on Zillow.

    Learn how to do it

    Sell it yourself

    Take full control of how buyers see your home on Zillow by listing For Sale by Owner (FSBO).

    List your home

    What's special

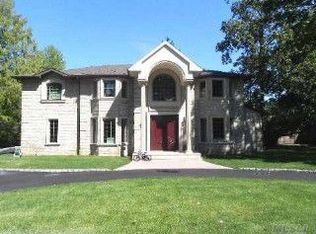
    This 2016 new construction home sits right in the center of a family-friendly block with a quiet tree-lined setting. Close attention has been given to the quality of materials used in this home. It will appeal to those who demand the best in quality design, finishes and lifestyle. Enter this substantial, full-brick home with an impressive blue stone walkway. This Grand Center Hall Colonial is about 4400 square feet, has 5 bedrooms and 4.5 baths. Your guests will experience the full effect of the grand entrance hall with heated European porcelain floors all the way to the enormous kitchen which overlooks the living area and serves as a gathering place for family and friends. The kitchen contains Calcutta Marble counter tops and crisp white soft close, Maple Cabinetry. A large island bench houses the sink while providing a sociable center in the room. Top of the Line Viking stainless steel appliances and a Sub Zero refrigerator enhance the modern feel of the kitchen including a wine cooler and double oven. To complete this perfect kitchen, there's an enormous built-in pantry.A 9 foot ceiling in the living room and family room enhance its spacious look, with a fireplace in each room. Surrounded by full-length glass French doors, the living area can be opened up during the warmer months. On the main level, the guest bedroom is a space made for relaxation with a full classic, timeless bathroom. Bright, beautiful powder room concludes the main level together with a separate side entrance. Second floor consist of four spacious bedrooms with tray ceilings. A glamorous en suite with its own stylish private bathroom. Two bedrooms with two closets in each share Jack-n-Jill Carrere Marble bathroom. The master suite also includes two large walk in closets, and a sumptuous bathroom. The under-floor heating allows you the pleasure of warm tiles under bare feet. Steam shower and a Jacuzzi conclude this generous spa bath. Functional tiled laundry room conveniently located on this level. Basement is unfinished with 10 ft ceilings with 2 Egress windows and an outside separate entrance. Further features include a full house 22K generator, motorized chandelier and CVAC. The outdoor living area makes entertaining a breeze with a gas line ready for BBQ on the blue stone terrace and large brick patio. East Williston/ Wheatley Schools are one of the North Shore premier and desirable school district. This luxury home is within easy reach of transport, parks and shopping. This home has it all. If the best of everything is your way of life, you've just found your new home, Call for an appointment to view this exceptional home.

    This property is off market, which means it's not currently listed for sale or rent on Zillow. This may be different from what's available on other websites or public sources.

    Facts & features

    Interior

    Bedrooms & bathrooms
    • Bedrooms: 5
    • Bathrooms: 5
    • Full bathrooms: 4
    • 1/2 bathrooms: 1
    Heating
    • Other
    Cooling
    • Central
    Appliances
    • Included: Dryer, Refrigerator, Washer
    Features
    • Has fireplace: Yes
    Interior area
    • Total interior livable area: 4,400 sqft

    Property

    Parking
    • Total spaces: 2
    • Parking features: Garage - Attached
    Features
    • Exterior features: Brick
    Lot
    • Size: 0.33 Acres
    Details
    • Parcel number: 07222000007

    Construction

    Type & style
    • Home type: SingleFamily
    • Architectural style: Colonial
    Materials
    • Roof: Other
    Condition
    • Year built: 2016

    Community & HOA

    Location
    • Region: Roslyn Heights

    Financial & listing details

    • Price per square foot: $702/sqft
    • Tax assessed value: $1,818,000

    Price history

    DateEventPrice
    9/19/2017Sold$2,050,000-10.7%$466/sqft
    Source: OneKey® MLS as distributed by MLS GRID #L2886918 Report a problem
    5/8/2017Listing removed$2,295,000$522/sqft
    Source: Laffey Fine Homes International #2886918 Report a problem
    2/20/2017Price change$2,295,000-2.3%$522/sqft
    Source: Laffey Fine Homes International #2886918 Report a problem
    1/19/2017Price change$2,348,000-1.7%$534/sqft
    Source: Laffey Fine Homes International #2886918 Report a problem
    11/30/2016Price change$2,388,000-2.5%$543/sqft
    Source: Laffey Fine Homes International #2886918 Report a problem
    10/27/2016Price change$2,448,000-1.6%$556/sqft
    Source: Laffey Fine Homes International #2886918 Report a problem
    9/7/2016Price change$2,488,000-2.8%$565/sqft
    Source: Douglas Elliman #2864939 Report a problem
    8/16/2016Price change$2,560,000-1.1%$582/sqft
    Source: Douglas Elliman #2864939 Report a problem
    5/12/2016Listed for sale$2,588,000+171%$588/sqft
    Source: Roy Sobel Premier Properties #2851914 Report a problem
    7/22/2014Sold$955,000-1.4%$217/sqft
    Source: OneKey® MLS as distributed by MLS GRID #L2641316 Report a problem
    3/1/2014Listing removed$969,000$220/sqft
    Source: Daniel Gale Sotheby's International Realty #2641316 Report a problem
    1/18/2014Listed for sale$969,000$220/sqft
    Source: Daniel Gale #2641316 Report a problem

    Public tax history

    YearProperty taxesTax assessment
    2024-- $1,818 -7.2%
    2023-- $1,960 -1.3%
    2022-- $1,986
    2021$47,092 +7.5%--
    2020$43,794 +24.7%$2,892 -6.6%
    2019$35,105 $3,098 +20.3%
    2018$35,105 +117.2%$2,576 +110.1%
    2017$16,162 +2.3%$1,226
    2016$15,795 +244.7%$1,226
    2015$4,583 -4%$1,226 -8.8%
    2013$4,774 +4.7%$1,345
    2012$4,559 -57.4%$1,345 -24.7%
    2011$10,703 +10.3%$1,787 +1%
    2010$9,703 $1,770 -10.2%
    2009-- $1,972 -16.3%
    2008-- $2,357 -0.7%
    2006-- $2,374 -37.2%
    2005-- $3,782 -36.6%
    2004-- $5,967
    2003-- $5,967 -44.4%
    2002-- $10,740
    2001-- $10,740
    2000-- $10,740
    Find assessor info on the county website

    Neighborhood: 11577

    Nearby schools

    GreatSchools rating
    Schools provided by the listing agent
    • District: East Williston

    Source: The MLS. This data may not be complete. We recommend contacting the local school district to confirm school assignments for this home.

    Get a cash offer in 3 minutes
    Find out how much your home could sell for in as little as 3 minutes with a no-obligation cash offer.
    Estimated market value
    $3,086,600
    Get a cash offer in 3 minutes
    Find out how much your home could sell for in as little as 3 minutes with a no-obligation cash offer.
    Estimated market value
    $3,086,600