Skip main navigation
Sold for $1,311,000
  • $1,311,000

    34 Shady Lane, Chappaqua, NY 10514

    3beds
    2,763sqft
    Single Family Residence, Residential
    Built in 1960
    1.02 Acres Lot
    $1,654,300 Zestimate®
    $474/sqft
    $7,607 Estimated rent

    Home value

    $1,654,300

    $1.56M - $1.77M

    $7,607/mo

    Zestimate® history
    Loading
    Loading...

    Owner options

    List your home for rent

    $7,607/mo

    Rent Zestimate®

    Find your next renter with Zillow Rental Manager. Plus, with online applications, you can quickly screen prospective tenants – for free.

    Learn more

    $7,607/mo

    Rent Zestimate®

    Refinance and save

    $8,683/mo

    Est. payment

    Refinancing to a lower rate could help reduce your monthly payments and save thousands over the life of the loan.

    See today's rates

    $8,683/mo

    Est. payment

    Explore your selling options

    Work with a Zillow partner agent

    Leverage their expertise and Zillow's premium Showcase listings to get your home seen by more buyers.

    Get started

    List with your own agent

    Get your home in front of millions of buyers by listing it on Zillow.

    Learn how to do it

    Sell it yourself

    Take full control of how buyers see your home on Zillow by listing For Sale by Owner (FSBO).

    List your home

    What's special

    Updated hall bathPrimary bedroomTwo-car attached garageNew boilerWalk-in closetDouble closetStainless appliances
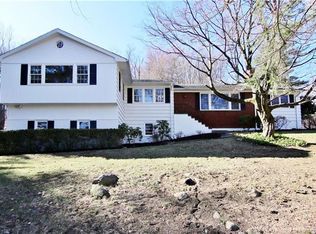
    Great neighborhood split-level home w/updated kitchen & baths. Dramatic front-to-back formal living room w/large picture windows, fireplace & vaulted ceiling. Formal dining room w/large picture window, paneled molding & swinging French door to eat-in kitchen w/stainless appliances & door to patio & back yard. Main floor den/study/office w/double closet. Primary bedroom features walk-in closet, double closet & ensuite bath w/shower. All bedrooms feature recessed lighting, outfitted closets & hardwood flooring beneath wall-to-wall carpeting. Updated hall bath w/shower over tub & linen closet. Spacious lower-level family room. Finished basement w/playroom, laundry, storage & mechanicals including new boiler. Closets galore. Two-car attached garage. Steel beam joists. Rear exterior patio for easy alfresco dining. Lovely lawn w/mature & established trees & landscaping surround the house. Wonderful, quiet location convenient to schools, shops, town & train. Easy commute. Additional Information: HeatingFuel:Oil Above Ground,ParkingFeatures:2 Car Attached,

    Zillow last checked:

    Listing updated:

    Listed by:

    Stacy Levey 914-400-3962,

    William Raveis-New York, LLC 914-238-0505

    Bought with:

    Stephanie Kirwan, 10301215012

    Houlihan Lawrence Inc.

    Source: OneKey® MLS as distributed by MLS GRID,MLS#: H6280054MLS Logo

    Facts & features

    Interior

    Bedrooms & bathrooms
    • Bedrooms: 3
    • Bathrooms: 3
    • Full bathrooms: 2
    • 1/2 bathrooms: 1
    Other
    • Description: Entry Foyer; Front-to-back Living Room w/Fireplace & Vaulted Ceiling; Formal Dining Room w/Paneled Molding & Swinging French Door to Kitchen; Eat-in Kitchen w/Stainless Steel Appliances & Door to Patio & Back Yard; Den/Office/Study.
    • Level: First
    Other
    • Description: Primary Bedroom Suite w/Walk-in Closet & Ensuite Bath; Front-facing Bedroom w/Recessed Lighting, Walk-in Closet & Hardwood Flooring Beneath Carpeting; Front-corner Bedroom w/Outfitted Double Closet, Recessed Lighting & Hardwood Flooring Beneath Carpeting; Updated Hall Bath w/Shower over Tub & Linen Closet; Hall Linen & Clothes Closets.
    • Level: Second
    Other
    • Description: Family Room; Powder Room; Garage Access.
    • Level: Lower
    Other
    • Description: Finished Paly Room; Laundry; Storage; Mechanicals.
    • Level: Basement
    Heating
    • Baseboard, Oil
    Cooling
    • Central Air
    Appliances
    • Included: Dishwasher, Dryer, Microwave, Refrigerator, Stainless Steel Appliance(s), Washer, Indirect Water Heater
    Features
    • Chandelier, Eat-in Kitchen, Formal Dining, Granite Counters, Primary Bathroom, Speakers
    • Flooring: Carpet, Hardwood
    • Windows: Blinds, Drapes
    • Basement: Finished,Partial
    • Attic: Scuttle,Unfinished
    • Number of fireplaces: 1
    Interior area
    • Total structure area: 2,763
    • Total interior livable area: 2,763 sqft

    Property

    Parking
    • Total spaces: 2
    • Parking features: Attached, Garage Door Opener
    Features
    • Levels: Multi/Split,Three Or More
    • Stories: 3
    • Patio & porch: Patio
    Lot
    • Size: 1.02 Acres
    • Features: Corner Lot
    Details
    • Parcel number: 3600092015000020000008

    Construction

    Type & style
    • Home type: SingleFamily
    • Property subtype: Single Family Residence, Residential
    Materials
    • Brick, Shingle Siding
    Condition
    • Year built: 1960

    Utilities & green energy

    • Sewer: Septic Tank
    • Water: Public
    • Utilities for property: Trash Collection Public

    Community & neighborhood

    Security
    • Security features: Security System
    Location
    • Region: Chappaqua

    Other

    Other facts
    • Listing agreement: Exclusive Right To Sell

    Price history

    DateEventPrice
    4/9/2024Sold$1,311,000+19.2%$474/sqft
    Source: OneKey® MLS as distributed by MLS GRID #H6280054 Report a problem
    1/12/2024Pending sale$1,100,000$398/sqft
    Source: OneKey® MLS as distributed by MLS GRID #H6280054 Report a problem
    1/4/2024Listed for sale$1,100,000+15.9%$398/sqft
    Source: OneKey® MLS as distributed by MLS GRID #H6280054 Report a problem
    7/26/2022Listing removed--
    Source: William Raveis Real Estate, Mortgage & Insurance Report a problem
    7/19/2022Listed for sale$949,000+6%$343/sqft
    Source: OneKey® MLS as distributed by MLS GRID #H6198608 Report a problem
    7/3/2006Sold$895,000+14%$324/sqft
    Source: Public Record Report a problem
    4/12/2005Sold$785,000$284/sqft
    Source: Public Record Report a problem

    Public tax history

    YearProperty taxesTax assessment
    2025-- $145,500
    2024-- $145,500 +10.5%
    2023-- $131,700
    2022-- $131,700
    2021-- $131,700
    2020-- $131,700
    2019-- $131,700
    2018-- $131,700
    2017-- $131,700
    2016-- $131,700
    2015-- $131,700
    2014-- $131,700
    2013-- $131,700
    2012-- $131,700
    2011-- $131,700
    2010-- $131,700
    2009-- $131,700
    2008-- $131,700
    2007-- $131,700
    2006-- $131,700
    2005-- $131,700
    2004-- $131,700
    2003-- $131,700
    2002-- $131,700
    2001-- $131,700
    2000-- $131,700
    1999-- $131,700

    Find assessor info on the county website

    Neighborhood: 10514

    Nearby schools

    GreatSchools rating
    Schools provided by the listing agent
    • Elementary: Roaring Brook
    • Middle: Seven Bridges Middle School
    • High: Horace Greeley High School

    Source: OneKey® MLS as distributed by MLS GRID. This data may not be complete. We recommend contacting the local school district to confirm school assignments for this home.

    Get a cash offer in 3 minutes
    Find out how much your home could sell for in as little as 3 minutes with a no-obligation cash offer.
    Estimated market value
    $1,654,300
    Get a cash offer in 3 minutes
    Find out how much your home could sell for in as little as 3 minutes with a no-obligation cash offer.
    Estimated market value
    $1,654,300