Lake Anna is within reach today! With more than 2,500 finished square feet - escape to peace and tranquility in this stunning 3-level, lake home. Nestled on a sprawling 1-acre lot in the highly sought-after, quiet cul-de-sac community of Woodland Shores - your summers on Lake Anna await. Enjoy breathtaking year-round lake views and a serene atmosphere, all while being just a quick-minute stroll away from the water's edge. This property offers the perfect blend of privacy and convenience, with deeded boat slip access (5 ft water depth) putting you less than 10 minutes by boat to popular destinations like the Sandbar, Tim's, and the Lake Anna Boardwalk. Enjoy the peacefulness of being located on a quiet end of the lake, in a golf cart friendly community. This meticulously maintained home boasts numerous recent updates, ensuring comfortable and modern living. Step inside and be greeted by new flooring throughout the main level and newly remodeled basement, complemented by new carpeting in the bedrooms. The spacious main level primary suite provides a private retreat, while the fully finished basement with a walkout entrance offers additional living space perfect for entertaining or relaxing. A brand new basement renovation in 2024 adds even more value and appeal. The heart of the home features a host of new appliances installed in 2022, including a refrigerator, dishwasher, oven, microwave, and washer. Stay comfortable year-round with the dual-zone AC/heating system, featuring new UV installations in both units. A radon mitigation system installed in 2021, and the Ring cameras help monitor the home. Outdoor living is equally impressive. A new fence surrounds part of the rear of property, offering privacy and security for your pets. Enjoy a refreshing outdoor shower after a day on the lake. The rear deck and outdoor stairs were replaced within the last three years, providing the perfect spot for family dining or simply taking in the picturesque views. A large carport with power and new shed offer ample storage space for all your lake toys and equipment. High-speed internet is on the way this year, further enhancing the appeal of this exceptional property. Currently using Hughes Satellite internet. Don't miss this rare opportunity to own your slice of paradise at Lake Anna. Schedule your private showing today and experience the unparalleled lifestyle that awaits you at Woodland Shores!
Sold for $625,000
$625,000
34 Shady Oaks Ln, Louisa, VA 23093
4beds
1,868sqft
Single Family Residence
Built in 2010
1 Acres Lot
$508,700 Zestimate®
$335/sqft
$2,978 Estimated rent
Home value
$508,700
$468,000 - $549,000
$2,978/mo
Zestimate® history
Owner options
List your home for rent
$2,978/mo
Rent Zestimate®
Find your next renter with Zillow Rental Manager. Plus, with online applications, you can quickly screen prospective tenants – for free.
$2,978/mo
Rent Zestimate®
Refinance and save
$4,020/mo
Est. payment
Refinancing to a lower rate could help reduce your monthly payments and save thousands over the life of the loan.
$4,020/mo
Est. payment
Explore your selling options
Work with a Zillow partner agent
Leverage their expertise and Zillow's premium Showcase listings to get your home seen by more buyers.
Get startedList with your own agent
Get your home in front of millions of buyers by listing it on Zillow.
Learn how to do itSell it yourself
Take full control of how buyers see your home on Zillow by listing For Sale by Owner (FSBO).
List your homeWhat's special
Newly remodeled basementRadon mitigation systemLarge carport with powerBreathtaking year-round lake viewsDeeded boat slip accessSerene atmosphereRing cameras
Zillow last checked:
Listing updated:
Listed by:
Mr. Steven Joseph 571-445-0099,
Steven Joseph Real Estate LLC
Bought with:
Laura Sarinana, 0225226248
KW Metro Center
Source: Bright MLS,MLS#: VALA2007324
Facts & features
Interior
Bedrooms & bathrooms
- Bedrooms: 4
- Bathrooms: 4
- Full bathrooms: 3
- 1/2 bathrooms: 1
- Main level bathrooms: 2
- Main level bedrooms: 1
Rooms
- Room types: Living Room, Primary Bedroom, Bedroom 2, Bedroom 3, Kitchen, Bedroom 1, Laundry, Recreation Room, Utility Room, Primary Bathroom, Full Bath, Half Bath
Primary bedroom
- Level: Main
- Area: 225 Square Feet
- Dimensions: 15 x 15
Bedroom 1
- Level: Upper
- Area: 209 Square Feet
- Dimensions: 11 x 19
Bedroom 2
- Level: Upper
- Area: 209 Square Feet
- Dimensions: 11 x 19
Bedroom 3
- Level: Lower
- Area: 121 Square Feet
- Dimensions: 11 x 11
Primary bathroom
- Level: Main
Other
- Level: Upper
Half bath
- Level: Main
Kitchen
- Level: Main
- Area: 273 Square Feet
- Dimensions: 21 x 13
Laundry
- Level: Main
Living room
- Level: Main
- Area: 224 Square Feet
- Dimensions: 14 x 16
Recreation room
- Level: Lower
- Area: 352 Square Feet
- Dimensions: 16 x 22
Utility room
- Level: Lower
Heating
- Heat Pump, Electric
Cooling
- Central Air, Electric
Appliances
- Included: Electric Water Heater
- Laundry: Laundry Room
Features
- Basement: Walk-Out Access
- Has fireplace: No
Interior area
- Total structure area: 3,014
- Total interior livable area: 1,868 sqft
- Finished area above ground: 1,868
- Finished area below ground: 0
Property
Parking
- Total spaces: 4
- Parking features: Driveway, Detached Carport
- Carport spaces: 4
- Has uncovered spaces: Yes
Accessibility
- Accessibility features: None
Features
- Levels: Three
- Stories: 3
- Pool features: None
- Waterfront features: Boat - Powered, Canoe/Kayak, Fishing Allowed, Personal Watercraft (PWC), Private Access, Swimming Allowed, Waterski/Wakeboard, Lake
- Body of water: Lake Anna
Lot
- Size: 1 Acres
Details
- Additional structures: Above Grade, Below Grade
- Parcel number: 15 11 10
- Zoning: R2
- Special conditions: Standard
Construction
Type & style
- Home type: SingleFamily
- Architectural style: Cape Cod
- Property subtype: Single Family Residence
Materials
- Vinyl Siding
- Foundation: Concrete Perimeter
Condition
- New construction: No
- Year built: 2010
Utilities & green energy
- Sewer: On Site Septic
- Water: Well
Community & HOA
Community
- Subdivision: Woodland Shores
HOA
- Has HOA: Yes
- Amenities included: Boat Dock/Slip
- HOA fee: $300 annually
Location
- Region: Louisa
Financial & listing details
- Price per square foot: $335/sqft
- Tax assessed value: $348,900
- Annual tax amount: $2,512
- Date on market: 3/5/2025
- Listing agreement: Exclusive Right To Sell
- Ownership: Fee Simple
Price history
| Date | Event | Price |
|---|---|---|
| 5/12/2025 | Sold | $625,000$335/sqft |
Source:  Bright MLS #VALA2007324 Report a problem Bright MLS #VALA2007324 Report a problem | ||
| 4/28/2025 | Contingent | $625,000$335/sqft |
Source: Bright MLS #VALA2007324 Report a problem | ||
| 4/19/2025 | Price change | $625,000-2.3%$335/sqft |
Source: Bright MLS #VALA2007324 Report a problem | ||
| 3/5/2025 | Listed for sale | $640,000+53.8%$343/sqft |
Source: Bright MLS #VALA2007324 Report a problem | ||
| 9/30/2021 | Sold | $416,005-2.1%$223/sqft |
Source: Bright MLS #VALA2000486 Report a problem | ||
| 9/2/2021 | Pending sale | $425,000$228/sqft |
Source: Bright MLS #VALA2000486 Report a problem | ||
| 8/29/2021 | Listed for sale | $425,000+240%$228/sqft |
Source: Bright MLS #VALA2000486 Report a problem | ||
| 4/9/2008 | Sold | $125,000$67/sqft |
Source: Public Record Report a problem | ||
Public tax history
| Year | Property taxes | Tax assessment |
|---|---|---|
| 2024 | $2,909 +10.5% | $404,000 +10.5% |
| 2023 | $2,632 +4.8% | $365,500 +4.8% |
| 2022 | $2,512 +16.3% | $348,900 +16.3% |
| 2021 | $2,160 | $300,000 -3% |
| 2020 | -- | $309,300 +1.7% |
| 2018 | $2,140 | $304,000 +2.3% |
| 2017 | $2,140 | $297,200 |
| 2016 | $2,140 +1.1% | $297,200 +1.1% |
| 2015 | $2,116 +180.6% | $293,900 +170.1% |
| 2010 | $754 | $108,800 |
Find assessor info on the county website
Neighborhood: 23093
Nearby homes
- $112,5001 Acres11 Shady Oaks Ln, Louisa, VA 23093Sold
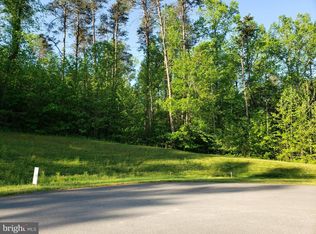
- $--1.01 AcresLot 16 Shady Oaks Ln, Louisa, VA 23093Off Market
- $--1.01 Acres18 Shady Oaks, Mineral, VA 23117Off Market
- $513,4003 bd3 ba1.6k sqft54 Shady Oaks Ln, Louisa, VA 23093Off Market
- $380,0001.01 Acres18 Shady Oaks Ln, Louisa, VA 23093Sold
- $547,9005 bd3 ba2.7k sqft8 Shady Oaks Ln, Louisa, VA 23093Sold
- $1,195,2003 bd3 ba3.1k sqft45 Shady Oaks Ln, Louisa, VA 23093Off Market
- $1,138,3004 bd3 ba2.5k sqft15 Shady Oaks Ln, Louisa, VA 23093Off Market
Nearby schools
GreatSchools rating
- 9/10Trevilians Elementary SchoolGrades: PK-5Distance: 8.5 mi
- 7/10Louisa County Middle SchoolGrades: 6-8Distance: 6.7 mi
- 6/10Louisa County High SchoolGrades: 9-12Distance: 7 mi
Schools provided by the listing agent
- District: Louisa County Public Schools
Source: Bright MLS. This data may not be complete. We recommend contacting the local school district to confirm school assignments for this home.
Get a cash offer in 3 minutes
Find out how much your home could sell for in as little as 3 minutes with a no-obligation cash offer.
Estimated market value
$508,700
Get a cash offer in 3 minutes
Find out how much your home could sell for in as little as 3 minutes with a no-obligation cash offer.
Estimated market value
$508,700
- Virginia
- Louisa County
- Louisa
- 23093
- 34 Shady Oaks Ln
Nearby cities
Nearby zip codes
Other Louisa Topics
