Well-kept ranch home on a neighborhood street in the city. This charming two bedroom home has so much to offer! The main floor of the home has both bedrooms, the living room and the dining room with French doors onto the back deck. The kitchen is brightly lit and offers a concise layout with a breakfast bar, and ample cupboard space. The family room and laundry area are in the basement. Outside, the deck overlooks the fully fenced back yard. The back yard will be your afternoon oasis, its private, and blissfully shaded by trees. There is a shed to tuck away your lawn care items, and a fire pit to enjoy s’mores. The under-house garage has plenty of room for additional storage, and a garage door opener. The paved driveway is big enough to accommodate two cars. As an added bonus, the home is equipped with central air, so you’ll be comfortable year round.
Closed
$145,000
34 Shasta Dr, Jamestown, NY 14701
2beds
1,609sqft
Single Family Residence
Built in 1970
8,049 Square Feet Lot
$156,500 Zestimate®
$90/sqft
$1,041 Estimated rent
Home value
$156,500
$147,000 - $166,000
$1,041/mo
Zestimate® history
Owner options
List your home for rent
$1,041/mo
Rent Zestimate®
Find your next renter with Zillow Rental Manager. Plus, with online applications, you can quickly screen prospective tenants – for free.
$1,041/mo
Rent Zestimate®
Refinance and save
$867/mo
Est. payment
Refinancing to a lower rate could help reduce your monthly payments and save thousands over the life of the loan.
$867/mo
Est. payment
Explore your selling options
Work with a Zillow partner agent
Leverage their expertise and Zillow's premium Showcase listings to get your home seen by more buyers.
Get startedList with your own agent
Get your home in front of millions of buyers by listing it on Zillow.
Learn how to do itSell it yourself
Take full control of how buyers see your home on Zillow by listing For Sale by Owner (FSBO).
List your homeWhat's special
Zillow last checked:
Listing updated:
Listed by:
Daniel Terhune 716-969-1702,
Century 21 Turner Brokers
Bought with:
Kelcie Brown, 10401372064
ERA Team VP Real Estate
Source: NYSAMLSs,MLS#: R1545086 Originating MLS: Chautauqua-Cattaraugus
Originating MLS: Chautauqua-CattaraugusFacts & features
Interior
Bedrooms & bathrooms
- Bedrooms: 2
- Bathrooms: 1
- Full bathrooms: 1
- Main level bathrooms: 1
- Main level bedrooms: 2
Bedroom 1
- Level: First
- Dimensions: 12.00 x 9.00
Bedroom 2
- Level: First
- Dimensions: 12.00 x 9.00
Dining room
- Level: First
- Dimensions: 10.00 x 9.00
Family room
- Level: Lower
- Dimensions: 21.00 x 10.00
Kitchen
- Level: First
- Dimensions: 12.00 x 10.00
Laundry
- Level: Lower
- Dimensions: 12.00 x 11.00
Living room
- Level: First
- Dimensions: 16.00 x 11.00
Other
- Level: First
- Dimensions: 8.00 x 5.00
Heating
- Gas, Forced Air
Cooling
- Central Air
Appliances
- Included: Electric Oven, Electric Range, Electric Water Heater, Refrigerator
- Laundry: In Basement
Features
- Breakfast Bar, Bedroom on Main Level
- Flooring: Laminate, Tile, Varies, Vinyl
- Basement: Full
- Has fireplace: No
Interior area
- Total structure area: 1,609
- Total interior livable area: 1,609 sqft
Property
Parking
- Total spaces: 1
- Parking features: Attached, Underground, Garage, Garage Door Opener
- Attached garage spaces: 1
Features
- Levels: One
- Stories: 1
- Patio & porch: Deck, Open, Porch
- Exterior features: Blacktop Driveway, Deck, Fully Fenced
- Fencing: Full
Lot
- Size: 8,049 Square Feet
- Dimensions: 70 x 115
- Features: Rectangular, Rectangular Lot, Residential Lot
Details
- Additional structures: Shed(s), Storage
- Parcel number: 0608003880170002060000
- Special conditions: Standard
Construction
Type & style
- Home type: SingleFamily
- Architectural style: Raised Ranch
- Property subtype: Single Family Residence
Materials
- Vinyl Siding
- Foundation: Poured
- Roof: Asphalt,Shingle
Condition
- Resale
- Year built: 1970
Utilities & green energy
- Electric: Circuit Breakers
- Sewer: Connected
- Water: Connected, Public
- Utilities for property: Sewer Connected, Water Connected
Community & HOA
Community
- Subdivision: Valley View Sub Sec C
Location
- Region: Jamestown
Financial & listing details
- Price per square foot: $90/sqft
- Tax assessed value: $54,000
- Annual tax amount: $2,785
- Date on market: 6/25/2024
- Cumulative days on market: 4 days
- Listing terms: Cash,Conventional,FHA,VA Loan
Price history
| Date | Event | Price |
|---|---|---|
| 9/10/2024 | Sold | $145,000+3.6%$90/sqft |
Source:  NYSAMLSs #R1545086 Report a problem NYSAMLSs #R1545086 Report a problem | ||
| 6/29/2024 | Pending sale | $140,000$87/sqft |
Source: NYSAMLSs #R1545086 Report a problem | ||
| 6/25/2024 | Listed for sale | $140,000+121.8%$87/sqft |
Source: NYSAMLSs #R1545086 Report a problem | ||
| 7/7/2020 | Sold | $63,111+5.4%$39/sqft |
Source: NYSAMLSs #R1260829 Report a problem | ||
| 4/22/2020 | Pending sale | $59,900$37/sqft |
Source: ERA Team VP Real Estate #R1260829 Report a problem | ||
| 4/17/2020 | Listed for sale | $59,900-3.4%$37/sqft |
Source: ERA Team VP Real Estate #R1260829 Report a problem | ||
| 6/15/2016 | Sold | $62,000-3.9%$39/sqft |
Source: Public Record Report a problem | ||
| 3/4/2016 | Price change | $64,500-6.5%$40/sqft |
Source: Real Estate Advantage #1039002 Report a problem | ||
| 2/6/2016 | Listed for sale | $69,000$43/sqft |
Source: Real Estate Advantage #1039002 Report a problem | ||
| 1/5/2016 | Listing removed | $69,000$43/sqft |
Source: Real Estate Advantage #1039002 Report a problem | ||
| 11/15/2015 | Price change | $69,000-4.2%$43/sqft |
Source: Real Estate Advantage #1039002 Report a problem | ||
| 9/10/2015 | Price change | $72,000-2.6%$45/sqft |
Source: CENTURY 21 Turner Brokers #1036205 Report a problem | ||
| 7/24/2015 | Price change | $73,900-1.3%$46/sqft |
Source: Century 21 Turner Brokers #1036205 Report a problem | ||
| 1/13/2015 | Price change | $74,900-1.3%$47/sqft |
Source: CENTURY 21 Turner Brokers #1036205 Report a problem | ||
| 11/7/2014 | Listed for sale | $75,900+14.1%$47/sqft |
Source: CENTURY 21 Turner Brokers #1036205 Report a problem | ||
| 7/18/2007 | Sold | $66,500+30.4%$41/sqft |
Source: Public Record Report a problem | ||
| 6/9/2004 | Sold | $51,000$32/sqft |
Source: Public Record Report a problem | ||
Public tax history
| Year | Property taxes | Tax assessment |
|---|---|---|
| 2025 | -- | $55,000 +1.9% |
| 2024 | -- | $54,000 |
| 2023 | -- | $54,000 |
| 2022 | -- | $54,000 |
| 2021 | -- | $54,000 |
| 2020 | -- | $54,000 |
| 2019 | -- | $54,000 |
| 2018 | -- | $54,000 |
| 2017 | $1,059 | $54,000 |
| 2016 | -- | $54,000 |
| 2015 | -- | $54,000 |
| 2014 | -- | $54,000 |
| 2013 | -- | $54,000 |
| 2012 | -- | $54,000 |
| 2011 | -- | $54,000 |
| 2010 | -- | $54,000 |
| 2009 | -- | $54,000 |
| 2008 | -- | $54,000 +3.8% |
| 2007 | -- | $52,000 |
| 2006 | -- | $52,000 +208.4% |
| 2005 | -- | $16,860 |
| 2004 | -- | $16,860 |
| 2003 | -- | $16,860 |
| 2002 | -- | $16,860 |
Find assessor info on the county website
Neighborhood: 14701
Nearby homes
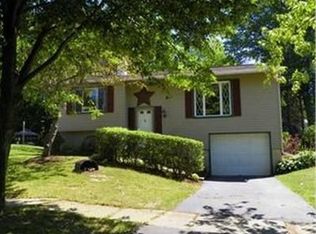
- $138,0003 bd1 ba1.6k sqft30 Shasta Dr, Jamestown, NY 14701Off Market
- $127,1003 bd2 ba1.2k sqft45 Pinedale Ave, Jamestown, NY 14701Off Market
- $146,6003 bd1 ba1.1k sqft49 Pinedale Ave, Jamestown, NY 14701Off Market
- $150,2003 bd2 ba1.1k sqft41 Pinedale Ave, Jamestown, NY 14701Off Market
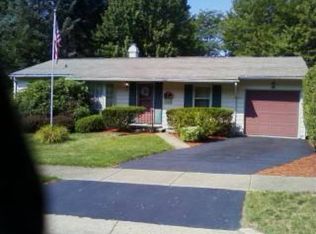
- $150,5003 bd1 ba1.2k sqft29 Shasta Dr, Jamestown, NY 14701Off Market
- $182,6003 bd1 ba1.2k sqft26 Shasta Dr, Jamestown, NY 14701Off Market
- $224,5004 bd2 ba2.3k sqft46 Shasta Dr, Jamestown, NY 14701Off Market
- $2,500-- bd-- ba-- sqft46 Shasta Dr, Jamestown, NY 14701Off Market
Nearby schools
GreatSchools rating
- 2/10Thomas Jefferson Middle SchoolGrades: 5-8Distance: 0.4 mi
- 3/10Jamestown High SchoolGrades: 9-12Distance: 1.4 mi
- 1/10Clinton V Bush Elementary SchoolGrades: PK-4Distance: 0.6 mi
Schools provided by the listing agent
- Elementary: Clinton V Bush Elementary
- Middle: Jefferson Middle
- High: Jamestown High
- District: Jamestown
Source: NYSAMLSs. This data may not be complete. We recommend contacting the local school district to confirm school assignments for this home.
- New York
- Chautauqua County
- Jamestown
- 14701
- 34 Shasta Dr
Nearby cities
Nearby neighborhoods
Nearby zip codes
Other Jamestown Topics
