Motivated sellers—bring all offers! This is a fantastic opportunity to own a spacious five-bedroom home in one of the South Shore’s most sought-after coastal communities. This home is offering the perfect blend of comfort, functionality, and charm. With generous living spaces, a versatile floor plan, and plenty of room for family, guests or a home office, this property is designed to fit a variety of lifestyles. With a fifth bedroom master suite or utilizing this large space for multigenerational use or a game room/ man cave or she space, this home has plenty of room for all. Located in one of Scituate’s most desirable neighborhoods, you’ll enjoy easy access to beautiful beaches, the harbor, local shops, restaurants, schools, golf, and commuter options while still enjoying the privacy of a residential setting. Whether you’re looking for your forever home, extra space to grow, or a property with outstanding optionality, 34 Sherman Drive is a must-see. Don't miss this opportunity!
Under contract
Price cut: $49K (7/11)
$1,650,000
34 Sherman Dr, Scituate, MA 02066
5beds
3,280sqft
Single Family Residence
Built in 1968
1.08 Acres Lot
$1,583,400 Zestimate®
$503/sqft
$-- HOA
What's special
Versatile bonus roomGas heating systemFront porchGarden shedNew windowsWalk-up atticScenic retreat lot setting
- 26 days |
- 2,702 |
- 93 |
Zillow last checked:
Listing updated:
Listed by:
Jen Palmer 617-645-9805,
Coldwell Banker Realty - Scituate 781-545-1888
Source: MLS PIN,MLS#: 73541298
Facts & features
Interior
Bedrooms & bathrooms
- Bedrooms: 5
- Bathrooms: 4
- Full bathrooms: 3
- 1/2 bathrooms: 1
Primary bedroom
- Features: Bathroom - Full, Closet, Flooring - Hardwood
- Level: Second
Bedroom 2
- Features: Closet, Flooring - Hardwood
- Level: Second
Bedroom 3
- Features: Closet, Flooring - Hardwood
- Level: Second
Bedroom 4
- Features: Closet, Flooring - Hardwood
- Level: Second
Bedroom 5
- Features: Bathroom - Full, Closet, Flooring - Hardwood, Remodeled
- Level: Second
Primary bathroom
- Features: Yes
Bathroom 1
- Features: Bathroom - Half, Flooring - Stone/Ceramic Tile
- Level: First
Bathroom 2
- Features: Bathroom - Full, Bathroom - Tiled With Shower Stall
- Level: Second
Bathroom 3
- Features: Bathroom - Full, Bathroom - With Tub & Shower
- Level: Second
Dining room
- Features: Flooring - Hardwood
- Level: First
Kitchen
- Features: Flooring - Hardwood
- Level: First
Living room
- Features: Flooring - Hardwood
- Level: First
Heating
- Baseboard
Cooling
- Window Unit(s)
Appliances
- Included: Range, Dishwasher, Microwave, Refrigerator, Washer, Dryer
- Laundry: Second Floor
Features
- Bathroom - Full, Bathroom - Tiled With Shower Stall, Sitting Room, Bathroom
- Flooring: Tile, Hardwood
- Basement: Partial,Concrete
- Number of fireplaces: 1
Interior area
- Total structure area: 3,280
- Total interior livable area: 3,280 sqft
- Finished area above ground: 3,280
Property
Parking
- Total spaces: 11
- Parking features: Attached
- Attached garage spaces: 2
- Uncovered spaces: 9
Features
- Patio & porch: Deck, Covered
- Exterior features: Deck, Covered Patio/Deck, Storage, Professional Landscaping, Fenced Yard
- Fencing: Fenced/Enclosed,Fenced
- Has view: Yes
- View description: Scenic View(s), Water, Pond
- Has water view: Yes
- Water view: Pond,Water
- Waterfront features: Ocean, 1 to 2 Mile To Beach, Beach Ownership(Public)
Lot
- Size: 1.08 Acres
- Features: Cleared, Level
Details
- Parcel number: 1169114
- Zoning: Res
Construction
Type & style
- Home type: SingleFamily
- Architectural style: Colonial
- Property subtype: Single Family Residence
Materials
- Frame
- Foundation: Concrete Perimeter
- Roof: Shingle
Condition
- Year built: 1968
Utilities & green energy
- Electric: 200+ Amp Service
- Sewer: Public Sewer
- Water: Public
- Utilities for property: for Gas Range
Community & HOA
Community
- Features: Public Transportation, Shopping, Tennis Court(s), Park, Walk/Jog Trails, Golf, Laundromat, Bike Path, Conservation Area, House of Worship, Marina, Public School, T-Station
- Subdivision: Satuit Trail
HOA
- Has HOA: No
Location
- Region: Scituate
Financial & listing details
- Price per square foot: $503/sqft
- Tax assessed value: $1,156,200
- Annual tax amount: $11,365
- Date on market: 6/24/2026
- Listing terms: Contract
Estimated market value
$1,583,400
$1.50M - $1.66M
$6,983/mo
Price history
| Date | Event | Price |
|---|---|---|
| 7/13/2026 | Contingent | $1,650,000$503/sqft |
Source: MLS PIN #73541298 Report a problem | ||
| 7/11/2026 | Price change | $1,650,000-2.9%$503/sqft |
Source: MLS PIN #73541298 Report a problem | ||
| 6/28/2026 | Price change | $1,699,000-5.6%$518/sqft |
Source: MLS PIN #73541298 Report a problem | ||
| 6/24/2026 | Listed for sale | $1,799,000-5.3%$548/sqft |
Source: MLS PIN #73541298 Report a problem | ||
| 6/6/2026 | Listing removed | -- |
Source: Owner Report a problem | ||
| 5/17/2026 | Pending sale | $1,900,000+18.8%$579/sqft |
Source: Owner Report a problem | ||
| 5/14/2026 | Listed for sale | $1,600,000+33.3%$488/sqft |
Source: Owner Report a problem | ||
| 7/6/2021 | Listing removed | -- |
Source: Owner Report a problem | ||
| 7/4/2021 | Listed for sale | $1,200,000+135.3%$366/sqft |
Source: Owner Report a problem | ||
| 8/6/2013 | Sold | $510,000-7.1%$155/sqft |
Source: Public Record Report a problem | ||
| 5/28/2013 | Price change | $549,000-8.5%$167/sqft |
Source: Conway - Headquarters #71524161 Report a problem | ||
| 5/13/2013 | Listed for sale | $600,000$183/sqft |
Source: Conway - Headquarters #71524161 Report a problem | ||
Public tax history
| Year | Property taxes | Tax assessment |
|---|---|---|
| 2025 | $10,041 +1.3% | $1,005,100 +5% |
| 2024 | $9,913 -1.6% | $956,900 +5.7% |
| 2023 | $10,078 +1.2% | $905,500 +14.7% |
| 2022 | $9,961 +4.3% | $789,300 +10.2% |
| 2021 | $9,547 +2.9% | $716,200 +4.2% |
| 2020 | $9,280 +19% | $687,400 +21.1% |
| 2019 | $7,799 +1.2% | $567,600 +2.8% |
| 2018 | $7,706 +3% | $552,400 +4% |
| 2017 | $7,483 +4.4% | $531,100 +4.8% |
| 2016 | $7,169 +10.5% | $507,000 +2.4% |
| 2015 | $6,485 +4.2% | $495,000 +3.8% |
| 2014 | $6,224 +2.6% | $476,900 |
| 2013 | $6,066 +3.1% | $476,900 |
| 2012 | $5,885 +10.7% | $476,900 +1% |
| 2011 | $5,315 +1.1% | $472,400 -5.1% |
| 2010 | $5,255 +3.8% | $497,600 -4.8% |
| 2009 | $5,061 -3.5% | $522,800 -8.1% |
| 2008 | $5,242 +10.9% | $568,600 |
| 2007 | $4,725 +5.7% | $568,600 +3.8% |
| 2006 | $4,471 -2.2% | $547,900 +13.6% |
| 2005 | $4,571 +1.1% | $482,200 +6.7% |
| 2004 | $4,520 +6.6% | $452,000 |
| 2003 | $4,240 +5.1% | $452,000 +71.5% |
| 2002 | $4,034 +10.6% | $263,500 |
| 2000 | $3,649 | $263,500 |
Find assessor info on the county website
Monthly payment
Est. payment
Payment breakdown
Explore the cost of this home by adjusting the details. Changes won't be saved.Climate risks
Neighborhood: 02066
Nearby schools
GreatSchools rating
- 8/10Jenkins Elementary SchoolGrades: K-5Distance: 1.3 mi
- 8/10Gates Intermediate SchoolGrades: 6-8Distance: 1 mi
- 9/10Scituate High SchoolGrades: 9-12Distance: 1.3 mi
Schools provided by the listing agent
- Elementary: Jenkins
- Middle: Gates
- High: Scituate High
Source: MLS PIN. This data may not be complete. We recommend contacting the local school district to confirm school assignments for this home.
- $1,081,5003 bd2 ba2k sqft36 Sherman Dr, Scituate, MA 02066Off Market
- $1,127,2004 bd3 ba2.2k sqft32 Sherman Dr, Scituate, MA 02066Off Market
- $400,4000.937 Acres26 Sherman Dr, Scituate, MA 02066Off Market
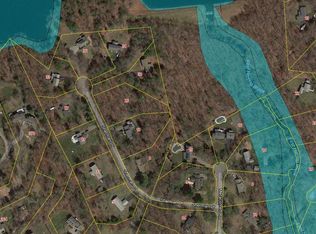
- $1,210,2004 bd2 ba2.7k sqft33 Sherman Dr, Scituate, MA 02066Off Market

- $1,271,2004 bd3 ba2.3k sqft27 Sherman Dr, Scituate, MA 02066Off Market
- $1,440,2004 bd3 ba3.7k sqft18 Sherman Dr, Scituate, MA 02066Off Market
- $1,316,8004 bd4 ba2.6k sqft19 Sherman Dr, Scituate, MA 02066Off Market
- $1,035,1003 bd2 ba2.2k sqft8 Sherman Dr, Scituate, MA 02066Off Market
A local agent can set up tours, give advice and negotiate with sellers.
Similar homes
- $1,749,0003 bd3 ba2.6k sqft58 Brook St, Scituate, MA 02066For Sale
 MLS ID #73540523, Tricia Duffey, Conway - Scituate. MLS PIN
 - $1,750,0004 bd5 ba4.4k sqft908 Main St, Norwell, MA 02061For Sale
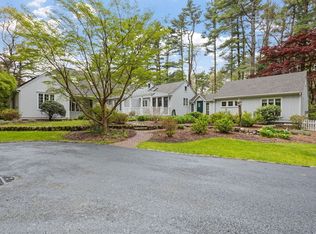 MLS ID #73548269, Dave White, OwnerEntry.com. MLS PIN
 - $1,099,0004 bd4 ba3.5k sqft47 Tanglewood Dr, Scituate, MA 02066For Sale
 MLS ID #73546218, Christine Sypek, Coldwell Banker Realty - Hingham. MLS PIN
 - $1,499,0003 bd5 ba3.5k sqft131 Maple St, Scituate, MA 02066For Sale
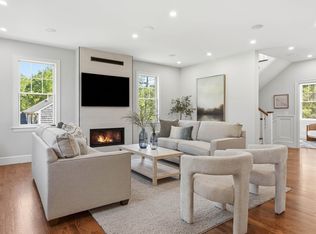 MLS ID #73531055, Rebecca Glynn, Coldwell Banker Realty - Norwell - Hanover Regional Office. MLS PIN
 - $1,650,0004 bd3 ba4.2k sqft10 Heritage Ln, Cohasset, MA 02025For SaleMLS ID #73524037, Christine Powers, Coldwell Banker Realty - Cohasset. MLS PIN
- $1,500,0005 bd4 ba4.6k sqft133 River St, Norwell, MA 02061For SaleMLS ID #73519604, The Laurie Detwiler Team, William Raveis R.E. & Home Services. MLS PIN
- $1,495,0004 bd3 ba3.7k sqft30 Leonard Ln, Norwell, MA 02061For SaleMLS ID #73547608, Melissa McNamara Group, William Raveis R.E. & Home Services. MLS PIN
- $1,699,0004 bd4 ba4k sqft120 Deerfield Ln, Hanover, MA 02339For SaleMLS ID #73545715, Lindsey Kinsellagh, Serhant. MLS PIN
- $1,850,0004 bd3 ba3.1k sqft189 Union St, Hingham, MA 02043For SaleMLS ID #73547730, Diane M. Marchione, Conway - Hingham. MLS PIN
- $1,249,9004 bd3 ba2.6k sqft8 Bridge St, Norwell, MA 02061For SaleMLS ID #73524599, Michael Lawlor, William Raveis R.E. & Home Services. MLS PIN
- $1,557,0004 bd3 ba2.9k sqft94 High St, Hingham, MA 02043For SaleMLS ID #73547560, Darleen Lannon, William Raveis R.E. & Home Services. MLS PIN
- $1,795,0004 bd3 ba3k sqft50 Pond St, Cohasset, MA 02025For SaleMLS ID #73531679, Shayna Baker, Coldwell Banker Realty - Cohasset. MLS PIN
- $1,699,0004 bd5 ba2.7k sqft2 Berkley Cir, Hingham, MA 02043For SaleMLS ID #73526120, William Tierney, William Raveis R.E. & Home Services. MLS PIN
- $1,099,0003 bd3 ba1.7k sqft35 Grove St, Scituate, MA 02066For SaleMLS ID #73538266, Megan Edwards, Cameron Real Estate Group. MLS PIN
- $1,525,0005 bd4 ba4.4k sqft11 Jutila Farm Path, Hanover, MA 02339For SaleMLS ID #73546755, Diana Dee, Coldwell Banker Realty - Norwell - Hanover Regional Office. MLS PIN
- $989,0004 bd2 ba2.5k sqft4 Pleasant St, Norwell, MA 02061For SaleMLS ID #73551588, Molly Hall, Coldwell Banker Realty - Hingham. MLS PIN
- $1,449,0004 bd3 ba4.4k sqft160 Quail Run, Marshfield, MA 02050For SaleMLS ID #73526258, Tracey Knox, William Raveis R.E. & Home Services. MLS PIN
- $1,279,0004 bd3 ba2.8k sqft121 Hampstead Way, Marshfield, MA 02050For SaleMLS ID #73514145, Paul Nimeskern, The Firm. MLS PIN
- $1,745,0004 bd4 ba3.2k sqft26 Old Pottery Ln, Norwell, MA 02061For SaleMLS ID #73509901, Melissa McNamara Group, William Raveis R.E. & Home Services. MLS PIN
- $1,899,0004 bd4 ba3.7k sqft6 Blackhorse Ln, Hingham, MA 02043For SaleMLS ID #73542026, Susanna Hunt, Coldwell Banker Realty - Hingham. MLS PIN
