Skip main navigation
Sold for $850,000
  • $850,000

    34 Shipyard Lane #F, Milford, CT 06460

    2beds
    1,970sqft
    Condominium
    Built in 2007
    -- sqft lot
    $892,900 Zestimate®
    $431/sqft
    $3,692 Estimated rent

    Home value

    $892,900

    $839,000 - $946,000

    $3,692/mo

    Zestimate® history
    Loading
    Loading...

    Owner options

    List your home for rent

    $3,692/mo

    Rent Zestimate®

    Find your next renter with Zillow Rental Manager. Plus, with online applications, you can quickly screen prospective tenants – for free.

    Learn more

    $3,692/mo

    Rent Zestimate®

    Refinance and save

    $6,785/mo

    Est. payment

    Refinancing to a lower rate could help reduce your monthly payments and save thousands over the life of the loan.

    See today's rates

    $6,785/mo

    Est. payment

    Explore your selling options

    Work with a Zillow partner agent

    Leverage their expertise and Zillow's premium Showcase listings to get your home seen by more buyers.

    Get started

    List with your own agent

    Get your home in front of millions of buyers by listing it on Zillow.

    Learn how to do it

    Sell it yourself

    Take full control of how buyers see your home on Zillow by listing For Sale by Owner (FSBO).

    List your home

    What's special

    Central airRecessed lightingAutomatic hunter douglas shadesOpen floor planGas fireplaceCrown moldingLavish primary suite
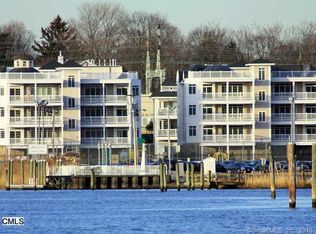
    Welcome to 34 Shipyard Lane Unit F, known as THE PENTHOUSE! Situated right across from Milford HARBOR, and minutes away from Milford Green, the location of this condo is prime. As you enter the unit, you'll be greeted by the harmonious blend of functionality and sophistication. The open floor plan showcases the exquisite hardwood floors and creates a seamless walking flow, perfect for entertaining guests or enjoying peaceful evenings with loved ones. Adorned with crown molding and recessed lighting, every corner of this residence exudes charm and warmth. If you love to cook, indulge your senses in the culinary haven of the kitchen. Equipped with top-of-the-line appliances: Wolf Stove, Cafe Refrigerator, and Asko dishwasher, the kitchen makes you feel like you’re on the set of a FOOD NETWORK show. If looking you are looking for relaxation and entertainment this unit has them both. The Sonos surround system in the living space provides a relaxing immersive audio experience. In addition, the gas fireplace adds a touch of coziness to the room, perfect for chilly evenings. Lastly unwind in the lavish primary suite, boasting a spa-like bathroom with a shower featuring a 11 gallons per minute shower head and invigorating body sprayers. Other notable features include automatic Hunter Douglas shades, closet motion lights, central air, and California closest. Parking is a breeze with two parking spots, including one in the garage. THIS UNIT WILL NOT LAST LONG. BOOK YOUR SHOWING TODAY!

    Zillow last checked:

    Listing updated:

    Listed by:

    Schuyler Goines 413-212-2458,

    KW Legacy Partners 860-313-0700

    Bought with:

    John F. Jaser, REB.0338060

    West Shore Realty

    Source: Smart MLS,MLS#: 170580072MLS Logo

    Facts & features

    Interior

    Bedrooms & bathrooms
    • Bedrooms: 2
    • Bathrooms: 3
    • Full bathrooms: 2
    • 1/2 bathrooms: 1
    Rooms
    • Room types: Laundry
    Primary bedroom
    • Features: Ceiling Fan(s), Hardwood Floor
    • Level: Main
    • Area: 273.8 Square Feet
    • Dimensions: 18.5 x 14.8
    Bedroom
    • Features: Ceiling Fan(s)
    • Level: Main
    • Area: 202.86 Square Feet
    • Dimensions: 13.8 x 14.7
    Primary bathroom
    • Features: Tile Floor
    • Level: Main
    • Area: 148.03 Square Feet
    • Dimensions: 13.1 x 11.3
    Bathroom
    • Features: Tile Floor
    • Level: Main
    • Area: 50.55 Square Feet
    • Dimensions: 7.11 x 7.11
    Bathroom
    • Features: Tile Floor
    • Level: Main
    • Area: 24.96 Square Feet
    • Dimensions: 3.2 x 7.8
    Dining room
    • Features: Remodeled, High Ceilings, Breakfast Bar, Combination Liv/Din Rm, Hardwood Floor
    • Level: Main
    • Area: 202.95 Square Feet
    • Dimensions: 16.5 x 12.3
    Kitchen
    • Features: Remodeled, Pantry, Hardwood Floor
    • Level: Main
    • Area: 200.16 Square Feet
    • Dimensions: 14.4 x 13.9
    Living room
    • Features: High Ceilings, Combination Liv/Din Rm, Granite Counters, Wet Bar, Gas Log Fireplace, Hardwood Floor
    • Level: Main
    • Area: 288.41 Square Feet
    • Dimensions: 15.1 x 19.1
    Other
    • Features: Laundry Hookup, Tile Floor
    • Level: Main
    • Area: 56.17 Square Feet
    • Dimensions: 7.11 x 7.9
    Heating
    • Forced Air, Zoned, Natural Gas
    Cooling
    • Ceiling Fan(s), Central Air
    Appliances
    • Included: Gas Range, Range Hood, Refrigerator, Dishwasher, Washer, Dryer, Wine Cooler, Gas Water Heater, Water Heater
    • Laundry: Main Level
    Features
    • Sound System, Wired for Data, Elevator, Open Floorplan, Smart Thermostat, Wired for Sound
    • Windows: Thermopane Windows
    • Basement: Shared Basement,Garage Access,Storage Space
    • Attic: None
    • Number of fireplaces: 1
    • Common walls with other units/homes: End Unit
    Interior area
    • Total structure area: 1,970
    • Total interior livable area: 1,970 sqft
    • Finished area above ground: 1,970

    Property

    Parking
    • Total spaces: 2
    • Parking features: Garage, Parking Lot, Assigned
    • Garage spaces: 1
    Features
    • Stories: 1
    • Patio & porch: Deck
    • Has view: Yes
    • View description: Water
    • Has water view: Yes
    • Water view: Water
    • Waterfront features: Waterfront, Harbor, Walk to Water
    Details
    • Parcel number: 2582546
    • Zoning: RES

    Construction

    Type & style
    • Home type: Condo
    • Architectural style: Ranch
    • Property subtype: Condominium
    • Attached to another structure: Yes
    Materials
    • Wood Siding
    Condition
    • New construction: No
    • Year built: 2007

    Utilities & green energy

    • Sewer: Public Sewer
    • Water: Public
    Green energy
    • Energy efficient items: Thermostat, Windows

    Community & HOA

    Community
    • Features: Gated, Basketball Court, Library, Medical Facilities, Park, Playground, Shopping/Mall, Tennis Court(s)
    • Security: Security System
    HOA
    • Has HOA: Yes
    • Amenities included: Management
    • Services included: Maintenance Grounds, Trash, Snow Removal, Water
    • HOA fee: $750 monthly
    Location
    • Region: Milford

    Financial & listing details

    • Price per square foot: $431/sqft
    • Tax assessed value: $410,200
    • Annual tax amount: $11,145
    • Date on market: 8/22/2023

    Price history

    DateEventPrice
    8/15/2023Sold$850,000+9.1%$431/sqft
    Source: Smart MLS #170580072 Report a problem
    7/17/2023Pending sale$779,000$395/sqft
    Source: Smart MLS #170580072 Report a problem
    7/15/2023Listed for sale$779,000+51.3%$395/sqft
    Source: Smart MLS #170580072 Report a problem
    5/31/2018Sold$515,000+7.9%$261/sqft
    Source: Smart MLS #170068936 Report a problem
    5/22/2014Listing removed$2,850$1/sqft
    Source: William Raveis Real Estate #99063596 Report a problem
    5/8/2014Listed for rent$2,850$1/sqft
    Source: William Raveis Real Estate #99063596 Report a problem
    4/10/2014Sold$477,500-0.5%$242/sqft
    Source: Smart MLS #N343883 Report a problem
    1/5/2014Price change$479,900-3.1%$244/sqft
    Source: Coldwell Banker Residential Brokerage - Orange Office #N343883 Report a problem
    12/2/2013Listed for sale$495,000-23.8%$251/sqft
    Source: Coldwell Banker Res Brokerage #N343883 Report a problem
    1/23/2012Sold$650,000$330/sqft
    Source: Public Record Report a problem

    Public tax history

    YearProperty taxesTax assessment
    2025$12,121 +1.4%$410,200
    2024$11,953 +7.2%$410,200
    2023$11,145 +1.9%$410,200
    2022$10,932 +18%$410,200 +22.4%
    2021$9,267 -0.1%$335,140
    2020$9,277 -0.1%$335,140
    2019$9,287 -0.1%$335,140
    2018$9,297 -0.2%$335,140
    2017$9,314 +7.1%$335,140 +7.3%
    2016$8,697 -0.1%$312,390
    2015$8,709 +2.4%$312,390
    2014$8,503 +3.6%$312,390
    2013$8,210 +2.7%$312,390
    2012$7,997 -25.4%$312,390 -15.8%
    2011$10,724 +27.2%$371,186 +25.2%
    2010$8,431 +631.2%$296,432 +607.3%
    2009$1,153 $41,910
    Find assessor info on the county website

    Neighborhood: 06460

    Nearby schools

    GreatSchools rating
    Get pre-qualified for a loan
    At Zillow Home Loans, we can pre-qualify you in as little as 5 minutes with no impact to your credit score.

    An equal housing lender. NMLS #10287.

    Sell for more on Zillow
    Get a Zillow Showcase℠ listing at no additional cost and you could sell for .
    $892,900
    2% more
    +$17,858
    With Zillow Showcase(estimated)
    $910,758