Skip main navigation
Closed
Street View
  • Listed by: Coldwell Banker Realty Bedford NH
    Bought with: Keller Williams Realty/Merrimack Valley
    $805,000

    34 Shore Drive, Salem, NH 03079

    4beds
    2,611sqft
    Ranch
    Built in 1977
    0.34 Acres Lot
    $808,100 Zestimate®
    $308/sqft
    $4,227 Estimated rent

    Home value

    $808,100

    $768,000 - $857,000

    $4,227/mo

    Zestimate® history
    Loading
    Loading...

    Owner options

    List your home for rent

    $4,227/mo

    Rent Zestimate®

    Find your next renter with Zillow Rental Manager. Plus, with online applications, you can quickly screen prospective tenants – for free.

    Learn more

    $4,227/mo

    Rent Zestimate®

    Refinance and save

    $5,216/mo

    Est. payment

    Refinancing to a lower rate could help reduce your monthly payments and save thousands over the life of the loan.

    See today's rates

    $5,216/mo

    Est. payment

    Explore your selling options

    Work with a Zillow partner agent

    Leverage their expertise and Zillow's premium Showcase listings to get your home seen by more buyers.

    Get started

    List with your own agent

    Get your home in front of millions of buyers by listing it on Zillow.

    Learn how to do it

    Sell it yourself

    Take full control of how buyers see your home on Zillow by listing For Sale by Owner (FSBO).

    List your home

    What's special

    Curb appealMasterfully updated raised ranchProfessional-grade gas stoveNewly paved drivewayStriking custom hoodHigh-end stainless steel appliancesDedicated office
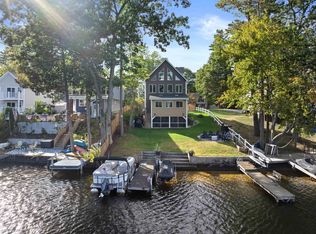
    Welcome to this masterfully updated raised ranch, where every detail has been meticulously curated to offer the perfect blend of modern luxury and functionality at one of Salem's most desirable water front communities- Arlington Pond Reservoir. From the moment you arrive, the curb appeal speaks for itself, featuring a freshly loomed and hydroseeded lawn and newly paved driveway for this turn-key home. The heart of the home is a chef’s dream kitchen, designed with both aesthetics and utility in mind. It boasts high-end stainless steel appliances, a professional-grade gas stove, a striking custom hood and elegant granite countertops. The thoughtful layout includes a dedicated coffee bar area and oversized pantries, ensuring you have ample space for every culinary endeavor. Retreat to the primary suite, a true sanctuary bathed in natural light. This impressive space features soaring vaulted ceilings, a generous walk-in closet, and a spa-like ensuite bathroom. Enjoy peaceful mornings with direct, private access to the expansive back deck. Two additional well-appointed bedrooms on the main level offer versatility and comfort. The finished lower level adds incredible value, serving as an ideal setup for guests, in-laws, or teens. This space includes a cozy living area, a dedicated office, and a massive fourth bedroom with double closets and a private bath. Beyond the aesthetics, the home offers peace of mind with significant mechanical upgrades, including a new furnace, central AC, a new well tank, and a newly installed 4-bedroom septic system. This is a rare opportunity to own a like-new home with water views, beach access and boat ramp just minutes to I-93. Open Houses Saturday and Sunday 2-4P.

    Zillow last checked:

    Listing updated:

    Listed by:

    Onyx Real Estate Group,

    Coldwell Banker Realty Bedford NH Phone:603-234-1316,

    Lisa Givens,

    Coldwell Banker Realty Bedford NH

    Bought with:

    Nicole E Brodeur

    Keller Williams Realty/Merrimack Valley

    Source: PrimeMLS,MLS#: 5083658MLS Logo

    Facts & features

    Interior

    Bedrooms & bathrooms
    • Bedrooms: 4
    • Bathrooms: 3
    • Full bathrooms: 1
    • 3/4 bathrooms: 1
    • 1/2 bathrooms: 1
    Heating
    • Propane, Forced Air
    Cooling
    • Central Air
    Appliances
    • Included: Dishwasher, Dryer, Range Hood, Microwave, Gas Range, Refrigerator, Washer
    • Laundry: In Basement
    Features
    • Ceiling Fan(s), Kitchen Island, Primary BR w/ BA, Vaulted Ceiling(s)
    • Flooring: Tile, Wood, Vinyl Plank
    • Windows: Blinds
    • Basement: Climate Controlled,Daylight,Finished,Interior Stairs,Walkout,Exterior Entry,Walk-Up Access
    Interior area
    • Total structure area: 2,611
    • Total interior livable area: 2,611 sqft
    • Finished area above ground: 1,505
    • Finished area below ground: 1,106

    Property

    Parking
    • Total spaces: 1
    • Parking features: Paved
    • Garage spaces: 1
    Features
    • Levels: One
    • Stories: 1
    • Exterior features: Boat Launch, Deck, Shed
    • Has view: Yes
    • View description: Water
    • Water view: Water
    • Waterfront features: Beach Access
    Lot
    • Size: 0.34 Acres
    • Features: Level
    Details
    • Parcel number: SLEMM21B4833L
    • Zoning description: Rec

    Construction

    Type & style
    • Home type: SingleFamily
    • Architectural style: Raised Ranch
    • Property subtype: Ranch
    Materials
    • Wood Frame, Vinyl Siding
    • Foundation: Concrete
    • Roof: Architectural Shingle
    Condition
    • New construction: No
    • Year built: 1977

    Utilities & green energy

    • Electric: 200+ Amp Service, Circuit Breakers
    • Sewer: 1500+ Gallon, Private Sewer, Septic Tank
    • Utilities for property: Propane

    Community & neighborhood

    Location
    • Region: Salem

    Other

    Other facts
    • Road surface type: Paved

    Price history

    DateEventPrice
    5/19/2026Sold$805,000+0.6%$308/sqft
    Source: PrimeMLS #5083658 Report a problem
    4/21/2026Pending sale$799,900$306/sqft
    Source: PrimeMLS #5083658 Report a problem
    4/15/2026Listed for sale$799,900+70.6%$306/sqft
    Source: PrimeMLS #5083658 Report a problem
    11/13/2025Sold$469,000+0.2%$180/sqft
    Source: Public Record Report a problem
    10/28/2025Contingent$468,000$179/sqft
    Source: PrimeMLS #5067312 Report a problem
    10/25/2025Listed for sale$468,000+1.7%$179/sqft
    Source: PrimeMLS #5067312 Report a problem
    10/24/2025Listing removed$459,999$176/sqft
    Source: PrimeMLS #5066272 Report a problem
    10/17/2025Listed for sale$459,999+922.2%$176/sqft
    Source: PrimeMLS #5066272 Report a problem
    2/21/2019Sold$45,000-66.2%$17/sqft
    Source: Public Record Report a problem
    8/25/2000Sold$133,000-1.5%$51/sqft
    Source: Public Record Report a problem
    10/28/1999Sold$135,000$52/sqft
    Source: Public Record Report a problem

    Public tax history

    YearProperty taxesTax assessment
    2024$7,550 +3.8%$429,000
    2023$7,276 +5.7%$429,000
    2022$6,885 +12%$429,000 +53.7%
    2020$6,148 +0.2%$279,200 +0%
    2019$6,135 +1.7%$279,100
    2018$6,031 +3.7%$279,100
    2017$5,816 +2%$279,100
    2016$5,702 +1.7%$279,100 +6.5%
    2015$5,604 +2.9%$262,000
    2014$5,447 +7.6%$262,000 +5.9%
    2013$5,060 -0.6%$247,300
    2012$5,089 +6.3%$247,300 -23.4%
    2010$4,789 +25.3%$322,700 +12.9%
    2007$3,822 $285,900

    Find assessor info on the county website

    Neighborhood: 03079

    Nearby schools

    GreatSchools rating
    Schools provided by the listing agent
    • Elementary: North Salem Elementary
    • Middle: Woodbury School
    • High: Salem High School
    • District: Salem School District

    Source: PrimeMLS. This data may not be complete. We recommend contacting the local school district to confirm school assignments for this home.

    Get a cash offer in 3 minutes
    Find out how much your home could sell for in as little as 3 minutes with a no-obligation cash offer.
    Estimated market value
    $808,100
    Get a cash offer in 3 minutes
    Find out how much your home could sell for in as little as 3 minutes with a no-obligation cash offer.
    Estimated market value
    $808,100