Impeccable taste in finishes and design features, this gorgeous 3 bedroom, 1 3/4 bath home invites you to enjoy the finer things in life. Montana stone wainscoting for the circle-sawn beam work on the entry, low-maintenance LP Smart siding and metal roof with cedar shake accents on the gables. An inviting entry opens into a great room floor plan. The epicurean kitchen had me dreaming of working bread dough on the leathered granite island. Ceiling-height cabinets with tasteful crown molding have custom touches including a pull-out corner smart Susan, pull-out shelves and beautiful backsplash of thinly sliced slate.
Tasteful luxury vinyl is ready for anything. A glass slider off the dining area opens onto a lovely covered patio for outdoor eating. Bedroom separation creates a private atmosphere in the sumptuous master suite with his/hers walk-in closets, a walk-in shower and double sinks. The high-end finishes flow throughout, including granite in the garage. Separate his/hers garage spaces, complete with doors and space large enough for a Montana truck. Outside is a garden shed, greenhouse, garden and RV shop building with a 12'x20' door.
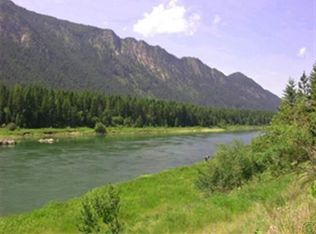
This is the ideal location with the golf course, State Park, Rimrock Lodge and Restaurant all near and paved road access. Walk to the river on one of three accesses across the road on the public Avista lands. Corner lot location with easy access.
Bring your fishing pole, your golf cart and get ready to enjoy all that the small recreational paradise town of Thompson Falls has to offer.
Closed
Price Unknown
34 Shoreline Dr, Thompson Falls, MT 59873
3beds
1,635sqft
Single Family Residence
Built in 2018
0.52 Acres Lot
$588,000 Zestimate®
$--/sqft
$2,135 Estimated rent
Home value
$588,000
$559,000 - $617,000
$2,135/mo
Zestimate® history
Owner options
List your home for rent
$2,135/mo
Rent Zestimate®
Find your next renter with Zillow Rental Manager. Plus, with online applications, you can quickly screen prospective tenants – for free.
$2,135/mo
Rent Zestimate®
Refinance and save
$375/mo
Est. payment
Refinancing to a lower rate could help reduce your monthly payments and save thousands over the life of the loan.
$375/mo
Est. payment
Explore your selling options
Work with a Zillow partner agent
Leverage their expertise and Zillow's premium Showcase listings to get your home seen by more buyers.
Get startedList with your own agent
Get your home in front of millions of buyers by listing it on Zillow.
Learn how to do itSell it yourself
Take full control of how buyers see your home on Zillow by listing For Sale by Owner (FSBO).
List your homeWhat's special
State parkWalk-in showerSmall recreational paradise townDouble sinksEpicurean kitchenTasteful crown moldingPull-out shelves
Zillow last checked:
Listing updated:
Listed by:
Tina M Daugherty 406-210-1123,
Realty Northwest
Bought with:
Allison Aumiller, RRE-RBS-LIC-89510
Clearwater Montana Properties - Trout Creek
Source: MRMLS,MLS#: 30013824
Facts & features
Interior
Bedrooms & bathrooms
- Bedrooms: 3
- Bathrooms: 2
- Full bathrooms: 1
- 3/4 bathrooms: 1
Heating
- Electric, Forced Air, Gas, Hot Water, Propane, Stove
Appliances
- Included: Dishwasher, Microwave, Range, Refrigerator, Water Softener
- Laundry: Washer Hookup
Features
- Main Level Primary, Open Floorplan, Walk-In Closet(s)
- Basement: None
- Has fireplace: No
Interior area
- Total interior livable area: 1,635 sqft
- Finished area below ground: 0
Property
Parking
- Total spaces: 7
- Parking features: Additional Parking, Garage, Garage Door Opener, Heated Garage, RV Access/Parking
- Attached garage spaces: 7
Accessibility
- Accessibility features: Accessible Full Bath, Low Threshold Shower, Accessible Doors, Accessible Hallway(s)
Features
- Levels: One
- Stories: 1
- Patio & porch: Awning(s), Covered, Front Porch
- Exterior features: Awning(s), Garden, RV Hookup, Storage, Propane Tank - Leased
- Fencing: Partial
- Has view: Yes
- View description: Mountain(s)
- Waterfront features: Lake, Navigable Water, River Access, Water Access
- Body of water: Noxon Rapids Reservoir
Lot
- Size: 0.52 Acres
- Features: Back Yard, Corners Marked, Front Yard, Garden, Landscaped, Views, Level
- Topography: Level
Details
- Additional structures: Greenhouse, Shed(s), Workshop
- Parcel number: 35309001102320000
- Special conditions: Standard
- Other equipment: DC Well Pump
Construction
Type & style
- Home type: SingleFamily
- Architectural style: Ranch
- Property subtype: Single Family Residence
Materials
- See Remarks, Wood Siding
- Foundation: Poured
- Roof: Metal
Condition
- New construction: No
- Year built: 2018
Utilities & green energy
- Sewer: Community/Coop Sewer, Private Sewer, Septic Tank
- Water: Shared Well
- Utilities for property: Electricity Connected, Propane, Phone Connected, Underground Utilities
Community & HOA
Community
- Features: Fishing
- Security: Carbon Monoxide Detector(s), Smoke Detector(s)
HOA
- Has HOA: Yes
- Amenities included: Snow Removal
- Services included: Road Maintenance, Sewer, Snow Removal
- HOA fee: $375 annually
- HOA name: Sandy Beaches Estates
Location
- Region: Thompson Falls
Financial & listing details
- Tax assessed value: $615,644
- Annual tax amount: $2,351
- Date on market: 9/12/2023
- Listing agreement: Exclusive Right To Sell
- Listing terms: Cash,Conventional,FHA,VA Loan
- Road surface type: Asphalt
Price history
| Date | Event | Price |
|---|---|---|
| 12/15/2023 | Sold | -- |
Source:  MRMLS #30013824 Report a problem MRMLS #30013824 Report a problem | ||
| 9/12/2023 | Listed for sale | $599,900$367/sqft |
Source: MRMLS #30013824 Report a problem | ||
Public tax history
| Year | Property taxes | Tax assessment |
|---|---|---|
| 2025 | $2,225 -15.4% | $529,800 +26.6% |
| 2024 | $2,631 +11.9% | $418,500 +7.7% |
| 2023 | $2,351 +15.2% | $388,600 +20.3% |
| 2022 | $2,041 +37.3% | $322,926 +37.3% |
| 2021 | $1,487 +12.8% | $235,206 +13.1% |
| 2020 | $1,318 +0.4% | $207,894 |
| 2019 | $1,314 +573.2% | $207,894 +777.5% |
| 2018 | $195 -1% | $23,692 |
| 2017 | $197 -22.6% | $23,692 -28.5% |
| 2016 | $255 +25.6% | $33,120 |
| 2015 | $203 +5471.7% | $33,120 +75172.7% |
| 2014 | $4 | $44 |
Find assessor info on the county website
Neighborhood: 59873
Nearby homes
- $--0.52 AcresNhn Shoreline Dr, Thompson Falls, MT 59873Off Market
- $--0.61 AcresLot 17 Shoreline Drive, Thompson Falls, MT 59873Off Market
- $--0.47 AcresNhn Shoreline Dr, Thompson Falls, MT 59873Off Market
- $65,4940.47 Acres41 Shoreline Dr, Thompson Falls, MT 59873Off Market
- $769,4003 bd2 ba1.6k sqft35 Shoreline Dr, Thompson Falls, MT 59873Off Market
- $488,1002 bd1 ba1.3k sqft37 Shoreline Dr, Thompson Falls, MT 59873Off Market
- $422,4002 bd2 ba1.3k sqft32 Shoreline Dr, Thompson Falls, MT 59873Off Market
- $765,1002 bd2 ba2.2k sqft33 Shoreline Dr, Thompson Falls, MT 59873Off Market
Nearby schools
GreatSchools rating
- 5/10Thompson Falls Elementary SchoolGrades: PK-6Distance: 2.2 mi
- 5/10Thompson Falls 7-8Grades: 7-8Distance: 2.6 mi
- 4/10Thompson Falls High SchoolGrades: 9-12Distance: 3.2 mi
Schools provided by the listing agent
- District: District No. 2
Source: MRMLS. This data may not be complete. We recommend contacting the local school district to confirm school assignments for this home.
- Montana
- Sanders County
- Thompson Falls
- 59873
- 34 Shoreline Dr
Nearby cities
Nearby zip codes
Other Thompson Falls Topics
