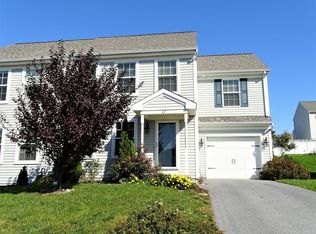
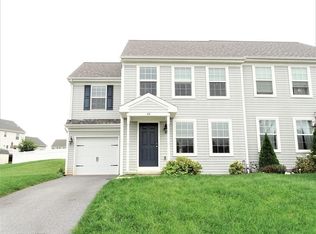
Welcome to Autumn Hills! This beautifully maintained semi-detached home offers over 1,900 total square feet of living space in a great neighborhood and is ready for its next owner. With 3 bedrooms, 2.5 baths, and a spacious primary suite, this home offers a comfortable layout with plenty of room for everyday living and entertaining. The main level features inviting living spaces and a well-appointed kitchen with all appliances included. Upstairs, the primary suite provides a comfortable private retreat, along with two additional bedrooms and a conveniently located second-floor laundry room. The washer and dryer stay, making laundry day a little easier. The finished basement provides additional flexible living space that can be used as a family room, recreation area, home office, or hobby space. Step outside and enjoy the large backyard, offering plenty of space for outdoor activities, entertaining, gardening, or relaxing. Additional features include a 1-car garage, natural gas heat, and a home that has been wonderfully cared for and maintained. With its desirable Autumn Hills location, spacious interior, finished basement, second-floor laundry, and generous backyard, this is a home you won't want to miss!
Coming soon 09/04
$349,900
34 Silver Maple Cir, Ephrata, PA 17522
3beds
2,073sqft
Single Family Residence
Built in 2010
5,663 Square Feet Lot
$359,600 Zestimate®
$169/sqft
$8/mo HOA
What's special
- 1 day
- 266
- 18
Zillow last checked:
Listing updated:
Listed by:
James T. Dunn III 717-333-5987,
Iron Valley Real Estate of Lancaster (717) 740-2221,
Listing Team: James Dunn Team
Source: Bright MLS,MLS#: PALA2094594
Facts & features
Interior
Bedrooms & bathrooms
- Bedrooms: 3
- Bathrooms: 3
- Full bathrooms: 2
- 1/2 bathrooms: 1
- Main level bathrooms: 1
Basement
- Area: 465
Heating
- Forced Air, Natural Gas
Cooling
- Central Air, Electric
Appliances
- Included: Microwave, Dishwasher, Dryer, Refrigerator, Washer, Water Heater, Oven/Range - Electric, Water Treat System, Electric Water Heater
- Laundry: Has Laundry, Upper Level
Features
- Bathroom - Tub Shower, Built-in Features, Floor Plan - Traditional, Eat-in Kitchen, Dry Wall
- Flooring: Carpet, Vinyl
- Windows: Window Treatments
- Basement: Full,Finished,Sump Pump
- Has fireplace: No
Interior area
- Total structure area: 2,073
- Total interior livable area: 2,073 sqft
- Finished area above ground: 1,608
- Finished area below ground: 465
Property
Parking
- Total spaces: 3
- Parking features: Garage Faces Front, Attached, Driveway, Off Street, On Street
- Attached garage spaces: 1
- Uncovered spaces: 2
Accessibility
- Accessibility features: None
Features
- Levels: Two
- Stories: 2
- Patio & porch: Patio
- Pool features: None
Lot
- Size: 5,663 Square Feet
Details
- Additional structures: Above Grade, Below Grade
- Parcel number: 2700690500000
- Zoning: RESIDENTIAL
- Special conditions: Standard
Construction
Type & style
- Home type: SingleFamily
- Architectural style: Traditional
- Property subtype: Single Family Residence
- Attached to another structure: Yes
Materials
- Frame, Vinyl Siding, Stick Built
- Foundation: Block
- Roof: Composition,Shingle
Condition
- Very Good
- New construction: No
- Year built: 2010
Utilities & green energy
- Electric: 200+ Amp Service
- Sewer: Public Sewer
- Water: Public
- Utilities for property: Cable Connected
Community & HOA
Community
- Subdivision: Autumn Hills
HOA
- Has HOA: Yes
- Services included: Common Area Maintenance, Reserve Funds
- HOA fee: $100 annually
- HOA name: AUTUMN HILLS HOA
Location
- Region: Ephrata
- Municipality: EPHRATA TWP
Financial & listing details
- Price per square foot: $169/sqft
- Tax assessed value: $196,100
- Annual tax amount: $4,956
- Date on market: 9/4/2026
- Listing agreement: Exclusive Agency
- Listing terms: Cash,Conventional,FHA,VA Loan
- Inclusions: Washer, Dryer, Kitchen Refrigerator, Brown Raised Garden Beds, Water Softener And Swing Set.
- Exclusions: Green Vego Raised Bed, Basement Freezer, Storage Shelves, Garage Work Bench And Cabinets
- Ownership: Fee Simple
Estimated market value
$359,600
$342,000 - $378,000
$2,072/mo
Price history
| Date | Event | Price |
|---|---|---|
| 4/29/2015 | Sold | $172,500-1.4%$83/sqft |
Source: Public Record Report a problem | ||
| 3/17/2015 | Listed for sale | $174,900-0.1%$84/sqft |
Source: Berkshire Hathaway Homeservices Homesale Realty #232897 Report a problem | ||
| 11/4/2014 | Listing removed | $175,000$84/sqft |
Source: Owner Report a problem | ||
| 8/17/2014 | Price change | $175,000-1.7%$84/sqft |
Source: Owner Report a problem | ||
| 8/6/2014 | Listed for sale | $178,000+8.5%$86/sqft |
Source: Owner Report a problem | ||
| 3/22/2011 | Sold | $164,000$79/sqft |
Source: Public Record Report a problem | ||
Public tax history
| Year | Property taxes | Tax assessment |
|---|---|---|
| 2026 | $4,818 +3.9% | $196,100 |
| 2025 | $4,638 +2.8% | $196,100 |
| 2024 | $4,511 +2.6% | $196,100 |
| 2023 | $4,395 +2.3% | $196,100 |
| 2022 | $4,295 | $196,100 |
| 2021 | $4,295 +423.8% | $196,100 |
| 2020 | $820 -80.1% | $196,100 |
| 2019 | $4,124 +415.3% | $196,100 |
| 2018 | $800 -78.1% | $196,100 +37.9% |
| 2017 | $3,648 +0.4% | $142,200 |
| 2016 | $3,634 +30.4% | $142,200 |
| 2015 | $2,787 | $142,200 |
| 2014 | $2,787 | $142,200 |
| 2013 | -- | $142,200 |
| 2012 | -- | $142,200 +366.2% |
| 2011 | -- | $30,500 |
| 2010 | -- | $30,500 |
Find assessor info on the county website
Monthly payment
Est. payment
Payment breakdown
Explore the cost of this home by adjusting the details. Changes won't be saved.Climate risks
Neighborhood: 17522
Nearby schools
Schools provided by the listing agent
- Middle: Ephrata
- High: Ephrata
- District: Ephrata Area
Source: Bright MLS. This data may not be complete. We recommend contacting the local school district to confirm school assignments for this home.