Welcome to Campbell Farms, a well-established and desirable subdivision known for its peaceful setting and convenient location. This well-maintained home offers a blend of thoughtful updates and flexible living space, including a beautifully remodeled custom kitchen with stainless steel appliances, granite countertops, and quality finishes. A slider off the dining area with internal blinds leads to a deck overlooking the lovely backyard, perfect for relaxing or enjoying the outdoors. The main level features hardwood and ceramic flooring, a bright living area, full bathroom, and two comfortable bedrooms. The lower level adds valuable versatility with a third bedroom, a full bath, a private office with pocket doors, a utility room, and a walkout to the yard. While the bathrooms offer an opportunity for future updates, many major improvements have already been done, including a newer roof and newer heating system, giving buyers peace of mind. Additional features include central air, an attached two-car garage, and a circular driveway offering ample parking. With public water and sewer, a corner lot with irrigation, mature landscaping, and close proximity to shopping, schools, recreation, and commuter routes, this home delivers comfort, convenience, and room to make it your own. This is a wonderful opportunity to own a solid property in a great neighborhood.
Sold for $495,000
$495,000
34 Silverwood Ln, West Warwick, RI 02893
3beds
1,612sqft
Single Family Residence
Built in 1982
10,280 Square Feet Lot
$517,700 Zestimate®
$307/sqft
$2,978 Estimated rent
Home value
$517,700
$466,000 - $575,000
$2,978/mo
Zestimate® history
Owner options
List your home for rent
$2,978/mo
Rent Zestimate®
Find your next renter with Zillow Rental Manager. Plus, with online applications, you can quickly screen prospective tenants – for free.
$2,978/mo
Rent Zestimate®
Refinance and save
$2,625/mo
Est. payment
Refinancing to a lower rate could help reduce your monthly payments and save thousands over the life of the loan.
$2,625/mo
Est. payment
Explore your selling options
Work with a Zillow partner agent
Leverage their expertise and Zillow's premium Showcase listings to get your home seen by more buyers.
Get startedList with your own agent
Get your home in front of millions of buyers by listing it on Zillow.
Learn how to do itSell it yourself
Take full control of how buyers see your home on Zillow by listing For Sale by Owner (FSBO).
List your homeWhat's special
Utility roomAttached two-car garageTwo comfortable bedroomsWalkout to the yardCentral airNewer roofBeautifully remodeled custom kitchen
Zillow last checked:
Listing updated:
Listed by:
Juli McIntosh 401-954-4880,
RE/MAX ADVANTAGE GROUP
Bought with:
Sean Seigel, RES.0044400
RE/MAX Coast And Country
Source: StateWide MLS RI,MLS#: 1399665
Facts & features
Interior
Bedrooms & bathrooms
- Bedrooms: 3
- Bathrooms: 2
- Full bathrooms: 2
Bathroom
- Features: Bath w Tub & Shower
Heating
- Oil, Forced Water
Cooling
- Central Air
Appliances
- Included: Tankless Water Heater, Dishwasher, Dryer, Exhaust Fan, Disposal, Microwave, Oven/Range, Refrigerator, Washer
Features
- Wall (Dry Wall), Stairs, Plumbing (Mixed), Insulation (Unknown), Ceiling Fan(s)
- Flooring: Ceramic Tile, Hardwood
- Windows: Storm Window(s)
- Basement: Full,Walk-Out Access,Partially Finished,Bath/Stubbed,Common,Laundry,Office,Storage Space,Utility
- Has fireplace: No
- Fireplace features: None
Interior area
- Total structure area: 864
- Total interior livable area: 1,612 sqft
- Finished area above ground: 864
- Finished area below ground: 748
Property
Parking
- Total spaces: 8
- Parking features: Attached, Driveway
- Attached garage spaces: 4
- Has uncovered spaces: Yes
Features
- Patio & porch: Deck
Lot
- Size: 10,280 Square Feet
- Features: Corner Lot, Sprinklers
Details
- Parcel number: WWAR01105820000
- Zoning: R10
- Special conditions: Conventional/Market Value
Construction
Type & style
- Home type: SingleFamily
- Architectural style: Raised Ranch
- Property subtype: Single Family Residence
Materials
- Dry Wall, Vinyl Siding
- Foundation: Concrete Perimeter
Condition
- New construction: No
- Year built: 1982
Utilities & green energy
- Electric: 100 Amp Service, Circuit Breakers, Individual Meter
- Sewer: Public Sewer
- Water: Municipal
- Utilities for property: Sewer Connected, Water Connected
Community & HOA
Community
- Features: Near Public Transport, Commuter Bus, Golf, Highway Access, Hospital, Interstate, Marina, Private School, Public School, Railroad, Recreational Facilities, Restaurants, Schools, Near Shopping, Near Swimming, Tennis
- Subdivision: Greenbush / Campbell Farms
HOA
- Has HOA: No
Location
- Region: West Warwick
Financial & listing details
- Price per square foot: $307/sqft
- Tax assessed value: $371,500
- Annual tax amount: $5,316
- Date on market: 11/17/2025
Price history
| Date | Event | Price |
|---|---|---|
| 12/30/2025 | Sold | $495,000+5.3%$307/sqft |
Source:  StateWide MLS RI #1399665 Report a problem StateWide MLS RI #1399665 Report a problem | ||
| 12/16/2025 | Pending sale | $469,900$292/sqft |
Source: StateWide MLS RI #1399665 Report a problem | ||
| 11/25/2025 | Contingent | $469,900$292/sqft |
Source: StateWide MLS RI #1399665 Report a problem | ||
| 11/17/2025 | Listed for sale | $469,900+104.4%$292/sqft |
Source: StateWide MLS RI #1399665 Report a problem | ||
| 6/10/2016 | Sold | $229,900$143/sqft |
Source: Public Record Report a problem | ||
| 4/26/2016 | Pending sale | $229,900$143/sqft |
Source: Coldwell Banker Residential Brokerage - Barrington #1121296 Report a problem | ||
| 4/6/2016 | Price change | $229,900-4.2%$143/sqft |
Source: Coldwell Banker Residential Brokerage - Barrington #1121296 Report a problem | ||
| 3/28/2016 | Listed for sale | $239,900+91.9%$149/sqft |
Source: Coldwell Banker Res. Brokerage #1121296 Report a problem | ||
| 7/26/1999 | Sold | $125,000$78/sqft |
Source: Public Record Report a problem | ||
Public tax history
| Year | Property taxes | Tax assessment |
|---|---|---|
| 2025 | $5,309 0% | $371,500 +30.8% |
| 2024 | $5,310 +2% | $284,100 |
| 2023 | $5,205 +1.6% | $284,100 |
| 2022 | $5,125 -5.6% | $284,100 +20.3% |
| 2021 | $5,430 | $236,100 |
| 2020 | $5,430 -21.6% | $236,100 |
| 2019 | $6,922 +32.9% | $236,100 +23.2% |
| 2018 | $5,208 +3.3% | $191,600 |
| 2017 | $5,041 +1.8% | $191,600 |
| 2016 | $4,951 +3.7% | $191,600 +4.2% |
| 2015 | $4,774 +309% | $183,900 |
| 2014 | $1,167 -74.3% | $183,900 |
| 2013 | $4,537 -0.7% | $183,900 -13.8% |
| 2011 | $4,567 | $213,400 |
| 2010 | $4,567 +0.2% | $213,400 -21.3% |
| 2009 | $4,560 +5.7% | $271,100 |
| 2008 | $4,316 +4.3% | $271,100 |
| 2007 | $4,137 +7.7% | $271,100 +25.2% |
| 2006 | $3,842 +83.6% | $216,600 |
| 2004 | $2,093 -44.6% | $216,600 +79.2% |
| 2003 | $3,777 | $120,900 |
Find assessor info on the county website
Neighborhood: 02893
Nearby homes
- $482,8003 bd3 ba1.7k sqft36 Silverwood Ln, West Warwick, RI 02893Off Market

- $532,4003 bd2 ba1.7k sqft32 Silverwood Ln, West Warwick, RI 02893Off Market
- $428,2003 bd2 ba1k sqft29 Silverwood Ln, West Warwick, RI 02893Off Market
- $503,6004 bd2 ba1.4k sqft33 Silverwood Ln, West Warwick, RI 02893Off Market
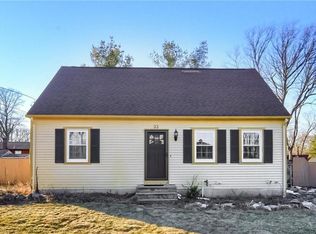
- $534,0004 bd2 ba2.7k sqft31 Silverwood Ln, West Warwick, RI 02893Sold
- $473,2003 bd1 ba1.8k sqft35 Silverwood Ln, West Warwick, RI 02893Off Market
- $498,1003 bd2 ba1.6k sqft44 Silverwood Ln, West Warwick, RI 02893Off Market
- $488,6003 bd2 ba1.8k sqft30 Silverwood Ln, West Warwick, RI 02893Off Market
Nearby schools
GreatSchools rating
- 4/10John F. Deering Middle SchoolGrades: 5-8Distance: 2.2 mi
- 3/10West Warwick High SchoolGrades: 9-12Distance: 2.2 mi
- 6/10Greenbush Elementary SchoolGrades: K-4Distance: 0.7 mi
Get a cash offer in 3 minutes
Find out how much your home could sell for in as little as 3 minutes with a no-obligation cash offer.
Estimated market value
$517,700
Get a cash offer in 3 minutes
Find out how much your home could sell for in as little as 3 minutes with a no-obligation cash offer.
Estimated market value
$517,700
- Rhode Island
- Kent County
- West Warwick
- 02893
- 34 Silverwood Ln
Nearby cities
Nearby zip codes
Other West Warwick Topics
