Skip main navigation
Off market
  • Price Unknown

    34 Skipjack Lndg, Saluda, VA 23149

    4beds
    3,250sqft
    Single Family Residence
    Built in 2000
    0.92 Acres Lot
    $-- Zestimate®
    $--/sqft
    $-- Estimated rent

    Home value

    Not available

    Estimated sales range

    Not available

    Not available

    Zestimate® history
    Loading
    Loading...

    Owner options

    List your home for rent

    Find your next renter with Zillow Rental Manager. Plus, with online applications, you can quickly screen prospective tenants – for free.

    Learn more
    Refinance and save

    $550/mo

    Est. payment

    Refinancing to a lower rate could help reduce your monthly payments and save thousands over the life of the loan.

    See today's rates

    $550/mo

    Est. payment

    Explore your selling options

    Work with a Zillow partner agent

    Leverage their expertise and Zillow's premium Showcase listings to get your home seen by more buyers.

    Get started

    List with your own agent

    Get your home in front of millions of buyers by listing it on Zillow.

    Learn how to do it

    Sell it yourself

    Take full control of how buyers see your home on Zillow by listing For Sale by Owner (FSBO).

    List your home

    What's special

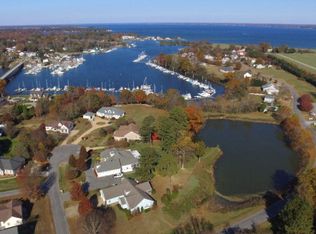
    $7000 CLOSING COSTS PAID!! Fantastic opportunity to own this pondfront home in desirable Urbanna Harbour PLUS DEEDED, DEEP WATER boat slip (#79) at Urbanna Harbour Yacht Club! Walk to your private slip just off the Rappahannock in Urbanna Creek, and enjoy the club's pool and clubhouse! Walking distance to charming town of Urbanna, too! Wonderful 4 bedroom transitional offers primarily one-level living (with exception of guest bedroom and bath on 2nd floor). Lovely pond views from deck and screened porch. 10' ceilings on first floor. Open, bright floor plan is great for entertaining. Must see! TREMENDOUS OPPORTUNITY... boat slip can be sold or leased for added value!!!

    This property is not currently displayed as for sale or rent on Zillow. This may be different from what's on other websites or public sources.

    Zillow last checked:

    Listing updated:

    Listed by:

    Riese Hairfield 804-241-6147,

    Engel & Volkers Richmond

    Bought with:

    Judy Bowles, 0225113255

    Long & Foster REALTORS

    Source: CVRMLS,MLS#: 1718205MLS LogoOriginating MLS: Central Virginia Regional MLS

    Facts & features

    Interior

    Bedrooms & bathrooms
    • Bedrooms: 4
    • Bathrooms: 4
    • Full bathrooms: 3
    • 1/2 bathrooms: 1
    Primary bedroom
    • Description: pond view, carpeting, luxury bath, walk-in closet
    • Level: First
    • Dimensions: 17.0 x 16.0
    Bedroom 3
    • Description: double closet, ceiling fan, carpet
    • Level: First
    • Dimensions: 16.0 x 15.0
    Bedroom 4
    • Description: private bath, closet, carpet
    • Level: Second
    • Dimensions: 16.0 x 14.0
    Bonus room
    • Description: or den; built-ins, closet, carpet
    • Level: First
    • Dimensions: 17.0 x 15.0
    Dining room
    • Description: columns, hw floors, wainscoting, dentil moulding
    • Level: First
    • Dimensions: 13.0 x 11.0
    Foyer
    • Description: hw flooring; open to great room and dining room
    • Level: First
    • Dimensions: 13.0 x 12.0
    Other
    • Description: Tub & Shower
    • Level: First
    Other
    • Description: Shower
    • Level: Second
    Other
    • Description: Tub & Shower
    • Level: First
    Great room
    • Description: hw floors, dentil moulding, fp, built-ins
    • Level: First
    • Dimensions: 23.0 x 15.0
    Half bath
    • Level: First
    Kitchen
    • Description: pond view, tile & hw flooring, dbl ovens
    • Level: First
    • Dimensions: 28.0 x 12.0
    Laundry
    • Description: huge! pantry, closet
    • Level: First
    • Dimensions: 0 x 0
    Heating
    • Electric, Geothermal, Heat Pump
    Cooling
    • Central Air, Geothermal, Heat Pump
    Appliances
    • Included: Double Oven, Dishwasher, Gas Cooking, Disposal, Microwave, Propane Water Heater
    Features
    • Bookcases, Built-in Features, Bedroom on Main Level, Breakfast Area, Separate/Formal Dining Room, Eat-in Kitchen, French Door(s)/Atrium Door(s), High Ceilings, Jetted Tub, Main Level Primary, Recessed Lighting
    • Flooring: Carpet, Ceramic Tile, Wood
    • Doors: French Doors
    • Windows: Thermal Windows
    • Has basement: No
    • Attic: Walk-In
    • Number of fireplaces: 1
    • Fireplace features: Gas
    Interior area
    • Total interior livable area: 3,250 sqft

    Property

    Parking
    • Total spaces: 2
    • Parking features: Attached, Direct Access, Driveway, Garage, Oversized, Paved, Two Spaces
    • Attached garage spaces: 2
    • Has uncovered spaces: Yes
    Features
    • Levels: Two,One
    • Stories: 2
    • Patio & porch: Screened, Deck, Porch
    • Exterior features: Deck, Porch, Paved Driveway
    • Pool features: Pool, Community
    • Has spa: Yes
    • Has view: Yes
    • View description: Water
    • Has water view: Yes
    • Water view: Water
    • Waterfront features: Dock Access, Mooring, Pond, Water Access, Walk to Water, Waterfront
    Lot
    • Size: 0.92 Acres
    • Features: Waterfront
    Details
    • Parcel number: 20D135

    Construction

    Type & style
    • Home type: SingleFamily
    • Architectural style: Ranch,Two Story,Transitional
    • Property subtype: Single Family Residence
    Materials
    • Block, Drywall, Frame, HardiPlank Type
    • Roof: Composition
    Condition
    • Resale
    • New construction: No
    • Year built: 2000

    Utilities & green energy

    • Sewer: Other, Septic Tank
    • Water: Community/Coop, Shared Well

    Community & HOA

    Community
    • Features: Common Grounds/Area, Clubhouse, Dock, Home Owners Association, Marina, Pool
    • Subdivision: Urbanna Harbour
    HOA
    • Has HOA: Yes
    • Services included: Clubhouse, Common Areas, Pool(s)
    • HOA fee: $550 annually
    Location
    • Region: Saluda

    Financial & listing details

    • Tax assessed value: $433,400
    • Annual tax amount: $2,427
    • Date on market: 1/5/2026
    • Ownership: Individuals
    • Ownership type: Sole Proprietor

    Price history

    DateEventPrice
    8/4/2017Sold$405,000$125/sqft
    Source: CVRMLS #1718205 Report a problem

    Public tax history

    Tax history is unavailable.

    Neighborhood: 23149

    Nearby schools

    GreatSchools rating
    Schools provided by the listing agent
    • Elementary: Middlesex
    • Middle: Middlesex
    • High: Middlesex

    Source: CVRMLS. This data may not be complete. We recommend contacting the local school district to confirm school assignments for this home.