**GORGEOUS CUL-DE-SAC HOME OFFERING A BACKYARD VIEW OF THE CITY LIGHTS-MOUNTAINS-AND AN UPSTAIRS LOFT/BONUS ROOM**
Sold for $860,000
Listed by: K.W. EXECUTIVE • Mike Chou • Contact: 626-872-2207
Bought with: Century 21 Allstars
$860,000
34 Skyline Ln, Pomona, CA 91766
3beds
1,948sqft
Single Family Residence
Built in 1981
6,179 Square Feet Lot
$924,400 Zestimate®
$441/sqft
$3,615 Estimated rent
Home value
$924,400
$878,000 - $971,000
$3,615/mo
Zestimate® history
Owner options
List your home for rent
$3,615/mo
Rent Zestimate®
Find your next renter with Zillow Rental Manager. Plus, with online applications, you can quickly screen prospective tenants – for free.
$3,615/mo
Rent Zestimate®
Refinance and save
$5,552/mo
Est. payment
Refinancing to a lower rate could help reduce your monthly payments and save thousands over the life of the loan.
$5,552/mo
Est. payment
Explore your selling options
Work with a Zillow partner agent
Leverage their expertise and Zillow's premium Showcase listings to get your home seen by more buyers.
Get startedList with your own agent
Get your home in front of millions of buyers by listing it on Zillow.
Learn how to do itSell it yourself
Take full control of how buyers see your home on Zillow by listing For Sale by Owner (FSBO).
List your homeWhat's special
Vaulted ceilingBonus roomPlantation shuttersGorgeous cul-de-sac homeLovely bay windowTri-level floor planSleek white cabinets
Zillow last checked:
Listing updated:
Listed by:
Mike Chou DRE #01852861 626-271-0369,
K.W. EXECUTIVE
Bought with:
Danny Navarro, DRE #01938421
Century 21 Allstars
Source: CRMLS,MLS#: CV23142701 Originating MLS: California Regional MLS
Originating MLS: California Regional MLSFacts & features
Interior
Bedrooms & bathrooms
- Bedrooms: 3
- Bathrooms: 3
- Full bathrooms: 1
- 3/4 bathrooms: 1
- 1/2 bathrooms: 1
- Main level bathrooms: 1
- Main level bedrooms: 3
Rooms
- Room types: Bedroom, Family Room, Kitchen, Living Room, Dining Room
Bedroom
- Features: All Bedrooms Up
Bathroom
- Features: Bathroom Exhaust Fan, Bathtub, Dual Sinks, Upgraded
Kitchen
- Features: Updated Kitchen
Cooling
- Central Air
Appliances
- Included: Dishwasher, Gas Oven, Gas Range, Gas Water Heater
- Laundry: Inside
Features
- Crown Molding, Separate/Formal Dining Room, Granite Counters, High Ceilings, Multiple Staircases, All Bedrooms Up
- Has fireplace: Yes
- Fireplace features: Family Room
- Common walls with other units/homes: No Common Walls
Interior area
- Total interior livable area: 1,948 sqft
Property
Parking
- Total spaces: 2
- Parking features: Direct Access, Garage
- Attached garage spaces: 2
Features
- Levels: Three Or More
- Stories: 3
- Entry location: FRONT
- Pool features: None
- Has view: Yes
- View description: City Lights, Neighborhood
Lot
- Size: 6,179 Square Feet
- Features: Back Yard, Front Yard, Sprinkler System
Details
- Parcel number: 8708019040
- Special conditions: Standard
Construction
Type & style
- Home type: SingleFamily
- Property subtype: Single Family Residence
Condition
- New construction: No
- Year built: 1981
Utilities & green energy
- Sewer: Public Sewer
- Water: Public
Community & HOA
Community
- Features: Storm Drain(s), Street Lights, Suburban, Sidewalks
Location
- Region: Pomona
Financial & listing details
- Price per square foot: $441/sqft
- Tax assessed value: $877,200
- Annual tax amount: $11,903
- Date on market: 8/16/2023
- Cumulative days on market: 13 days
- Listing terms: Cash,Conventional,FHA
Price history
| Date | Event | Price |
|---|---|---|
| 10/6/2023 | Sold | $860,000+7.8%$441/sqft |
Source:  CRMLS #CV23142701 Report a problem CRMLS #CV23142701 Report a problem | ||
| 8/31/2023 | Pending sale | $798,000$410/sqft |
Source: CRMLS #CV23142701 Report a problem | ||
| 8/16/2023 | Listed for sale | $798,000+369.4%$410/sqft |
Source: CRMLS #CV23142701 Report a problem | ||
| 11/20/1996 | Sold | $170,000$87/sqft |
Source: Public Record Report a problem | ||
Public tax history
| Year | Property taxes | Tax assessment |
|---|---|---|
| 2025 | $11,903 +8.3% | $877,200 +2% |
| 2024 | $10,986 +185.8% | $860,000 +223.2% |
| 2023 | $3,844 +1.5% | $266,104 +2% |
| 2022 | $3,786 +2.4% | $260,887 +2% |
| 2021 | $3,698 +0.3% | $255,772 +1% |
| 2020 | $3,686 | $253,150 +2% |
| 2019 | $3,686 +6.3% | $248,187 +2% |
| 2018 | $3,467 | $243,322 +2% |
| 2017 | $3,467 +1.6% | $238,552 +2% |
| 2016 | $3,412 +4.7% | $233,876 +1.5% |
| 2015 | $3,258 +1.4% | $230,363 +2% |
| 2014 | $3,214 | $225,851 +2.5% |
| 2012 | -- | $220,423 +2% |
| 2011 | -- | $216,102 +0.8% |
| 2010 | -- | $214,488 -0.2% |
| 2009 | -- | $214,998 +2% |
| 2008 | -- | $210,783 +2% |
| 2007 | -- | $206,651 +2% |
| 2006 | -- | $202,600 |
| 2005 | -- | $202,600 +4% |
| 2004 | -- | $194,735 +1.9% |
| 2003 | -- | $191,167 +2% |
| 2002 | -- | $187,419 +4% |
| 2000 | -- | $180,143 |
Find assessor info on the county website
Neighborhood: Phillips Ranch
Nearby homes
- $882,6004 bd2 ba2k sqft32 Skyline Ln, Pomona, CA 91766Off Market
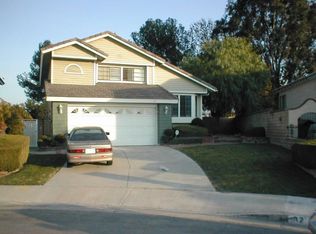
- $1,021,0005 bd4 ba2.5k sqft33 Skyline Ln, Pomona, CA 91766Off Market

- $869,2003 bd3 ba1.9k sqft30 Skyline Ln, Pomona, CA 91766Off Market
- $910,0004 bd3 ba1.9k sqft31 Skyline Ln, Pomona, CA 91766Off Market
- $922,9004 bd3 ba2k sqft29 Skyline Ln, Pomona, CA 91766Off Market
- $825,0003 bd3 ba1.9k sqft45 Deer Creek Rd, Pomona, CA 91766Sold
- $853,6003 bd2 ba1.8k sqft17 Sunny Slope Rd, Pomona, CA 91766Off Market
- $857,2003 bd3 ba1.9k sqft11 Sunny Slope Rd, Pomona, CA 91766Off Market
Nearby schools
GreatSchools rating
- 4/10Decker Elementary SchoolGrades: K-6Distance: 0.6 mi
- 5/10Lorbeer Middle SchoolGrades: 7-8Distance: 2.9 mi
- 8/10Diamond Ranch High SchoolGrades: 9-12Distance: 1.2 mi
Schools provided by the listing agent
- High: Diamond Ranch
Source: CRMLS. This data may not be complete. We recommend contacting the local school district to confirm school assignments for this home.
Get a cash offer in 3 minutes
Find out how much your home could sell for in as little as 3 minutes with a no-obligation cash offer.
Estimated market value
$924,400
Get a cash offer in 3 minutes
Find out how much your home could sell for in as little as 3 minutes with a no-obligation cash offer.
Estimated market value
$924,400
Nearby cities
Nearby neighborhoods
Nearby zip codes
Other Pomona Topics
