Skip main navigation
Off market
  • $441,300

    34 Skyward Ln SE, Brookhaven, MS 39601

    3beds
    2,540sqft
    SingleFamily
    Built in 2010
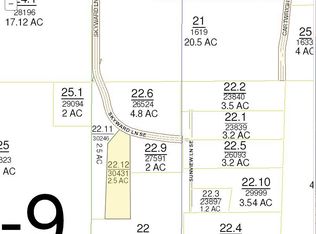
    2.5 Acres Lot
    $441,300 Zestimate®
    $174/sqft
    $2,416 Estimated rent

    Home value

    $441,300

    $410,000 - $472,000

    $2,416/mo

    Zestimate® history
    Loading
    Loading...

    Owner options

    List your home for rent

    $2,416/mo

    Rent Zestimate®

    Find your next renter with Zillow Rental Manager. Plus, with online applications, you can quickly screen prospective tenants – for free.

    Learn more

    $2,416/mo

    Rent Zestimate®

    Refinance and save

    $2,130/mo

    Est. payment

    Refinancing to a lower rate could help reduce your monthly payments and save thousands over the life of the loan.

    See today's rates

    $2,130/mo

    Est. payment

    Explore your selling options

    Work with a Zillow partner agent

    Leverage their expertise and Zillow's premium Showcase listings to get your home seen by more buyers.

    Get started

    List with your own agent

    Get your home in front of millions of buyers by listing it on Zillow.

    Learn how to do it

    Sell it yourself

    Take full control of how buyers see your home on Zillow by listing For Sale by Owner (FSBO).

    List your home

    What's special

    *please call or Text message (601) 551-5231 if interested. home is for sale by owner* Who doesn’t long to live in the absolute perfect location? This beautiful home on 2.5 acres in a secluded, serene neighborhood mere minutes from Brookhaven’s delightful downtown offers just that and so much more. Built in 2010, this custom 3 bedroom 2.5 bath home leaves literally nothing to be desired. Every square inch of the 2540 floor plan has been fully utilized so the only thing you will not find here is wasted space. Upon entry, the 24ft cathedral ceilings with exposed solid wood beams, French bleed hardwood floors and grand fireplace will take your breath away. The eat in kitchen offers everything the home chef dreams of: custom cabinetry, granite countertops, double ovens, gas cooktop and prep island. The large master suite includes a double vanity, Jacuzzi tub, separate shower, and a walk in closet which is conveniently attached to the laundry. The two additional bedrooms are nestled upstairs beyond the custom iron staircase railing and underneath 12’ ceilings. The two bedrooms share a full bath. Enjoy entertaining? We hope so because this little oasis comes with an outdoor space that must be shared. Surround sound, hardline gas hookups and plenty of patio space surrounded by lush, simple to maintain landscaping thanks to the Rainbird Irrigation System. You will also find the landscaping lit up at night thanks to outdoor landscape lighting. This oasis is a haven for wildlife. Deer and other wildlife can often times be gazed upon at night while washing dishes or enjoying family time in the living room. Look a bit closer and you will see the value of this home is far from just skin deep. With exterior walls constructed of 2x6 lumber, spray foam insulation, double pane LOW E glass windows throughout, solid wood doors, rinnai tankless water heater and multiple walk-in attic spaces, this home was built with all things buyers should consider from safety to energy efficiency. Also included is a two car carport which offers more than 600sf of additional attic storage space, 24x8 outdoor storage room, 24x10 covered lean to and covered breezeway connecting it all to the home. Words simply cannot do it justice. This is truly a move in ready home. Call us for a tour of your dream home today! *Waycaster Listing Consultants, LLC*

    This property is off market, which means it's not currently listed for sale or rent on Zillow. This may be different from what's available on other websites or public sources.

    Facts & features

    Interior

    Bedrooms & bathrooms
    • Bedrooms: 3
    • Bathrooms: 3
    • Full bathrooms: 2
    • 1/2 bathrooms: 1
    Heating
    • Heat pump, Electric, Gas, Propane / Butane
    Cooling
    • Central
    Appliances
    • Included: Dishwasher, Microwave, Range / Oven
    Features
    • Flooring: Other
    • Basement: None
    • Has fireplace: Yes
    Interior area
    • Total interior livable area: 2,540 sqft

    Property

    Parking
    • Total spaces: 2
    • Parking features: Carport, Garage
    Features
    • Exterior features: Brick
    • Has view: Yes
    • View description: Territorial
    Lot
    • Size: 2.50 Acres
    Details
    • Parcel number: 87-9-29-022.11

    Construction

    Type & style
    • Home type: SingleFamily
    Materials
    • Roof: Shake / Shingle
    Condition
    • Year built: 2010

    Community & neighborhood

    Location
    • Region: Brookhaven

    Price history

    DateEventPrice
    3/24/2021Listing removed--
    Source: Owner Report a problem
    4/16/2019Listing removed$315,000$124/sqft
    Source: Owner Report a problem
    2/20/2019Pending sale$315,000$124/sqft
    Source: Owner Report a problem
    11/15/2018Price change$315,000-0.8%$124/sqft
    Source: Owner Report a problem
    9/27/2018Price change$317,500-0.8%$125/sqft
    Source: Owner Report a problem
    7/31/2018Price change$320,000-1.5%$126/sqft
    Source: Owner Report a problem
    7/5/2018Listed for sale$325,000$128/sqft
    Source: Owner Report a problem

    Public tax history

    YearProperty taxesTax assessment
    2024$3,424 -0.6%$23,730
    2023$3,443 +11.6%$23,730 +11.7%
    2022$3,085 $21,253 +55.1%
    2020$3,085 +71.7%$13,699 +2.4%
    2018$1,797 $13,379 +2.9%
    2016-- $13,007 +0%
    2015-- $13,004 +0%
    2014-- $13,000 +0%
    2013-- $12,998 -0.5%
    2012-- $13,057 0%
    2011-- $13,063 +6999.5%
    2010-- $184

    Find assessor info on the county website

    Neighborhood: 39601

    Nearby schools

    GreatSchools rating
    Get pre-qualified for a loan
    At Zillow Home Loans, we can pre-qualify you in as little as 5 minutes with no impact to your credit score.

    An equal housing lender. NMLS #10287.