Discover the perfect blend of luxury and convenience in this rarely available Balaton plan at One Cherry Lane in Greenwood Village. Nestled within a gated community, this exquisite home boasts an open and spacious layout, designed for effortless living and entertaining. Step into the light-filled great room with soaring two-story ceilings, creating an inviting and airy atmosphere. The chef's dream kitchen is a showstopper, featuring top-of-the-line stainless appliances, soft close cabinetry, granite counters with tile back splash and spacious island perfect for entertaining. The adjacent breakfast area with wine refrigerator opens to the covered patio and fenced back yard. The main-floor primary suite offers a serene retreat with a spa-like bath with dual vanities and spacious walk-in closet. A second bedroom or study on the main level provides flexibility for your lifestyle. Upstairs you'll find two large bedrooms that share a jack-n-jill bath plus a loft ,and the lower level includes a family room with wet bar, bedroom plus a bath and storage. The main floor laundry and a three car garage adds to the ease of living in this home. Enjoy lock-and-leave convenience with low-maintenance living in this exclusive, private enclave with community pool and cabana, just moments from premier shopping, dining, light rail and outdoor recreation. Don’t miss this rare opportunity—schedule your private tour today!
Sold for $1,650,000
$1,650,000
34 Sommerset Circle, Englewood, CO 80111
5beds
3,660sqft
Single Family Residence
Built in 2018
8,748 Square Feet Lot
$1,571,600 Zestimate®
$451/sqft
$6,423 Estimated rent
Home value
$1,571,600
$1.46M - $1.68M
$6,423/mo
Zestimate® history
Owner options
List your home for rent
$6,423/mo
Rent Zestimate®
Find your next renter with Zillow Rental Manager. Plus, with online applications, you can quickly screen prospective tenants – for free.
$6,423/mo
Rent Zestimate®
Refinance and save
$11,613/mo
Est. payment
Refinancing to a lower rate could help reduce your monthly payments and save thousands over the life of the loan.
$11,613/mo
Est. payment
Explore your selling options
Work with a Zillow partner agent
Leverage their expertise and Zillow's premium Showcase listings to get your home seen by more buyers.
Get startedList with your own agent
Get your home in front of millions of buyers by listing it on Zillow.
Learn how to do itSell it yourself
Take full control of how buyers see your home on Zillow by listing For Sale by Owner (FSBO).
List your homeWhat's special
Light-filled great roomMain-floor primary suiteSpa-like bathJack-n-jill bathTop-of-the-line stainless appliancesCovered patioMain floor laundry
Zillow last checked:
Listing updated:
Listed by:
Rike Palese 303-522-5550 RPALESE@CLASSICNHS.COM,
RE/MAX Professionals,
The Real Estate Experts 303-522-5550,
RE/MAX Professionals
Bought with:
Christopher Howey, 100029924
Kentwood Real Estate DTC, LLC
Source: REcolorado as distributed by MLS GRID,MLS#: 4676682
Facts & features
Interior
Bedrooms & bathrooms
- Bedrooms: 5
- Bathrooms: 5
- Full bathrooms: 2
- 3/4 bathrooms: 2
- 1/2 bathrooms: 1
- Main level bathrooms: 3
- Main level bedrooms: 2
Primary bedroom
- Description: Adjacent 5-Piece Bath And Walk-In Closet
- Level: Main
Bedroom
- Description: Perfect For A Study Or Second Main Floor Bedroom With En-Suite Bath
- Level: Main
Bedroom
- Description: Generous Size With Spacious Closet And Access To A Jack-N-Jill Bath
- Level: Upper
Bedroom
- Description: Generous Size With Spacious Closet And Access To A Jack-N-Jill Bath
- Level: Upper
Bedroom
- Description: Generous Size With Spacious Walk-In Closet And Adjacent Bath
- Level: Basement
Primary bathroom
- Description: Dual Vanities And Oversized Shower
- Level: Main
Bathroom
- Level: Main
Bathroom
- Level: Main
Bathroom
- Description: Full Bath With Dual Vanity
- Level: Upper
Bathroom
- Level: Basement
Dining room
- Description: Perfect For Entertaining
- Level: Main
Family room
- Description: Spacious Media/Billiard Room With Bar
- Level: Basement
Great room
- Description: Two Story Ceiling, Fireplace, Open To Dining Room And Kitchen
- Level: Main
Kitchen
- Description: Chef's Dream With Plenty Of Soft Close Cabinets, Granite Counters And Stainless Appliances Along With Center Island And Breakfast Area Opening To The Covered Patio
- Level: Main
Loft
- Description: Great For A Second Office Space Or Reading Nook
- Level: Upper
Heating
- Forced Air, Natural Gas
Cooling
- Central Air
Appliances
- Included: Dishwasher, Disposal, Dryer, Gas Water Heater, Microwave, Range, Range Hood, Refrigerator, Washer
- Laundry: In Unit
Features
- Ceiling Fan(s), Entrance Foyer, Five Piece Bath, Granite Counters, High Ceilings, Jack & Jill Bathroom, Kitchen Island, Open Floorplan, Primary Suite, Smoke Free, Vaulted Ceiling(s), Walk-In Closet(s)
- Flooring: Carpet, Tile, Wood
- Windows: Window Coverings
- Basement: Finished
- Number of fireplaces: 1
- Fireplace features: Great Room
- Common walls with other units/homes: No Common Walls
Interior area
- Total structure area: 3,660
- Total interior livable area: 3,660 sqft
- Finished area above ground: 2,560
- Finished area below ground: 1,010
Property
Parking
- Total spaces: 3
- Parking features: Concrete, Dry Walled
- Attached garage spaces: 3
Features
- Levels: Two
- Stories: 2
- Patio & porch: Covered
- Exterior features: Private Yard, Rain Gutters
- Fencing: Full
Lot
- Size: 8,748 Square Feet
- Features: Corner Lot, Landscaped, Level, Master Planned, Near Public Transit, Sprinklers In Front, Sprinklers In Rear
Details
- Parcel number: 034569189
- Special conditions: Standard
Construction
Type & style
- Home type: SingleFamily
- Architectural style: Traditional
- Property subtype: Single Family Residence
Materials
- Brick, Stucco
- Roof: Concrete
Condition
- Year built: 2018
Utilities & green energy
- Sewer: Public Sewer
- Water: Public
- Utilities for property: Electricity Connected, Natural Gas Connected
Community & HOA
Community
- Security: Carbon Monoxide Detector(s), Smoke Detector(s)
- Subdivision: One Cherry Lane
HOA
- Has HOA: Yes
- Amenities included: Pool, Security
- Services included: Reserve Fund, Maintenance Grounds, Road Maintenance, Security, Snow Removal
- HOA fee: $2,000 quarterly
- HOA name: One Cherry Lane Homeowners Association
- HOA phone: 720-961-5150
Location
- Region: Greenwood Village
Financial & listing details
- Price per square foot: $451/sqft
- Tax assessed value: $1,603,000
- Annual tax amount: $15,440
- Date on market: 3/19/2025
- Listing terms: Cash,Conventional,FHA,VA Loan
- Exclusions: Seller's Personal Possessions And Staging Items
- Ownership: Corporation/Trust
- Electric utility on property: Yes
- Road surface type: Paved
Price history
| Date | Event | Price |
|---|---|---|
| 5/28/2025 | Sold | $1,650,000-5.7%$451/sqft |
Source:  REcolorado as distributed by MLS GRID #4676682 Report a problem REcolorado as distributed by MLS GRID #4676682 Report a problem | ||
| 5/11/2025 | Pending sale | $1,750,000$478/sqft |
Source: REcolorado as distributed by MLS GRID #4676682 Report a problem | ||
| 4/10/2025 | Price change | $1,750,000-7.7%$478/sqft |
Source: REcolorado as distributed by MLS GRID #4676682 Report a problem | ||
| 3/19/2025 | Listed for sale | $1,895,000+40.7%$518/sqft |
Source: REcolorado as distributed by MLS GRID #4676682 Report a problem | ||
| 12/28/2018 | Sold | $1,346,558+3.1%$368/sqft |
Source: Public Record Report a problem | ||
| 8/7/2018 | Pending sale | $1,305,710$357/sqft |
Source: RE/MAX Professionals #4753155 Report a problem | ||
| 4/23/2018 | Listed for sale | $1,305,710$357/sqft |
Source: RE/MAX Professionals #4753155 Report a problem | ||
Public tax history
| Year | Property taxes | Tax assessment |
|---|---|---|
| 2025 | $16,954 +9.8% | $100,188 -24.3% |
| 2024 | $15,440 +19.9% | $132,432 -3.6% |
| 2023 | $12,875 +1.9% | $137,438 +34.4% |
| 2022 | $12,637 | $102,283 -2.8% |
| 2021 | -- | $105,227 +1.5% |
| 2020 | $12,543 +58.1% | $103,654 |
| 2019 | $7,931 | -- |
| 2018 | $7,931 +0.6% | $43,500 +16% |
| 2017 | $7,885 | $37,500 +18.4% |
| 2016 | -- | $31,685 +6.1% |
| 2015 | -- | $29,867 +175.9% |
| 2014 | $5,185 +163.6% | $10,827 +8.2% |
| 2013 | $1,967 | $10,010 +4.6% |
| 2012 | -- | $9,570 |
| 2011 | $3,417 +6.2% | $9,570 -48.9% |
| 2010 | $3,219 -26.2% | $18,710 +4.9% |
| 2009 | $4,361 | $17,840 -25.4% |
| 2008 | -- | $23,925 |
| 2007 | -- | $23,925 -5.2% |
| 2006 | -- | $25,230 |
| 2005 | -- | $25,230 |
Find assessor info on the county website
Neighborhood: 80111
Nearby homes
- $1,667,7002 bd3 ba4.2k sqft33 Sommerset Cir, Greenwood Village, CO 80111Off Market
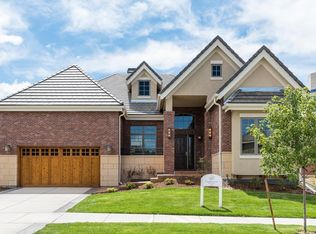
- $2,060,1002 bd5 ba2.7k sqft32 Sommerset Cir, Greenwood Village, CO 80111Off Market
- $1,867,3002 bd3 ba4.3k sqft45 Windsor Way, Greenwood Village, CO 80111Off Market

- $2,561,5002 bd5 ba3.9k sqft44 Sommerset Cir, Greenwood Village, CO 80111Off Market
- $2,208,7003 bd5 ba3.7k sqft35 Royal Ann Dr, Greenwood Village, CO 80111Off Market
- $1,968,8002 bd4 ba2.7k sqft31 Sommerset Cir, Greenwood Village, CO 80111Off Market
- $2,272,2004 bd5 ba5.4k sqft46 Windsor Way, Greenwood Village, CO 80111Off Market
- $2,133,0004 bd5 ba5.5k sqft43 Sommerset Cir, Greenwood Village, CO 80111Off Market
Nearby schools
GreatSchools rating
- 8/10Belleview Elementary SchoolGrades: PK-5Distance: 1.3 mi
- 8/10Campus Middle SchoolGrades: 6-8Distance: 1.4 mi
- 8/10Cherry Creek High SchoolGrades: 9-12Distance: 1.3 mi
Schools provided by the listing agent
- Elementary: Belleview
- Middle: Campus
- High: Cherry Creek
- District: Cherry Creek 5
Source: REcolorado as distributed by MLS GRID. This data may not be complete. We recommend contacting the local school district to confirm school assignments for this home.
Get a cash offer in 3 minutes
Find out how much your home could sell for in as little as 3 minutes with a no-obligation cash offer.
Estimated market value
$1,571,600
Get a cash offer in 3 minutes
Find out how much your home could sell for in as little as 3 minutes with a no-obligation cash offer.
Estimated market value
$1,571,600
- Colorado
- Arapahoe County
- Greenwood Village
- 80111
- 34 Sommerset Circle
Nearby cities
Nearby zip codes
Other Greenwood Village Topics
- Apartments for Rent in 80111
- Houses for Sale in 80111
- Houses for Rent in 80111
- 80111 Real Estate
- Greenwood Village Condos
- Houses for Sale in Greenwood Village
- Newest Listings in Greenwood Village
- Greenwood Village Home Values
- Greenwood Village Real Estate Agents
- Greenwood Village Refinance
- Greenwood Village Mortgage Rates
