Skip main navigation
Off market
  • $807,800

    34 Sparrow Hawk Ln, Chico, CA 95928

    4beds
    2,467sqft
    SingleFamily
    Built in 2004
    0.54 Acres Lot
    $807,800 Zestimate®
    $327/sqft
    $3,569 Estimated rent

    Home value

    $807,800

    $767,000 - $848,000

    $3,569/mo

    Zestimate® history
    Loading
    Loading...

    Owner options

    List your home for rent

    $3,569/mo

    Rent Zestimate®

    Find your next renter with Zillow Rental Manager. Plus, with online applications, you can quickly screen prospective tenants – for free.

    Learn more

    $3,569/mo

    Rent Zestimate®

    Refinance and save

    $5,058/mo

    Est. payment

    Refinancing to a lower rate could help reduce your monthly payments and save thousands over the life of the loan.

    See today's rates

    $5,058/mo

    Est. payment

    Explore your selling options

    Work with a Zillow partner agent

    Leverage their expertise and Zillow's premium Showcase listings to get your home seen by more buyers.

    Get started

    List with your own agent

    Get your home in front of millions of buyers by listing it on Zillow.

    Learn how to do it

    Sell it yourself

    Take full control of how buyers see your home on Zillow by listing For Sale by Owner (FSBO).

    List your home

    What's special

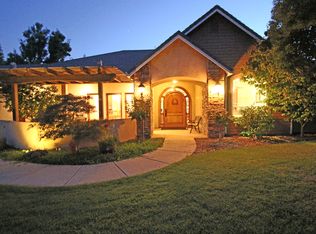
    Are you ready for a dream home you never thought existed? Be amazed as you guide yourself through this stunning property with our 3D virtual tour. Sitting at the end of a private street on over a half acre, equipped with attached 3 car garage, pull through RV parking, OWNED solar & in-ground POOL. Professional landscaping sets the tone for the interior of this home. Boasting 10 ft ceilings throughout, 6 inch baseboards, crown molding, classic paneled walls & luxury vinyl flooring that runs throughout the main floor. Master suite offers private access to back & a dual vanity en suite with 2 closets, jetted tub, privacy toilet & walk-in shower. Spacious main living room is brightened by large picture windows framing out the scenic backyard. Gourmet kitchen includes Alder cabinetry, chrome hardware, matching gas stainless steel appliances & Quartz counter-tops. Upstairs you'll see 3 additional bedrooms & full bathroom. The backyard is an oasis you will never want to leave. Pristinely maintained, gunite pool balanced with lawn & raised stone patio with fire-pit & wet bar to one side, & wrought iron fenced play haven & raised garden beds to the other. Perimeter of yard is bordered by established trees & plants, creating lush privacy, & stone pillars with surround exterior lighting. Located near the trails of Bidwell Park, this unique home offers everything you could ever imagine.

    This property is off market, which means it's not currently listed for sale or rent on Zillow. This may be different from what's available on other websites or public sources.
    Facts & features

    Interior

    Bedrooms & bathrooms
    • Bedrooms: 4
    • Bathrooms: 3
    • Full bathrooms: 2
    • 1/2 bathrooms: 1
    Heating
    • Forced air
    Cooling
    • Central
    Appliances
    • Included: Dishwasher, Garbage disposal, Microwave
    • Laundry: Individual Room, Inside, Washer Included
    Features
    • Recessed Lighting, Tile Counters, Wet Bar, Chair Railings, Track Lighting, Open Floorplan, Ceiling Fan(s), Crown Molding, High Ceilings
    • Flooring: Tile, Carpet, Linoleum / Vinyl
    • Doors: French Doors, Panel Doors
    • Windows: Blinds, Screens, Double Pane Windows
    • Has fireplace: Yes
    • Common walls with other units/homes: No Common Walls
    Interior area
    • Total interior livable area: 2,467 sqft

    Property

    Parking
    • Total spaces: 3
    • Parking features: Garage - Attached
    Features
    • Levels: Two
    • Patio & porch: Covered, Concrete, Stone, Rear Porch
    • Exterior features: Stucco
    • Pool features: In Ground, Private, Gunite
    • Fencing: Cross Fenced
    Lot
    • Size: 0.54 Acres
    • Features: Back Yard, Front Yard, Cul-De-Sac, Landscaped, Yard, Sprinkler System, Lawn, Garden
    Details
    • Additional structures: Shed(s)
    • Parcel number: 018020128000
    • Special conditions: Standard

    Construction

    Type & style
    • Home type: SingleFamily
    Materials
    • wood frame
    • Roof: Composition
    Condition
    • Turnkey
    • Year built: 2004

    Utilities & green energy

    • Sewer: Public Sewer
    • Water: Public

    Community & neighborhood

    Location
    • Region: Chico

    Other

    Other facts
    • CommonWalls: No Common Walls
    • ConstructionMaterials: Stucco
    • PropertyType: Residential
    • Roof: Composition
    • StateOrProvince: CA
    • YearBuiltSource: Assessor
    • LaundryFeatures: Individual Room, Inside, Washer Included
    • ParkingFeatures: Garage, RV Access/Parking, Driveway, Pull-through, Garage Faces Front
    • PreviousStandardStatus: Active
    • StandardStatus: Pending
    • CommunityFeatures: Sidewalks, Suburban, Street Lights
    • LotFeatures: Back Yard, Front Yard, Cul-De-Sac, Landscaped, Yard, Sprinkler System, Lawn, Garden
    • SpecialListingConditions: Standard
    • EatingArea: Breakfast Counter / Bar, Breakfast Nook, Dining Room
    • PoolFeatures: In Ground, Private, Gunite
    • RoomType: Living Room, Master Suite, Walk-In Closet, Entry, Main Floor Master Bedroom, Office, Kitchen, Laundry
    • DoorFeatures: French Doors, Panel Doors
    • InteriorFeatures: Recessed Lighting, Tile Counters, Wet Bar, Chair Railings, Track Lighting, Open Floorplan, Ceiling Fan(s), Crown Molding, High Ceilings
    • PatioAndPorchFeatures: Covered, Concrete, Stone, Rear Porch
    • PropertyCondition: Turnkey
    • WindowFeatures: Blinds, Screens, Double Pane Windows
    • Appliances: Convection Oven, Dishwasher, Microwave, Refrigerator, Disposal, Built-In Range
    • CountyOrParish: Butte
    • StreetSuffix: Lane
    • Fencing: Cross Fenced
    • InteriorFeatures: Vacuum Central
    • InteriorFeatures: Pull Down Stairs to Attic
    • City: Chico
    • HighSchoolDistrict: Chico Unified
    • Cooling: Whole House Fan, Central Air
    • Levels: Two
    • ElevationUnits: Feet
    • LivingAreaUnits: Square Feet
    • WaterSource: Public
    • LotSizeSource: Assessor
    • FoundationDetails: Slab
    • Flooring: Carpet, Tile, Vinyl
    • AttachedGarageYN: 1
    • Country: US
    • RoomBathroomFeatures: Shower in Tub, Bathtub, Shower, Double Sinks In Master Bath, Separate tub and shower, Upgraded, Walk-in shower, Double sinks in bath(s), Exhaust fan(s), Tile Counters, Closet in bathroom, Privacy toilet door, Jetted Tub, Linen Closet/Storage
    • RoomKitchenFeatures: Quartz Counters
    • OtherStructures: Shed(s)
    • Sewer: Public Sewer
    • Heating: Central
    • SeniorCommunityYN: 0
    • ParcelNumber: 018020128000

    Price history

    DateEventPrice
    10/22/2019Sold$650,000+3.3%$263/sqft
    Source: CRMLS #SN19219523 Report a problem
    9/23/2019Pending sale$629,000$255/sqft
    Source: Keller Williams Realty Chico Area #SN19219523 Report a problem
    9/18/2019Listed for sale$629,000+42.5%$255/sqft
    Source: Keller Williams Realty Chico Area #SN19219523 Report a problem
    7/11/2013Sold$441,500+0.6%$179/sqft
    Source: Public Record Report a problem
    6/9/2013Listed for sale$439,000$178/sqft
    Source: Coldwell Banker DuFour Realty #CH13108460 Report a problem

    Public tax history

    YearProperty taxesTax assessment
    2025$8,203 +6.5%$710,866 +2%
    2024$7,701 +1.2%$696,929 +2%
    2023$7,610 +1.6%$683,265 +2%
    2022$7,489 +1.9%$669,868 +2%
    2021$7,348 +0.3%$656,734 +1%
    2020$7,327 +33.7%$650,000 +34%
    2019$5,480 +1.9%$485,167 +2%
    2018$5,380 +2.1%$475,655 +2%
    2017$5,271 +9.6%$466,329 +2%
    2016$4,810 +2.5%$457,186 +1.5%
    2015$4,694 $450,320 +2%
    2014$4,694 $441,500 -0.8%
    2013-- $445,000 +7.2%
    2012-- $415,000 -6.1%
    2011-- $442,000 -5.6%
    2010-- $468,000 -14.6%
    2009-- $548,113 +2%
    2008-- $537,366 +2%
    2007-- $526,830 +8.7%
    2006-- $484,500 +2%
    2005-- $475,000

    Find assessor info on the county website

    Neighborhood: 95928

    Nearby schools

    GreatSchools rating
    Schools provided by the listing agent
    • District: Chico Unified

    Source: The MLS. This data may not be complete. We recommend contacting the local school district to confirm school assignments for this home.

    Get pre-qualified for a loan
    At Zillow Home Loans, we can pre-qualify you in as little as 5 minutes with no impact to your credit score.

    An equal housing lender. NMLS #10287.