The wow factor of this home is absolutely outrageous. Hidden behind the two-car garage is a private oasis you would never expect—a pool, spa, and cabana that functions as a true ADU, making it the ultimate space for guests, extended family, entertaining, or simply escaping with your morning coffee. It feels like a secret retreat waiting to be discovered. Inside, the home offers a classic garrison layout with thoughtful updates. The renovated kitchen has plenty of counter space and opens nicely to the dining room, while the front-to-back living room stretches across the front of the house & is anchored by a fireplace. Upstairs are three bedrooms, including an oversized primary suite that was once two bedrooms, creating a rare amount of space. Even better, the primary has its own fireplace, giving it a cozy, tucked-away feel. The unfinished basement offers potential for future use, storage, or hobby space. A wrap-around driveway makes coming and going easy, and the setting feels private.
For sale
Price cut: $50K (7/15)
$1,149,000
34 Spring St, Lexington, MA 02421
3beds
2,049sqft
:
Get pre-qualified$7,214/mo
Single Family Residence
Built in 1962
0.33 Acres Lot
$1,130,500 Zestimate®
$561/sqft
$-- HOA
What's special
Classic garrison layoutTwo-car garageDining roomWrap-around drivewayPrivate oasisOversized primary suite
- 48 days |
- 2,394 |
- 110 |
Likely to sell faster than
Zillow last checked:
Listing updated:
Listed by:
Beth Sager Group 617-797-1422,
Keller Williams Realty Boston Northwest 781-862-2800
Source: MLS PIN,MLS#: 73533611
Facts & features
Interior
Bedrooms & bathrooms
- Bedrooms: 3
- Bathrooms: 2
- Full bathrooms: 1
- 1/2 bathrooms: 1
Primary bedroom
- Features: Closet, Flooring - Hardwood
- Level: Second
- Area: 300
- Dimensions: 12 x 25
Bedroom 2
- Features: Closet, Flooring - Wall to Wall Carpet
- Level: Second
- Area: 144
- Dimensions: 12 x 12
Bedroom 3
- Features: Closet, Flooring - Wall to Wall Carpet
- Level: Second
- Area: 81
- Dimensions: 9 x 9
Primary bathroom
- Features: No
Bathroom 1
- Features: Bathroom - Half
- Level: First
Bathroom 2
- Features: Bathroom - Full
- Level: Second
Dining room
- Features: Flooring - Hardwood
- Level: Main,First
- Area: 195
- Dimensions: 15 x 13
Kitchen
- Features: Flooring - Hardwood
- Level: Main,First
- Area: 195
- Dimensions: 15 x 13
Living room
- Features: Flooring - Hardwood
- Level: Main,First
- Area: 242
- Dimensions: 22 x 11
Heating
- Natural Gas
Cooling
- Central Air, Wall Unit(s)
Appliances
- Included: Oven, Dishwasher, Trash Compactor, Microwave, Range, Refrigerator, Washer, Dryer
- Laundry: Second Floor
Features
- Central Vacuum, Sauna/Steam/Hot Tub
- Basement: Full,Unfinished
- Number of fireplaces: 2
- Fireplace features: Living Room, Master Bedroom
Interior area
- Total structure area: 2,049
- Total interior livable area: 2,049 sqft
- Finished area above ground: 2,049
Property
Parking
- Total spaces: 6
- Parking features: Detached, Paved Drive
- Garage spaces: 2
- Uncovered spaces: 4
Features
- Exterior features: Pool - Inground Heated, Hot Tub/Spa, Storage
- Has private pool: Yes
- Pool features: Pool - Inground Heated
- Has spa: Yes
- Spa features: Private
Lot
- Size: 0.33 Acres
Details
- Parcel number: 549965
- Zoning: RS
Construction
Type & style
- Home type: SingleFamily
- Architectural style: Colonial
- Property subtype: Single Family Residence
Materials
- Foundation: Concrete Perimeter
Condition
- Year built: 1962
Utilities & green energy
- Sewer: Public Sewer
- Water: Public
- Utilities for property: for Electric Range
Community & HOA
HOA
- Has HOA: No
Location
- Region: Lexington
Financial & listing details
- Price per square foot: $561/sqft
- Tax assessed value: $1,034,000
- Annual tax amount: $12,646
- Date on market: 6/10/2026
- Exclusions: Washer In Basement
Estimated market value
$1,130,500
$1.07M - $1.19M
$5,191/mo
Price history
| Date | Event | Price |
|---|---|---|
| 7/15/2026 | Price change | $1,149,000-4.2%$561/sqft |
Source: MLS PIN #73533611 Report a problem | ||
| 6/10/2026 | Listed for sale | $1,199,000$585/sqft |
Source: MLS PIN #73533611 Report a problem | ||
Public tax history
| Year | Property taxes | Tax assessment |
|---|---|---|
| 2025 | $12,646 +3.9% | $1,034,000 +4% |
| 2024 | $12,177 +1% | $994,000 +7.2% |
| 2023 | $12,051 +5.6% | $927,000 +12.1% |
| 2022 | $11,413 +3% | $827,000 +7.4% |
| 2021 | $11,080 +3.2% | $770,000 +0.8% |
| 2020 | $10,734 +4.1% | $764,000 +4.7% |
| 2019 | $10,308 -13.2% | $730,000 -12% |
| 2018 | $11,869 +26% | $830,000 +27.7% |
| 2017 | $9,419 +6.6% | $650,000 +7.4% |
| 2016 | $8,833 +2.7% | $605,000 +4.5% |
| 2015 | $8,604 +9.6% | $579,000 +14.4% |
| 2014 | $7,848 +2.9% | $506,000 +0.8% |
| 2013 | $7,630 +1.3% | $502,000 -0.2% |
| 2012 | $7,530 +2.7% | $503,000 -1.2% |
| 2011 | $7,330 +3.9% | $509,000 |
| 2010 | $7,055 +3.4% | $509,000 -3.2% |
| 2009 | $6,822 +2% | $526,000 -1.5% |
| 2008 | $6,686 +24.4% | $534,000 +12.7% |
| 2007 | $5,375 +6.3% | $474,000 +4.2% |
| 2006 | $5,055 -3.5% | $455,000 -1.5% |
| 2005 | $5,239 +29.3% | $462,000 +19.4% |
| 2004 | $4,052 +1.9% | $387,000 +6.6% |
| 2003 | $3,975 +1% | $363,000 +4% |
| 2002 | $3,937 +4.3% | $349,000 +13.3% |
| 2000 | $3,773 +5.4% | $308,000 +10% |
| 1999 | $3,581 | $280,000 |
Find assessor info on the county website
Monthly payment
Est. payment
Payment breakdown
Explore the cost of this home by adjusting the details. Changes won't be saved.Climate risks
Neighborhood: 02421
Nearby schools
GreatSchools rating
- 10/10Bridge Elementary SchoolGrades: K-5Distance: 0.4 mi
- 10/10Jonas Clarke Middle SchoolGrades: 6-8Distance: 0.7 mi
- 10/10Lexington High SchoolGrades: 9-12Distance: 0.9 mi
Schools provided by the listing agent
- Elementary: Bridge
- Middle: Clarke
- High: Lexington High
Source: MLS PIN. This data may not be complete. We recommend contacting the local school district to confirm school assignments for this home.
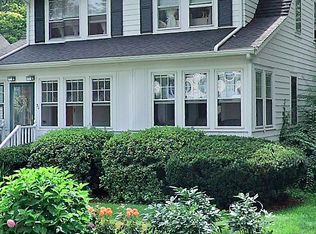
- $1,244,3003 bd2 ba2.1k sqft30 Spring St, Lexington, MA 02421Off Market
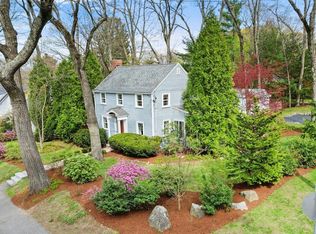
- $1,400,0004 bd3 ba2.2k sqft40 Spring St, Lexington, MA 02421Sold
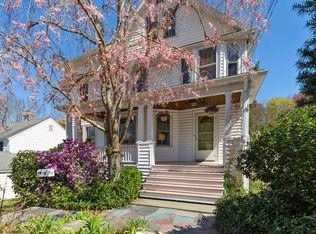
- $1,450,0004 bd3 ba2.7k sqft28 Spring St, Lexington, MA 02421Sold
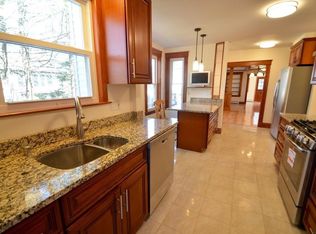
- $1,515,9004 bd3 ba2.5k sqft37 Spring St #1, Lexington, MA 02421Off Market
- $1,570,0006 bd4 ba3.5k sqft29-29 Spring St #31, Lexington, MA 02421Sold
- $--4 bd3 ba2.5k sqft37 Spring St #37, Lexington, MA 02421Off Market
- $---- bd1 ba700 sqft37 Spring St #A, Lexington, MA 02421Off Market
- $1,437,2003 bd2 ba1.6k sqft37 Spring St #2, Lexington, MA 02421Off Market
A local agent can set up tours, give advice and negotiate with sellers.
A local lender can help you make sure your offer is ready when you are.
Similar homes
- $1,149,0004 bd3 ba2k sqft158 Warren St, Waltham, MA 02453For Sale
 MLS ID #73541466, Glenna Gelineau, Gelineau & Associates, R.E.. MLS PIN
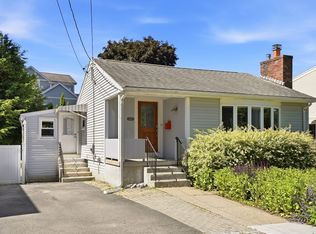
 - $1,150,0003 bd2 ba2.1k sqft100 Westland Ave, Newton, MA 02465For Sale
 MLS ID #73538433, Bill Drover, Media Realty Group Inc. MLS PIN
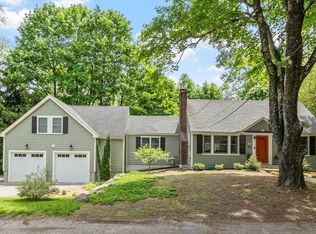
 - $1,085,0003 bd2 ba2.1k sqft2 Doris Rd, Bedford, MA 01730For Sale
 MLS ID #73524629, The Debbie Spencer Group, Keller Williams Realty Boston Northwest. MLS PIN
 - $925,0003 bd3 ba1.8k sqft221 Totten Pond Rd, Waltham, MA 02451For Sale
 MLS ID #73534085, Lin Shi, Phoenix Real Estate. MLS PIN
 - $1,188,0005 bd4 ba2.4k sqft6 Hillcrest Rd, Bedford, MA 01730For SaleMLS ID #73529119, Team Suzanne and Company, Compass. MLS PIN
- $1,050,0004 bd3 ba2.4k sqft59 Norval Ave, Stoneham, MA 02180For SaleMLS ID #73553900, Robert Daniels, Anderson Realty Partners. MLS PIN
- $950,0003 bd2 ba1.7k sqft105 Pine Ridge Rd, Medford, MA 02155For SaleMLS ID #73540333, Bob Airasian, Coldwell Banker Realty - Belmont. MLS PIN
- $1,100,0004 bd3 ba1.6k sqft94 Grove St, Medford, MA 02155For SaleMLS ID #73547190, Laurie Crane, Gibson Sotheby's International Realty. MLS PIN
- $1,225,0005 bd3 ba2.5k sqft1465 Sudbury Rd, Concord, MA 01742For SaleMLS ID #73513538, Sharon Mendosa, Compass. MLS PIN
- $1,150,0004 bd2 ba1.6k sqft13 Stagg Dr, Natick, MA 01760For SaleMLS ID #73534925, Mary Tavolieri McMahon, Berkshire Hathaway HomeServices Commonwealth Real Estate. MLS PIN
- $999,9004 bd3 ba2.4k sqft9 Sparhawk Dr, Burlington, MA 01803For SaleMLS ID #73536721, Nancy Zhang Zhenning, Fairview Partners International LLC. MLS PIN
- $949,9004 bd2 ba2.1k sqft70 Berwick Pl, Norwood, MA 02062For SaleMLS ID #73555751, Millie Cetrone, Keller Williams Realty. MLS PIN
- $1,250,0003 bd2 ba1.5k sqft178 Webster St, Needham, MA 02494For SaleMLS ID #73533277, Weinstein Keach Group, Coldwell Banker Realty - Easton. MLS PIN
- $799,0003 bd1 ba1.8k sqft542 Trapelo Rd, Waltham, MA 02452For SaleMLS ID #73550539, Deanna Shelley, RE/MAX Bentley's. MLS PIN
- $999,9004 bd3 ba2.3k sqft1 3rd St, North Reading, MA 01864For SaleMLS ID #73554181, Jill A. Citrano, Leading Edge Real Estate. MLS PIN
- $999,0003 bd2 ba1.9k sqft505 Lowell St, Lynnfield, MA 01940For SaleMLS ID #73529167, The Apex Team, Apex Realty Group, LLC. MLS PIN
- $975,0004 bd3 ba2.6k sqft12 Swanson Rd, Framingham, MA 01701For SaleMLS ID #73548815, Teamwork Realty Group, Teamwork Realty Group, LLC. MLS PIN
- $1,249,9004 bd3 ba2.3k sqft2 Oconnor Ln, Woburn, MA 01801For SaleMLS ID #73517117, Stan Malvarosa, J. Mulkerin Realty. MLS PIN
- $1,350,0004 bd2 ba2.2k sqft89 Rolling Ln, Needham, MA 02492For SaleMLS ID #73548166, Diane Hughes Valente, Keller Williams Realty. MLS PIN
- $1,074,0004 bd3 ba3k sqft19 Villanova Dr, Westford, MA 01886For SaleMLS ID #73553244, Flynn Team, Keller Williams Realty-Merrimack. MLS PIN
