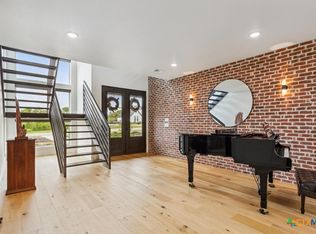
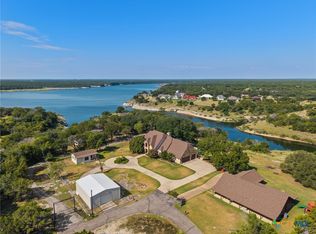
Breathtaking Lakefront Retreat with Unmatched Views!!!! Experience the pinnacle of lakeside living in this stunning 4-bedroom, 3.5-bath estate, ideally situated on approximately 2 acres with panoramic 180-degree views of Lake Belton. Enjoy both sunrise and sunset from the comfort of two expansive outdoor patios or the cozy interior sitting patio — each designed to immerse you in the serene beauty of the surroundings. The home blends classic charm with thoughtful functionality, featuring historic doors and staircase railing, elegant crown molding, and scenic views from the master suite, guest bedroom with private balcony and main living area. The chef’s kitchen, separate dining room and spacious living spaces make it ideal for entertaining or quiet evenings. A detached garage apartment offers additional flexibility, perfect for guests, extended family, or rental income. The 3-car garage and additional 1-car carport provide ample parking and storage, including a fully decked attic for added convenience. Pet lovers will appreciate the dedicated dog run and pet room, while those seeking peace of mind will love private subdivision well water system and spacious yard with annual wildflowers. With arguably one of the best views of Lake Belton in the area, this one-of-a-kind property is more than a home — it's a lifestyle. Call US today for your appointment and Let US Lead YOU home.
Active
$1,500,000
34 Spruce Dr, Belton, TX 76513
4beds
3,594sqft
Single Family Residence
Built in 2009
2.13 Acres Lot
$-- Zestimate®
$417/sqft
$-- HOA
What's special
- 420 days |
- 964 |
- 33 |
Zillow last checked:
Listing updated:
Listed by:
Brook Fowler 254-314-2166,
Fowler Legacy Group
Source: Central Texas MLS,MLS#: 580330 Originating MLS: Temple Belton Board of REALTORS
Originating MLS: Temple Belton Board of REALTORSLoading...
Facts & features
Interior
Bedrooms & bathrooms
- Bedrooms: 4
- Bathrooms: 4
- Full bathrooms: 3
- 1/2 bathrooms: 1
Primary bedroom
- Level: Main
- Dimensions: 23'4 x 12'11
Bedroom
- Level: Upper
- Dimensions: 19'11 x 15'1
Bedroom
- Level: Upper
- Dimensions: 16'1 x 12'3
Bedroom 2
- Dimensions: 15'2 x 9'7
Bonus room
- Level: Main
- Dimensions: 16'11 x 10'1
Dining room
- Level: Main
- Dimensions: 15'6 x 11'6
Living room
- Level: Main
- Dimensions: 17'4 x 25'1
Living room
- Features: Multiple Living Areas
- Dimensions: 15'2 x 11'4
Office
- Level: Main
- Dimensions: 12'5 x 11'6
Heating
- Central, Electric, Multiple Heating Units
Cooling
- Central Air, Electric, 3+ Units
Appliances
- Included: Dishwasher, Electric Range, Electric Water Heater, Disposal, Multiple Water Heaters, Some Electric Appliances, Microwave, Range
- Laundry: Washer Hookup, Electric Dryer Hookup, Laundry Room, Laundry Tub, Sink
Features
- Attic, Built-in Features, Ceiling Fan(s), Crown Molding, Dining Area, Separate/Formal Dining Room, Double Vanity, Garden Tub/Roman Tub, High Ceilings, Home Office, Primary Downstairs, Multiple Living Areas, Main Level Primary, Separate Shower, Tub Shower, Walk-In Closet(s), Window Treatments, Granite Counters, Kitchen Island, Kitchen/Dining Combo, Pantry
- Flooring: Tile
- Windows: Window Treatments
- Attic: Partially Floored
- Has fireplace: No
- Fireplace features: None
Interior area
- Total interior livable area: 3,594 sqft
Video & virtual tour
Property
Parking
- Total spaces: 4
- Parking features: Detached Carport, Detached, Garage, Garage Door Opener
- Garage spaces: 3
- Carport spaces: 1
- Covered spaces: 4
Features
- Levels: Two
- Stories: 2
- Patio & porch: Balcony, Covered, Porch
- Exterior features: Balcony, Dog Run, Porch
- Pool features: None
- Fencing: Chain Link,Wood,Wrought Iron
- Has view: Yes
- View description: Lake, Water
- Has water view: Yes
- Water view: Lake,Water
- Waterfront features: Other
- Body of water: Belton Lake,Water View,Waterfront
Lot
- Size: 2.13 Acres
Details
- Additional structures: Garage Apartment
- Parcel number: 419339
Construction
Type & style
- Home type: SingleFamily
- Architectural style: Traditional
- Property subtype: Single Family Residence
Materials
- HardiPlank Type, Stone Veneer
- Foundation: Slab
- Roof: Composition,Shingle
Condition
- Resale
- Year built: 2009
Utilities & green energy
- Sewer: Septic Tank
- Water: Private, Shared Well, Well
- Utilities for property: Cable Available, Trash Collection Private
Community & HOA
Community
- Features: None
- Security: Smoke Detector(s)
- Subdivision: Villas Del Sol Sub
HOA
- Has HOA: Yes
- HOA name: Villas del Sol Condominium Asso. of Lake Belton
Location
- Region: Belton
Financial & listing details
- Price per square foot: $417/sqft
- Tax assessed value: $130,171
- Annual tax amount: $763
- Date on market: 5/21/2025
- Cumulative days on market: 421 days
- Listing agreement: Exclusive Right To Sell
- Listing terms: Cash,Conventional,FHA,VA Loan
- Road surface type: Gravel
Estimated market value
Not available
Estimated sales range
Not available
Not available
Price history
| Date | Event | Price |
|---|---|---|
| 5/22/2025 | Listed for sale | $1,500,000$417/sqft |
Source:  Central Texas MLS #580330 Report a problem Central Texas MLS #580330 Report a problem | ||
Public tax history
| Year | Property taxes | Tax assessment |
|---|---|---|
| 2025 | $763 +19.1% | $130,171 +204% |
| 2024 | $641 +2% | $42,819 |
| 2023 | $628 -12.7% | $42,819 |
| 2022 | $719 | $42,819 |
| 2021 | -- | $42,819 |
| 2020 | $768 -6.5% | $42,819 |
| 2019 | $822 -6.8% | $42,819 |
| 2018 | $881 +81.9% | $42,819 |
| 2017 | $484 | $42,819 +67.5% |
| 2016 | $484 -10.6% | $25,558 -10.6% |
| 2015 | $542 | $28,581 |
| 2014 | $542 | $28,581 |
| 2013 | -- | $28,581 |
| 2012 | -- | $28,581 |
| 2011 | -- | $28,581 |
| 2010 | -- | $28,581 |
Find assessor info on the county website
Monthly payment
Est. payment
Payment breakdown
Explore the cost of this home by adjusting the details. Changes won't be saved.Climate risks
Neighborhood: 76513
Nearby schools
GreatSchools rating
- 9/10Lakewood Elementary SchoolGrades: K-5Distance: 2.4 mi
- 8/10Lake Belton Middle SchoolGrades: 6-8Distance: 4.1 mi
- 7/10Lake Belton High SchoolGrades: 9-12Distance: 2.9 mi
Schools provided by the listing agent
- District: Belton ISD
Source: Central Texas MLS. This data may not be complete. We recommend contacting the local school district to confirm school assignments for this home.
- $830,900-- bd-- ba3.5k sqft34 Spruce Dr, Belton, TX 76513Off Market
- $176,600-- bd-- ba288 sqftSpruce Dr, Spruce, TX --Off Market
- $318,544-- bd-- ba-- sqftSpruce Dr, Spruce, TX --Off Market
- $198,750-- bd-- ba-- sqftSpruce Dr, Spruce, TX --Off Market
- $1,152,600-- bd-- ba6.4k sqft38 Spruce Dr, Belton, TX 76513Off Market
- $4,000-- bd-- ba-- sqft6 Spruce Dr, Belton, TX 76513Off Market
- $332,100-- bd-- ba2k sqft15 Spruce Dr, Morgans Pt Resort, TX 76513Off Market
- $335,026-- bd-- ba3.5k sqft34 Spruce Dr, Belton, TX 76513Off Market
A local agent can set up tours, give advice and negotiate with sellers.
A local lender can help you make sure your offer is ready when you are.
Similar homes
- $1,495,0004 bd4 ba4k sqft209 Glenview Cir, Belton, TX 76513Active
 MLS ID #607053, Maria Jones, Magnolia Realty Temple Belton. Central Texas MLS
 - $1,200,0004 bd3 ba4k sqft3719 Smoke Signal Rd, Belton, TX 76513Active
 MLS ID #609898, Melissa Navarro, Magnolia Realty Temple Belton. Central Texas MLS
 - $1,444,0004 bd5 ba5k sqft14049 Indian Bluff Rd, Temple, TX 76502Active
 MLS ID #618631, Kathleen K. Chappell, Pacesetter Properties. Central Texas MLS
 - $1,399,0003 bd3 ba2.3k sqft10040 W Fm 93, Belton, TX 76513Active
 MLS ID #618025, Quinton Locklin, Keller Williams Lone Star Realty. Central Texas MLS
 - $839,9005 bd4 ba3.6k sqft409 Northcliffe Dr, Belton, TX 76513ActiveMLS ID #617070, Patrick Johnson, Vista Real Estate Group-Compass RE Texas, LLC. Central Texas MLS
- $800,0004 bd4 ba3.4k sqft3209 River Place Dr, Belton, TX 76513ActiveMLS ID #609998, Jean Shine, Coldwell Banker Apex, Realtors. Central Texas MLS
- $914,9005 bd4 ba4.1k sqft239 Eagle Landing Dr, Belton, TX 76513For SaleMLS ID #21284247, Jennifer Bruns. NTREIS
- $1,095,0004 bd4 ba3.7k sqft111 Lago Viento Ln, Belton, TX 76513ActiveMLS ID #609729, Terri Covington, Covington Real Estate, Inc.. Central Texas MLS
- $859,0004 bd3 ba2.2k sqft3441 Fm 439, Belton, TX 76513ActiveMLS ID #614264, Brian M. Valenta, Longhorn Realty, LLC. Central Texas MLS
- $1,575,0004 bd4 ba2.9k sqftLOT 5 Leon St, Belton, TX 76513ActiveMLS ID #604053, Jimmy Torres, Vista Real Estate Group-Compass RE Texas, LLC. Central Texas MLS
- $1,600,0003 bd2 ba2.2k sqft7300 W Fm 436, Belton, TX 76513ActiveMLS ID #617291, Ali Thompson, Real Broker, LLC. Central Texas MLS
- $1,600,0003 bd3 ba2.9k sqft11705 Fm 439, Belton, TX 76513ActiveMLS ID #600679, Charles Ellis, Magnolia Realty Temple Belton. Central Texas MLS
- $1,100,0004 bd3 ba3.1k sqft5926 Lakeside, Belton, TX 76513ActiveMLS ID #617280, Jean Shine, Coldwell Banker Apex, Realtors. Central Texas MLS
- $1,650,0004 bd4 ba2.9k sqftLOT 2 Leon St, Belton, TX 76513ActiveMLS ID #604961, Jimmy Torres, Vista Real Estate Group-Compass RE Texas, LLC. Central Texas MLS
- $875,0003 bd3 ba2.9k sqft108 Lakeview Estates Dr, Morgans Point Resort, TX 76513ActiveMLS ID #608637, Dalton Hawes, Keller Williams Realty Lone St. Central Texas MLS
- $1,245,0005 bd5 ba3.9k sqft4842 Nibling Ln, Temple, TX 76502ActiveMLS ID #612769, Jack McLemore, Listing Results, LLC. Central Texas MLS
- $1,300,0003 bd3 ba2.2k sqft6031 Buggy Ride Rd, Temple, TX 76502ActiveMLS ID #615247, Jack Folsom, Hometown Realty. Central Texas MLS
- $1,515,0005 bd5 ba4.8k sqft10286 Hartrick Bluff Rd, Temple, TX 76502ActiveMLS ID #564231, Jessie Walters, JD Walters Real Estate. Central Texas MLS
- $1,499,0004 bd5 ba4.3k sqft3319 Eagle Rdg, Harker Heights, TX 76548ActiveMLS ID #591774, Bradley Johnston, eXp Realty LLC. Central Texas MLS
- $799,9003 bd3 ba3.5k sqft523 Messer Ranch Rd, Belton, TX 76513ActiveMLS ID #603976, Jackie Hayden, JCKey Real Estate. Central Texas MLS
