Welcome to your dream home south of 98 with Gulf Views or rental income producing vacation home in Miramar beach! 2023 it produced $179,000 in rental income!!! 2024 projection is 180k with 140k already on the books for 2024!! Loan is assumable at a 30 year note at 3.8%. This three-story oceanside estate along the sparkling coasts of Destin. This stunning 4-bedroom, 4 bathroom was fully remodeled in 2022. The home boasts over 4000 square feet of luxurious living space, perfect for entertaining family and friends.
The home includes a backyard pool and hot tub, multiple balconies, elevator, and an array of interior hangouts and amenities are all wrapped in upscale, airy design. You'll find the primary living area --- complete with tons of windows and a sleek fireplac with billiards and an additional kitchen space are downstairs, while four curated bedrooms (some with private balconies!) give everyone plenty of room to make themselves at home.
The premier location is just minutes from the Baytowne Marina, Sandestin Tennis Center, The Village of Baytowne Wharf.
Sold for $1,700,000
$1,700,000
34 Spyglass Dr, Miramar Beach, FL 32550
4beds
4,065sqft
Single Family Residence
Built in 1998
10,454 Square Feet Lot
$1,952,700 Zestimate®
$418/sqft
$7,570 Estimated rent
Home value
$1,952,700
$1.76M - $2.19M
$7,570/mo
Zestimate® history
Owner options
List your home for rent
$7,570/mo
Rent Zestimate®
Find your next renter with Zillow Rental Manager. Plus, with online applications, you can quickly screen prospective tenants – for free.
$7,570/mo
Rent Zestimate®
Refinance and save
$10,614/mo
Est. payment
Refinancing to a lower rate could help reduce your monthly payments and save thousands over the life of the loan.
$10,614/mo
Est. payment
Explore your selling options
Work with a Zillow partner agent
Leverage their expertise and Zillow's premium Showcase listings to get your home seen by more buyers.
Get startedList with your own agent
Get your home in front of millions of buyers by listing it on Zillow.
Learn how to do itSell it yourself
Take full control of how buyers see your home on Zillow by listing For Sale by Owner (FSBO).
List your homeWhat's special
Zillow last checked:
Listing updated:
Listed by:
Jonathan P Howard 409-779-4279,
Jon Howard Realty LLC
Bought with:
Kaitlyn M Chapman
Source: ECAOR,MLS#: 920364
Facts & features
Interior
Bedrooms & bathrooms
- Bedrooms: 4
- Bathrooms: 4
- Full bathrooms: 4
Primary bedroom
- Level: Third
- Area: 425 Square Feet
- Dimensions: 25 x 17
Bedroom
- Level: Second
- Area: 210 Square Feet
- Dimensions: 15 x 14
Bedroom
- Level: First
- Area: 195 Square Feet
- Dimensions: 15 x 13
Primary bathroom
- Level: Third
- Area: 156 Square Feet
- Dimensions: 13 x 12
Kitchen
- Level: Second
- Area: 108 Square Feet
- Dimensions: 12 x 9
Kitchen
- Level: First
- Area: 64 Square Feet
- Dimensions: 8 x 8
Living room
- Level: Second
- Area: 459 Square Feet
- Dimensions: 27 x 17
Living room
- Level: First
- Area: 435 Square Feet
- Dimensions: 29 x 15
Heating
- Heat High Efficiency
Appliances
- Included: Dishwasher, Refrigerator
Features
- Owner's Closet
- Furnished: Yes
- Common walls with other units/homes: No Common Walls
Interior area
- Total structure area: 4,065
- Total interior livable area: 4,065 sqft
Property
Parking
- Total spaces: 1
- Parking features: Garage
- Garage spaces: 1
Features
- Stories: 3
- Exterior features: Balcony, Sprinkler System
- Has private pool: Yes
- Pool features: Pool - Enclosed
- Fencing: Partial
Lot
- Size: 10,454 Square Feet
- Dimensions: 50 x 205
- Features: Cul-De-Sac, Within 1/2 Mile to Water
Details
- Parcel number: 342S21422400000040
- Zoning description: Resid Single Family
Construction
Type & style
- Home type: SingleFamily
- Architectural style: Mediterranean
- Property subtype: Single Family Residence
Materials
- Stucco
Condition
- Construction Complete,Renovated
- New construction: No
- Year built: 1998
Utilities & green energy
- Water: Public
Community & HOA
Community
- Subdivision: SPYGLASS VILLAS
Location
- Region: Miramar Beach
Financial & listing details
- Price per square foot: $418/sqft
- Tax assessed value: $1,309,390
- Annual tax amount: $7,029
- Date on market: 4/5/2024
Price history
| Date | Event | Price |
|---|---|---|
| 10/17/2024 | Pending sale | $1,900,000+11.8%$467/sqft |
Source:  ECAOR #920364 Report a problem ECAOR #920364 Report a problem | ||
| 10/3/2024 | Sold | $1,700,000-10.5%$418/sqft |
Source: ECAOR #920364 Report a problem | ||
| 8/21/2024 | Price change | $1,900,000-7.3%$467/sqft |
Source: ECAOR #920364 Report a problem | ||
| 5/25/2024 | Price change | $2,050,000-4.7%$504/sqft |
Source: ECAOR #920364 Report a problem | ||
| 2/21/2024 | Price change | $2,150,000-3.4%$529/sqft |
Source: ECAOR #920364 Report a problem | ||
| 12/19/2023 | Price change | $2,225,000-1.1%$547/sqft |
Source: ECAOR #920364 Report a problem | ||
| 8/18/2023 | Price change | $2,250,000-2.2%$554/sqft |
Source: ECAOR #920364 Report a problem | ||
| 4/28/2023 | Price change | $2,300,000-4.2%$566/sqft |
Source: ECAOR #920364 Report a problem | ||
| 4/4/2023 | Listed for sale | $2,400,000+33.3%$590/sqft |
Source: ECAOR #920364 Report a problem | ||
| 5/6/2022 | Sold | $1,800,000+300%$443/sqft |
Source: Public Record Report a problem | ||
| 1/28/2009 | Sold | $450,000-67.3%$111/sqft |
Source: Public Record Report a problem | ||
| 10/3/2006 | Sold | $1,375,000$338/sqft |
Source: Public Record Report a problem | ||
Public tax history
| Year | Property taxes | Tax assessment |
|---|---|---|
| 2025 | $11,831 +5.5% | $1,309,390 +6.6% |
| 2024 | $11,217 -0.4% | $1,228,016 -0.9% |
| 2023 | $11,258 +60.1% | $1,238,953 +55.5% |
| 2022 | $7,030 -1.3% | $796,696 +3% |
| 2021 | $7,123 -1.7% | $773,491 +1.4% |
| 2020 | $7,242 +3% | $762,812 +2.3% |
| 2019 | $7,034 | $745,662 +1.9% |
| 2018 | $7,034 +1.6% | $731,759 +2.1% |
| 2017 | $6,924 +2.8% | $716,708 +2.1% |
| 2016 | $6,735 +1.2% | $701,967 +0.7% |
| 2015 | $6,654 -0.9% | $697,087 +0.8% |
| 2014 | $6,711 | $691,555 -2.5% |
| 2013 | -- | $708,973 -1.6% |
| 2012 | -- | $720,585 -2.7% |
| 2011 | -- | $740,860 +0.5% |
| 2010 | -- | $737,348 -21.2% |
| 2009 | -- | $935,624 -15% |
| 2008 | -- | $1,100,526 -4.7% |
| 2007 | -- | $1,154,572 +214.7% |
| 2005 | -- | $366,881 +3% |
| 2004 | -- | $356,195 +1.9% |
| 2003 | -- | $349,553 +2.4% |
| 2002 | -- | $341,360 +1.6% |
| 2001 | -- | $335,984 |
Find assessor info on the county website
Neighborhood: 32550
Nearby homes
- $1,787,1006 bd5 ba4.8k sqft28 Spyglass Dr, Miramar Beach, FL 32550Off Market
- $1,100,0006,534 Square FeetCasa Magnolia Dr LOT 24, Miramar Beach, FL 32550Sold
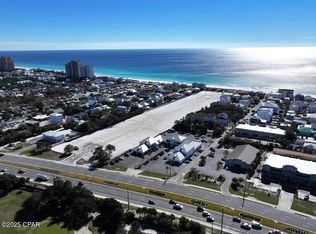
- $1,954,8004 bd4 ba4.5k sqft18 Spyglass Dr, Miramar Beach, FL 32550Off Market
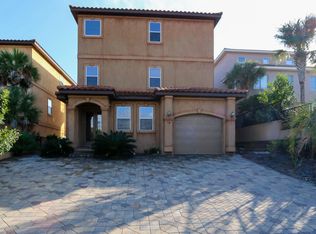
- $1,531,1005 bd4 ba3.6k sqft12 Spyglass Dr, Miramar Beach, FL 32550Off Market
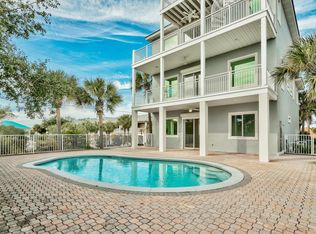
- $1,143,0003 bd2 ba1.7k sqft131 Sandtrap Rd, Miramar Beach, FL 32550Off Market
- $1,100,0006,534 Square FeetCasa Magnolia Dr LOT 25, Miramar Beach, FL 32550Pending
- $2,988,0360.48 Acres134 Sandtrap Rd, Miramar Beach, FL 32550Off Market
- $96,000-- bd-- ba-- sqft10221 Us Highway 98 W STE 30, Miramar Beach, FL 32550Off Market
Nearby schools
GreatSchools rating
- 9/10Van R. Butler Elementary SchoolGrades: K-5Distance: 5.1 mi
- 8/10Emerald Coast Middle SchoolGrades: 6-8Distance: 13.9 mi
- 8/10South Walton High SchoolGrades: 9-12Distance: 9.8 mi
Schools provided by the listing agent
- Elementary: Van R Butler
- Middle: Emerald Coast
- High: South Walton
Source: ECAOR. This data may not be complete. We recommend contacting the local school district to confirm school assignments for this home.


Get pre-qualified for a loan
At Zillow Home Loans, we can pre-qualify you in as little as 5 minutes with no impact to your credit score.An equal housing lender. NMLS #10287.
Sell for more on Zillow
Get a Zillow Showcase℠ listing at no additional cost and you could sell for .
$1,952,700
2% more
+$39,054
With Zillow Showcase(estimated)
$1,991,754
- Florida
- Walton County
- Miramar Beach
- 32550
- 34 Spyglass Dr
Nearby cities
Nearby zip codes
Other Miramar Beach Topics
