Feel the whispering breezes of Long Island Sound welcome you home to the heart of Stony Creek, where every morning begins with the promise of coastal serenity. Here, nestled in the picturesque seaside village famous for the storied Thimble Islands, this stunning home invites you to experience the perfect balance of timeless New England charm and modern elegance. Imagine sunlight dancing through open windows, the scent of the sea mingling with gentle winds, and all the delights of shoreline living just steps from your door-charming cafes, the town beach, scenic trails, boutique shops, and more. Privately set yet only steps from the town beach, this exceptional 3-bedroom, 3-bath residence features 2,220 square feet of thoughtfully designed living space, perfectly balancing peaceful solitude with everyday convenience. The architecture is a striking fusion of rustic craftsmanship and contemporary elegance. Sunlight pours into the open-concept main level, where living, dining, and kitchen spaces flow together, creating a welcoming atmosphere for family and friends' Distinctive details abound: locally milled beams, rare hand-pegged hardwood floors, and a dramatic floor-to-ceiling brick fireplace lend warmth and character to the home. The chef's kitchen, fitted with premium Bosch appliances, is designed for both effortless entertaining and comfortable daily living. Multiple dining options invite you to relax and connect- enjoy a cozy window seat, a dedicated dining area, or step outside onto the stunning cable-railed deck overlooking peaceful natural surroundings and a distant pond. A spiral staircase leads to a versatile loft retreat, an inspiring space ideal for relaxation, creativity, or quiet work. The main level offers a private primary suite with its own full bath, thoughtfully positioned for comfort and tranquility. An additional main-level room, highlighted by a distinctive barn door and a sun-filled atrium window, offers exceptional flexibility as a media room, sitting area, or inviting family gathering space. The lower level expands the home's versatility, featuring a private-entry guest suite or home office-perfect for visitors, remote work, or multi-generational living. This is a rare opportunity to embrace the unique character and coastal setting that define life in Stony Creek, with close proximity to the shoreline, village amenities, and the natural beauty of the Thimble Islands.
Accepting backups
Price cut: $101K (8/26)
$1,149,000
34 Squaw Brook Road, Branford, CT 06405
3beds
1,632sqft
Single Family Residence
Built in 1974
1.51 Acres Lot
$-- Zestimate®
$704/sqft
$-- HOA
What's special
Rare hand-pegged hardwood floorsCozy window seatLocally milled beamsDedicated dining areaDramatic floor-to-ceiling brick fireplaceMultiple dining options
- 161 days
- 842
- 39
Zillow last checked:
Listing updated:
Listed by:
Vicky Welch (203)215-4990,
William Raveis Real Estate 203-433-4387,
Steve Sinapis 475-227-1954,
William Raveis Real Estate
Source: Smart MLS,MLS#: 24167625
Facts & features
Interior
Bedrooms & bathrooms
- Bedrooms: 3
- Bathrooms: 3
- Full bathrooms: 3
Primary bedroom
- Features: Full Bath, Hardwood Floor
- Level: Main
- Area: 300 Square Feet
- Dimensions: 15 x 20
Bedroom
- Features: Hardwood Floor
- Level: Main
- Area: 260 Square Feet
- Dimensions: 13 x 20
Bedroom
- Features: Full Bath
- Level: Lower
- Area: 192 Square Feet
- Dimensions: 12 x 16
Dining room
- Features: Hardwood Floor
- Level: Main
- Area: 100 Square Feet
- Dimensions: 10 x 10
Kitchen
- Features: Remodeled, Breakfast Bar
- Level: Main
- Area: 108 Square Feet
- Dimensions: 6 x 18
Living room
- Features: High Ceilings, Vaulted Ceiling(s), Ceiling Fan(s), Fireplace, Hardwood Floor
- Level: Main
- Area: 420 Square Feet
- Dimensions: 15 x 28
Loft
- Level: Upper
- Area: 56 Square Feet
- Dimensions: 7 x 8
Heating
- Forced Air, Oil
Cooling
- Central Air
Appliances
- Included: Electric Cooktop, Oven, Microwave, Range Hood, Refrigerator, Washer, Dryer, Water Heater
Features
- Wired for Data, Open Floorplan
- Windows: Thermopane Windows
- Basement: Full,Heated,Garage Access,Cooled,Walk-Out Access,Liveable Space
- Attic: None
- Has fireplace: No
Interior area
- Total structure area: 1,632
- Total interior livable area: 1,632 sqft
- Finished area above ground: 1,632
Property
Parking
- Total spaces: 2
- Parking features: Attached, Garage Door Opener
- Attached garage spaces: 2
Features
- Waterfront features: Walk to Water
Lot
- Size: 1.51 Acres
- Features: Borders Open Space, Cul-De-Sac
Details
- Parcel number: 1071205
- Zoning: R-2
Construction
Type & style
- Home type: SingleFamily
- Architectural style: Contemporary
- Property subtype: Single Family Residence
Materials
- Vertical Siding, Wood Siding
- Foundation: Concrete Perimeter
- Roof: Asphalt
Condition
- New construction: No
- Year built: 1974
Utilities & green energy
- Sewer: Septic Tank
- Water: Public
Green energy
- Energy efficient items: Thermostat, Windows
Community & HOA
Community
- Features: Basketball Court, Library, Medical Facilities, Park
- Subdivision: Stony Creek
HOA
- Has HOA: No
Location
- Region: Branford
Financial & listing details
- Price per square foot: $704/sqft
- Tax assessed value: $599,800
- Annual tax amount: $13,292
- Date on market: 4/16/2026
Estimated market value
Not available
Estimated sales range
Not available
Not available
Price history
| Date | Event | Price |
|---|---|---|
| 8/26/2026 | Price change | $1,149,000-8.1%$704/sqft |
Source:  Smart MLS #24167625 Report a problem Smart MLS #24167625 Report a problem | ||
| 4/16/2026 | Listed for sale | $1,250,000+4.3%$766/sqft |
Source: Smart MLS #24167625 Report a problem | ||
| 3/24/2026 | Listing removed | $1,199,000$735/sqft |
Source: Smart MLS #24161354 Report a problem | ||
| 3/22/2026 | Listed for sale | $1,199,000+10%$735/sqft |
Source: Smart MLS #24161354 Report a problem | ||
| 12/12/2024 | Sold | $1,090,000-0.8%$668/sqft |
Source: Smart MLS #24041322 Report a problem | ||
| 8/22/2024 | Listed for sale | $1,099,000-0.1%$673/sqft |
Source: Smart MLS #24041322 Report a problem | ||
| 9/9/2023 | Listing removed | -- |
Source:  William Raveis Real Estate, Mortgage & Insurance Report a problem William Raveis Real Estate, Mortgage & Insurance Report a problem | ||
| 5/13/2023 | Listed for sale | $1,100,000$674/sqft |
Source: Smart MLS #170568862 Report a problem | ||
| 4/19/2023 | Listing removed | -- |
Source: Smart MLS #170548976 Report a problem | ||
| 2/7/2023 | Listed for sale | $1,100,000+175%$674/sqft |
Source: Smart MLS #170548976 Report a problem | ||
| 5/12/2015 | Sold | $400,000-9.1%$245/sqft |
Source: Smart MLS #N357104 Report a problem | ||
| 12/17/2014 | Price change | $439,900-6.4%$270/sqft |
Source: William Raveis Real Estate #N357104 Report a problem | ||
| 10/28/2014 | Listed for sale | $469,900$288/sqft |
Source: William Raveis Real Estate #N357104 Report a problem | ||
Public tax history
| Year | Property taxes | Tax assessment |
|---|---|---|
| 2025 | $12,836 +26.9% | $599,800 +80.7% |
| 2024 | $10,119 +2% | $332,000 |
| 2023 | $9,923 +1.5% | $332,000 |
| 2022 | $9,777 | $332,000 |
| 2021 | $9,777 +1.8% | $332,000 |
| 2020 | $9,601 +14.3% | $332,000 +14.9% |
| 2019 | $8,398 +1.5% | $288,900 |
| 2018 | $8,274 +0.6% | $288,900 |
| 2017 | $8,225 +5.7% | $288,900 |
| 2015 | $7,780 -9.4% | $288,900 -11.7% |
| 2014 | $8,588 +2.5% | $327,300 |
| 2013 | $8,376 +2.6% | $327,300 |
| 2012 | $8,166 +2.8% | $327,300 |
| 2011 | $7,944 +3.2% | $327,300 +0.2% |
| 2010 | $7,696 -1.2% | $326,500 -1.2% |
| 2009 | $7,793 +1.6% | $330,500 |
| 2008 | $7,671 +3.9% | $330,500 |
| 2007 | $7,380 +2.6% | $330,500 |
| 2006 | $7,192 +3.8% | $330,500 |
| 2005 | $6,931 +13.5% | $330,500 +23.3% |
| 2003 | $6,108 +93.2% | $268,000 +84.8% |
| 1994 | $3,162 | $145,040 |
Find assessor info on the county website
Monthly payment
Est. payment
Payment breakdown
Explore the cost of this home by adjusting the details. Changes won't be saved.Climate risks
Neighborhood: 06405
Nearby schools
Schools provided by the listing agent
- Elementary: Mary R. Tisko
- High: Branford
Source: Smart MLS. This data may not be complete. We recommend contacting the local school district to confirm school assignments for this home.
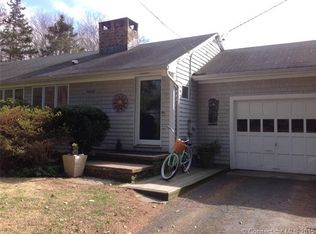
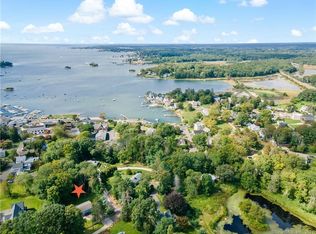
Similar homes
- $1,200,0004 bd4 ba2.3k sqft148 Mungertown Road, Madison, CT 06443For Sale
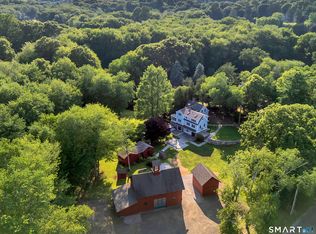
 MLS ID #24205471, Allison Ciarcia, William Raveis Real Estate. Smart MLS
 - $889,0003 bd2 ba2.1k sqft338 Shore Drive, Branford, CT 06405For Sale
 MLS ID #24166902, Lisa Liscio, Century 21 AllPoints Realty. Smart MLS
 - $649,0004 bd3 ba2.1k sqft161 Leetes Island Road, Branford, CT 06405For Sale
 MLS ID #24197989, Bill H. Mooney, William Raveis Real Estate. Smart MLS
 - $1,450,0003 bd2 ba2.2k sqft21 Harbor Street, Branford, CT 06405For Sale
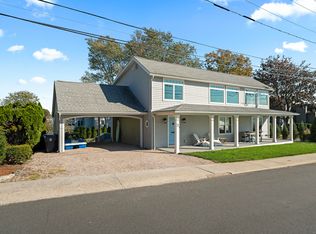 MLS ID #24162796, Nicole L. White, William Raveis Real Estate. Smart MLS
 - $949,0004 bd3 ba2.1k sqft134 Union Street, Guilford, CT 06437For SaleMLS ID #24203783, Jules G Etes, William Pitt Sotheby's Int'l. Smart MLS
- $1,149,0003 bd2 ba1k sqft74 Morgan Avenue, East Haven, CT 06512For SaleMLS ID #24165083, Steven T. Koleno, Beycome of Connecticut. Smart MLS
- $649,9993 bd3 ba2k sqft245 Dunk Rock Road, Guilford, CT 06437For SaleMLS ID #24204560, Gary Crawford, RE/MAX RISE. Smart MLS
- $789,0003 bd2 ba1.7k sqft137 Flat Meadow Road, Guilford, CT 06437For SaleMLS ID #24205448, Carla Stitz, William Raveis Real Estate. Smart MLS
- $839,9003 bd3 ba2.1k sqft284 Shore Drive, Branford, CT 06405For SaleMLS ID #24201331, Amy Kirst, William Pitt Sotheby's Int'l. Smart MLS
- $639,0003 bd3 ba1.3k sqft1431 Long Hill Road, Guilford, CT 06437For SaleMLS ID #24202376, Vicky Welch, William Raveis Real Estate. Smart MLS
- $649,0003 bd1 ba1.4k sqft207 Pawson Road, Branford, CT 06405For SaleMLS ID #24195855, Philip Maguire, Keller Williams Realty. Smart MLS
- $580,0002 bd2 ba1.3k sqft20 Bradley Avenue, Branford, CT 06405For SaleMLS ID #24192966, Jennifer M. D'Amato, Real Broker CT, LLC. Smart MLS
- $650,0004 bd3 ba1.8k sqft118-B Limewood Avenue, Branford, CT 06405For SaleMLS ID #24200932, Katie Westrin, William Raveis Real Estate. Smart MLS
- $1,299,0003 bd3 ba1.1k sqft32 Liberty Street, Madison, CT 06443For SaleMLS ID #24181259, Karina Ukhnitska, Real Broker CT, LLC. Smart MLS
- $664,9004 bd3 ba1.8k sqft523 Highfield Drive, Orange, CT 06477For SaleMLS ID #24207482, Jessica Knapp, Putnam Agency Real Estate LLC. Smart MLS
- $1,075,0004 bd4 ba2.3k sqft51 Pearl Street, Guilford, CT 06437For SaleMLS ID #24122847, Philip Warner, William Pitt Sotheby's Int'l. Smart MLS
- $1,095,0005 bd2 ba2.1k sqft589 Racebrook Road, Orange, CT 06477For SaleMLS ID #24194319, Rosania Melo, Rosana Melo Realty. Smart MLS
- $999,0003 bd3 ba2.1k sqft170 Old Post Road, Old Saybrook, CT 06475For SaleMLS ID #24192820, Rose McWaid, William Raveis Real Estate. Smart MLS
- $574,9004 bd2 ba2.3k sqft67 Bailey Drive, North Branford, CT 06471For SaleMLS ID #24200343, Derek Greene, Derek Greene. Smart MLS
- $750,0003 bd3 ba2.1k sqft285 Mallard Drive, Orange, CT 06477For SaleMLS ID #24205247, Jennifer Kelley, Compass Connecticut, LLC. Smart MLS
