WONDERFUL 3 BEDROOM COLONIAL ON A PICTURESQUE ACRE LOT FEATURING FRUIT TREES AND PERENNIAL GARDENS IN ONE OF ANDOVER'S DESIRABLE NEIGHBORHOODS OFFERS A STYLISH REMODELED GRANITE EAT IN KITCHEN WITH STAINLESS APPLIANCES, WOOD FLOORS AND SLIDER TO GREAT DECK OVERLOOKING PRETTY PRIVATE LEVEL BACKYARD. GREAT FOR SUMMER GRILLING AND TOSSING A BALL. THE KITCHEN FLOWS INTO A CHARMING FORMAL DINING ROOM AND SPRAWLING FIREPLACED LIVING ROOM WITH A PELLET STOVE INSERT TO KEEP YOU COZY ON COLD NIGHTS. PRIMARY BEDROOM SUITE WITH FULL BATH AND ROOMY WALK IN CLOSET. 2 MORE BEDROOMS AND FULL BATH COMPLETES THE 2ND FLOOR. LOWER LEVEL BOASTS A REC/PLAYROOM WITH HOME THEATER SURROUND SOUND AND COOL BAR AREA. CONVENIENTLY LOCATED MINUTES FROM UCONN, HARTFORD, NATHAN HALE STATE FOREST AND THE RAIL TRAIL WHERE YOU CAN WALK AND BIKE ALONG THE HOP RIVER. THIS LOVINGLY MAINTAINED AND UPDATED HOME FOR OVER 24 YEARS IS A PROPERTY THAT FITS YOUR LIFESTYLE!
For sale
$449,500
34 Stanley Drive, Andover, CT 06232
3beds
2,222sqft
Single Family Residence
Built in 1996
1.08 Acres Lot
$456,000 Zestimate®
$202/sqft
$-- HOA
What's special
Pellet stove insertSlider to great deckPerennial gardensFruit treesWood floorsCharming formal dining roomStainless appliances
- 18 days |
- 2,210 |
- 166 |
Likely to sell faster than
Zillow last checked:
Listing updated:
Listed by:
TEAM LEE AT WILLIAM RAVEIS REAL ESTATE,
BJ Lee (860)213-2853,
William Raveis Real Estate 860-886-1386
Source: Smart MLS,MLS#: 24196178
Facts & features
Interior
Bedrooms & bathrooms
- Bedrooms: 3
- Bathrooms: 3
- Full bathrooms: 2
- 1/2 bathrooms: 1
Primary bedroom
- Features: Full Bath, Stall Shower, Walk-In Closet(s), Wall/Wall Carpet
- Level: Upper
- Area: 204 Square Feet
- Dimensions: 12 x 17
Bedroom
- Features: Ceiling Fan(s), Wall/Wall Carpet
- Level: Upper
- Area: 182 Square Feet
- Dimensions: 13 x 14
Bedroom
- Features: Ceiling Fan(s), Wall/Wall Carpet
- Level: Upper
- Area: 169 Square Feet
- Dimensions: 13 x 13
Dining room
- Features: Hardwood Floor
- Level: Main
- Area: 165 Square Feet
- Dimensions: 11 x 15
Kitchen
- Features: Remodeled, Granite Counters, Eating Space, Sliders, Hardwood Floor
- Level: Main
- Area: 264 Square Feet
- Dimensions: 12 x 22
Living room
- Features: Fireplace, Pellet Stove, Hardwood Floor
- Level: Main
- Area: 288 Square Feet
- Dimensions: 12 x 24
Rec play room
- Features: Dry Bar
- Level: Lower
- Area: 420 Square Feet
- Dimensions: 20 x 21
Heating
- Baseboard, Hot Water, Oil
Cooling
- Ceiling Fan(s)
Appliances
- Included: Oven/Range, Microwave, Refrigerator, Dishwasher, Washer, Dryer, Water Heater, Tankless Water Heater
- Laundry: Main Level
Features
- Wired for Data, Open Floorplan, Entrance Foyer
- Doors: Storm Door(s)
- Windows: Thermopane Windows
- Basement: Full,Sump Pump,Storage Space,Interior Entry,Partially Finished,Liveable Space
- Attic: Access Via Hatch
- Number of fireplaces: 1
Interior area
- Total structure area: 2,222
- Total interior livable area: 2,222 sqft
- Finished area above ground: 1,742
- Finished area below ground: 480
Property
Parking
- Total spaces: 2
- Parking features: Attached, Garage Door Opener
- Attached garage spaces: 2
Features
- Patio & porch: Deck
- Exterior features: Fruit Trees, Rain Gutters, Garden, Lighting
Lot
- Size: 1.08 Acres
- Features: Subdivided, Few Trees, Level, Cleared, Open Lot
Details
- Additional structures: Shed(s)
- Parcel number: 1599484
- Zoning: R-40
- Other equipment: Generator Ready
Construction
Type & style
- Home type: SingleFamily
- Architectural style: Colonial
- Property subtype: Single Family Residence
Materials
- Vinyl Siding
- Foundation: Concrete Perimeter
- Roof: Asphalt
Condition
- New construction: No
- Year built: 1996
Utilities & green energy
- Sewer: Septic Tank
- Water: Well
Green energy
- Energy efficient items: Doors, Windows
Community & HOA
Community
- Features: Golf, Library, Park
HOA
- Has HOA: No
Location
- Region: Andover
Financial & listing details
- Price per square foot: $202/sqft
- Tax assessed value: $182,420
- Annual tax amount: $5,763
- Date on market: 8/3/2026
Estimated market value
$456,000
$433,000 - $479,000
$3,350/mo
Price history
| Date | Event | Price |
|---|---|---|
| 8/3/2026 | Listed for sale | $449,500+60.6%$202/sqft |
Source:  Smart MLS #24196178 Report a problem Smart MLS #24196178 Report a problem | ||
| 3/31/2020 | Listing removed | $279,900$126/sqft |
Source: Sentry Real Estate #170273050 Report a problem | ||
| 2/19/2020 | Listed for sale | $279,900+3.7%$126/sqft |
Source: Sentry Real Estate #170273050 Report a problem | ||
| 9/1/2016 | Listing removed | $269,900$121/sqft |
Source: Keller Williams - Greater Hartford #G10143124 Report a problem | ||
| 6/12/2016 | Listed for sale | $269,900+59.7%$121/sqft |
Source: Keller Williams Realty #G10143124 Report a problem | ||
| 9/27/1996 | Sold | $169,000$76/sqft |
Source: Public Record Report a problem | ||
Public tax history
| Year | Property taxes | Tax assessment |
|---|---|---|
| 2025 | $5,763 +0.4% | $182,420 |
| 2024 | $5,739 +0.5% | $182,420 |
| 2023 | $5,708 -1.9% | $182,420 |
| 2022 | $5,821 -6.6% | $182,420 +5.4% |
| 2021 | $6,232 +2.4% | $173,100 +1.3% |
| 2020 | $6,086 +1.8% | $170,900 |
| 2019 | $5,980 +3.1% | $170,900 |
| 2018 | $5,802 +6.5% | $170,900 +2% |
| 2017 | $5,447 -2.5% | $167,600 -7.8% |
| 2016 | $5,585 | $181,800 |
| 2015 | $5,585 | $181,800 |
| 2014 | $5,585 -0.2% | $181,800 |
| 2013 | $5,594 -0.1% | $181,800 |
| 2012 | $5,599 +2.2% | $181,800 -8.5% |
| 2011 | $5,481 | $198,600 |
| 2010 | $5,481 | $198,600 |
| 2009 | $5,481 | $198,600 |
| 2008 | $5,481 +4.9% | $198,600 |
| 2007 | $5,223 -10.7% | $198,600 +40.2% |
| 2006 | $5,852 +32% | $141,700 |
| 2004 | $4,435 -1.9% | $141,700 |
| 2003 | $4,520 +21.1% | $141,700 +15% |
| 2001 | $3,733 | $123,200 |
Find assessor info on the county website
Monthly payment
Est. payment
Payment breakdown
Explore the cost of this home by adjusting the details. Changes won't be saved.Climate risks
Neighborhood: 06232
Nearby schools
GreatSchools rating
- 5/10Andover Elementary SchoolGrades: PK-6Distance: 2.3 mi
- 7/10Rham Middle SchoolGrades: 7-8Distance: 6.7 mi
- 9/10Rham High SchoolGrades: 9-12Distance: 6.7 mi
Schools provided by the listing agent
- Elementary: Andover
- High: RHAM
Source: Smart MLS. This data may not be complete. We recommend contacting the local school district to confirm school assignments for this home.
- $403,9003 bd1 ba1.7k sqft44 Stanley Dr, Andover, CT 06232Off Market
- $486,5003 bd3 ba2.4k sqft26 Stanley Dr, Andover, CT 06232Off Market
- $550,2004 bd3 ba2.6k sqft25 Old Farms Rd, Andover, CT 06232Off Market
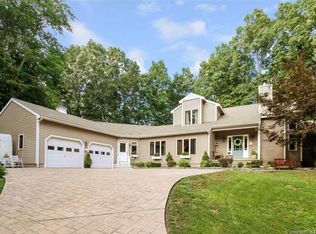
- $461,3003 bd2 ba1.9k sqft45 Stanley Dr, Andover, CT 06232Off Market
- $498,5003 bd2 ba2.5k sqft17 Old Farms Rd, Andover, CT 06232Off Market
- $503,7003 bd3 ba2.5k sqft29 Old Farms Rd, Andover, CT 06232Off Market
- $461,3003 bd2 ba1.9k sqft52 Stanley Dr, Andover, CT 06232Off Market
- $502,8003 bd2 ba2.5k sqft18 Stanley Dr, Andover, CT 06232Off Market
A local agent can set up tours, give advice and negotiate with sellers.
Similar homes
- $449,9004 bd3 ba2.4k sqft69 Fox Ridge Lane, Tolland, CT 06084For Sale

 MLS ID #24200379, Jessica Boswell, LPT Realty. Smart MLS
 - $399,9004 bd2 ba2.6k sqft73 Notch Road, Bolton, CT 06043For Sale
 MLS ID #24196620, Julie Corrado, Coldwell Banker Realty. Smart MLS
 - $539,0003 bd3 ba2k sqft87 Windrush Lane, Hebron, CT 06248For Sale
 MLS ID #24193742, Mike J. Daly, Berkshire Hathaway NE Prop.. Smart MLS
 - $439,9003 bd2 ba1.8k sqft55 East Eldridge Street, Manchester, CT 06040For Sale
 MLS ID #24198676, David S. Holcroft, RE/MAX Precision Realty. Smart MLS
 - $449,9003 bd2 ba1.6k sqft126 Baxter Street, Tolland, CT 06084For SaleMLS ID #24192539, Kathleen M. Sitek, Berkshire Hathaway NE Prop.. Smart MLS
- $440,0003 bd2 ba2k sqft101 South Road, Marlborough, CT 06447For SaleMLS ID #24196207, Lynn P. Minnick, Carl Guild & Associates. Smart MLS
- $445,0003 bd2 ba2.2k sqft27 Snipsic Lake Road, Ellington, CT 06029For SaleMLS ID #24187644, Dianna Sleis, Coldwell Banker Realty. Smart MLS
- $449,9003 bd2 ba1.3k sqft245 Grindle Brook Road, Glastonbury, CT 06073For SaleMLS ID #24197015, Britt Miglietta, Berkshire Hathaway NE Prop.. Smart MLS
- $437,9003 bd3 ba2.1k sqft143 Fitzgerald Drive, East Hartford, CT 06118For SaleMLS ID #24197677, Barbara C. Lazzari, William Raveis Real Estate. Smart MLS
- $520,0003 bd3 ba1.8k sqft12 Villa Louisa Road, Bolton, CT 06043For SaleMLS ID #24190936, Anna Sogliuzzo, Berkshire Hathaway NE Prop.. Smart MLS
- $389,9003 bd2 ba1.5k sqft30 Kanter Drive, Vernon, CT 06066For SaleMLS ID #24199366, Fallah Razzak, Lock and Key Realty, Inc. Smart MLS
- $449,9003 bd3 ba1.7k sqft17 Pinney Road, Somers, CT 06071For SaleMLS ID #24193546, Francesco Rinaldi, KW Legacy Partners. Smart MLS
- $529,0004 bd3 ba2.1k sqft56 Sundale Drive, Windham, CT 06280For SaleMLS ID #24200078, Melissa DiPiazza, RE/MAX One. Smart MLS
- $525,0004 bd3 ba2.3k sqft109 Cannon Drive, Hebron, CT 06231For SaleMLS ID #24192721, James Celio, Century 21 AllPoints Realty. Smart MLS
- $399,9004 bd2 ba1.6k sqft53 Jan Drive, Hebron, CT 06248For SaleMLS ID #24195802, Adrian Scarpa, Marino Realty LLC. Smart MLS
- $525,0004 bd3 ba1.9k sqft25 Cook Road, Tolland, CT 06084For SaleMLS ID #24198630, Reza Abbassi, New Door Realty. Smart MLS
- $499,8804 bd3 ba2.2k sqft81 Crescent Road, Glastonbury, CT 06033For SaleMLS ID #24189709, Donna Mansfield, William Raveis Real Estate. Smart MLS
- $568,0004 bd3 ba2.2k sqft341 Kennedy Road, Manchester, CT 06042For SaleMLS ID #24197973, Alanna Burwell, Hudson Home Services LLC. Smart MLS
- $564,9004 bd3 ba2.3k sqft48 Brookview Circle, Manchester, CT 06040For SaleMLS ID #24184029, Tom H. Ferguson, ERA Blanchard & Rossetto. Smart MLS
- $429,0003 bd2 ba2.1k sqft54 Midwood Farm Road, East Hampton, CT 06424For SaleMLS ID #24197522, Paula Smith, Coldwell Banker Realty. Smart MLS
