Skip main navigation
Sold for $461,000
  • $461,000

    34 Starboard Ct, Gaithersburg, MD 20877

    3beds
    1,890sqft
    Townhouse
    Built in 1985
    2,250 Square Feet Lot
    $465,800 Zestimate®
    $244/sqft
    $2,479 Estimated rent

    Home value

    $465,800

    $424,000 - $508,000

    $2,479/mo

    Zestimate® history
    Loading
    Loading...

    Owner options

    List your home for rent

    $2,479/mo

    Rent Zestimate®

    Find your next renter with Zillow Rental Manager. Plus, with online applications, you can quickly screen prospective tenants – for free.

    Learn more

    $2,479/mo

    Rent Zestimate®

    Refinance and save

    $3,055/mo

    Est. payment

    Refinancing to a lower rate could help reduce your monthly payments and save thousands over the life of the loan.

    See today's rates

    $3,055/mo

    Est. payment

    Explore your selling options

    Work with a Zillow partner agent

    Leverage their expertise and Zillow's premium Showcase listings to get your home seen by more buyers.

    Get started

    List with your own agent

    Get your home in front of millions of buyers by listing it on Zillow.

    Learn how to do it

    Sell it yourself

    Take full control of how buyers see your home on Zillow by listing For Sale by Owner (FSBO).

    List your home

    What's special

    Cozy built-in electric fireplacePrivate bathroomSpacious patioExpansive wooden deckLarge patioStainless steel appliancesAbundant natural light
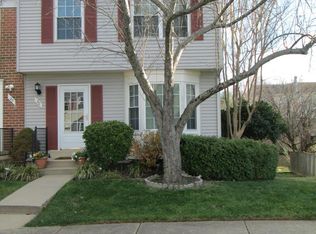
    Step into this beautifully updated 3-level townhome, offering 3 bedrooms, 3.5 bathrooms, and approximately 1,900 sq ft of modern, move-in-ready living space in the heart of Gaithersburg. With thoughtful renovations throughout and flexible lower level living space, this home truly checks all the boxes. The main level welcomes you with abundant natural light, recessed lighting, and a cozy built-in electric fireplace that adds warmth and charm to the living room. Durable laminate flooring leads you to the dining area, which seamlessly connects to a functional kitchen featuring rich wood cabinetry, stainless steel appliances, two pantries, and a renovation completed just 6 years ago. Step out from the dining room onto an expansive wooden deck (only 3 years old)—perfect for entertaining or relaxing. The deck's staircase provides easy access to a spacious patio below, enhancing the home's flow and functionality. Upstairs, brand-new carpet leads to three generously sized bedrooms and two full bathrooms, each tastefully updated. The primary bedroom boasts its own private bathroom, offering privacy. The fully finished walkout basement includes new carpet, a full bathroom, and a closet, providing flexibility for guests or a home office. Additional conveniences include a sink with disposer, refrigerator, microwave, and a washer and dryer. Off the basement you can step out to a large patio featuring a fire pit creating an inviting space for gatherings or quiet evenings. Additional valuable highlights include double-pane windows for energy efficiency, a newer roof (6 years), HVAC system (3 years), and water heater (1 year). Located just minutes from Rio Lakefront, Downtown Gaithersburg, Shady Grove Metro, I-270, Route 355, and a variety of shopping and dining options, this home offers unparalleled convenience. Don't miss the opportunity to own this exceptional property!

    Zillow last checked:

    Listing updated:

    Listed by:

    Raneem Nassar 202-279-0880,

    KW Metro Center

    Bought with:

    Stephane Mbaho, 5019924

    DMV Realty Group, Inc

    Source: Bright MLS,MLS#: MDMC2178010MLS Logo

    Facts & features

    Interior

    Bedrooms & bathrooms
    • Bedrooms: 3
    • Bathrooms: 4
    • Full bathrooms: 3
    • 1/2 bathrooms: 1
    • Main level bathrooms: 1
    Basement
    • Description: Percent Finished: 100.0
    • Area: 630
    Heating
    • Heat Pump, Electric
    Cooling
    • Central Air, Electric
    Appliances
    • Included: Microwave, Disposal, Dryer, Dishwasher, Ice Maker, Oven/Range - Electric, Refrigerator, Stainless Steel Appliance(s), Washer, Water Heater, Extra Refrigerator/Freezer, Electric Water Heater
    • Laundry: Lower Level, Washer In Unit, Dryer In Unit, In Basement
    Features
    • Bathroom - Walk-In Shower, Combination Kitchen/Dining, Crown Molding, Family Room Off Kitchen, Open Floorplan, Pantry, Recessed Lighting, Upgraded Countertops, Bathroom - Tub Shower, Combination Dining/Living, Dining Area, Primary Bath(s)
    • Flooring: Carpet, Luxury Vinyl, Hardwood, Wood
    • Windows: Double Pane Windows, Energy Efficient, Screens, Window Treatments
    • Basement: Connecting Stairway,Finished,Walk-Out Access
    • Number of fireplaces: 1
    • Fireplace features: Electric
    Interior area
    • Total structure area: 1,890
    • Total interior livable area: 1,890 sqft
    • Finished area above ground: 1,260
    • Finished area below ground: 630

    Property

    Parking
    • Parking features: Assigned, On Street
    • Has uncovered spaces: Yes
    • Details: Assigned Parking, Assigned Space #: 191, 191
    Accessibility
    • Accessibility features: None
    Features
    • Levels: Two
    • Stories: 2
    • Patio & porch: Deck, Patio
    • Exterior features: Lighting, Rain Gutters
    • Pool features: None
    • Fencing: Full,Wood
    • Has view: Yes
    • View description: Trees/Woods
    Lot
    • Size: 2,250 sqft
    • Features: Backs to Trees, Corner Lot/Unit
    Details
    • Additional structures: Above Grade, Below Grade
    • Parcel number: 160901909596
    • Zoning: R18
    • Special conditions: Standard

    Construction

    Type & style
    • Home type: Townhouse
    • Architectural style: Colonial
    • Property subtype: Townhouse
    Materials
    • Aluminum Siding
    • Foundation: Slab
    • Roof: Shingle
    Condition
    • Excellent
    • New construction: No
    • Year built: 1985

    Utilities & green energy

    • Sewer: Public Sewer
    • Water: Public

    Community & neighborhood

    Location
    • Region: Gaithersburg
    • Subdivision: Audubon Square
    • Municipality: City of Gaithersburg

    HOA & financial

    HOA
    • Has HOA: Yes
    • HOA fee: $255 quarterly
    • Amenities included: Dog Park, Tot Lots/Playground, Bike Trail
    • Services included: Insurance, Management, Reserve Funds, Road Maintenance, Trash, Snow Removal
    • Association name: AUDUBON SQUARE/FALLBROOK COMMUNITY

    Other

    Other facts
    • Listing agreement: Exclusive Right To Sell
    • Listing terms: FHA,Conventional,Cash,VA Loan,Other,VHDA,USDA Loan
    • Ownership: Fee Simple

    Price history

    DateEventPrice
    6/27/2025Sold$461,000+0.2%$244/sqft
    Source: Bright MLS #MDMC2178010 Report a problem
    6/3/2025Pending sale$459,900$243/sqft
    Source: Bright MLS #MDMC2178010 Report a problem
    5/21/2025Price change$459,900-2.1%$243/sqft
    Source: Bright MLS #MDMC2178010 Report a problem
    5/13/2025Listed for sale$469,900$249/sqft
    Source: Bright MLS #MDMC2178010 Report a problem
    5/10/2025Contingent$469,900$249/sqft
    Source: Bright MLS #MDMC2178010 Report a problem
    5/8/2025Listed for sale$469,900+224.1%$249/sqft
    Source: Bright MLS #MDMC2178010 Report a problem
    8/21/2001Sold$145,000$77/sqft
    Source: Public Record Report a problem

    Public tax history

    YearProperty taxesTax assessment
    2025$4,439 +16.7%$321,033 +9.8%
    2024$3,804 +11.4%$292,267 +10.9%
    2023$3,414 +3.9%$263,500 +1%
    2022$3,285 +0.6%$260,833 +1%
    2021$3,267 +1.3%$258,167 +1%
    2020$3,223 +6.7%$255,500
    2019$3,022 -0.6%$255,500 +7%
    2018$3,039 +0.2%$238,767 +3.6%
    2017$3,033 -4.6%$230,400 +5.5%
    2016$3,178 $218,400 +5.8%
    2015$3,178 $206,400 +6.2%
    2014$3,178 $194,400
    2013-- $194,400
    2012-- $194,400 -20.1%
    2011-- $243,260
    2010-- $243,260
    2009-- $243,260 -17%
    2008-- $293,250 +15.5%
    2007-- $254,006 +18.3%
    2006-- $214,763 +22.4%
    2005-- $175,520 +14%
    2004-- $154,012
    2003-- $154,012 +38.7%
    2002-- $111,000
    2001-- $111,000

    Find assessor info on the county website

    Neighborhood: 20877

    Nearby schools

    GreatSchools rating
    Schools provided by the listing agent
    • Elementary: Gaithersburg
    • Middle: Gaithersburg
    • High: Gaithersburg
    • District: Montgomery County Public Schools

    Source: Bright MLS. This data may not be complete. We recommend contacting the local school district to confirm school assignments for this home.

    Get a cash offer in 3 minutes
    Find out how much your home could sell for in as little as 3 minutes with a no-obligation cash offer.
    Estimated market value
    $465,800
    Get a cash offer in 3 minutes
    Find out how much your home could sell for in as little as 3 minutes with a no-obligation cash offer.
    Estimated market value
    $465,800