34 Starting Gate Place offers a move-in ready lifestyle in the well-established Bridle Creek community of Martinsburg. This townhome combines comfort, functionality, and location—making it an easy choice for buyers looking for both space and convenience. Inside, you'll find low-maintenance vinyl flooring throughout the main living areas and kitchen, making cleanup a breeze and giving the home a modern, durable touch. On the first level, there’s a flex room that’s perfect for a home office, workout space, playroom, or even a potential fourth bedroom. Step out from the main level to a private deck—ideal for grilling or enjoying the outdoors in your own space. Commuters will love the proximity to I-81, WV-9, and US-11, making travel to Hagerstown, Winchester, Charles Town, and the D.C. metro area quick and accessible. The MARC train station is just a short drive away for those who prefer to ride into the city. With ample storage in the garage and unfinished basement, a smart thermostat, and a location close to shopping, schools, and restaurants, this home is built for modern living. Close, unpack, and start your next chapter here.
Sold for $275,000
$275,000
34 Starting Gate Pl, Martinsburg, WV 25404
3beds
1,794sqft
Townhouse
Built in 2022
1,800 Square Feet Lot
$285,700 Zestimate®
$153/sqft
$2,033 Estimated rent
Home value
$285,700
$257,000 - $320,000
$2,033/mo
Zestimate® history
Owner options
List your home for rent
$2,033/mo
Rent Zestimate®
Find your next renter with Zillow Rental Manager. Plus, with online applications, you can quickly screen prospective tenants – for free.
$2,033/mo
Rent Zestimate®
Refinance and save
$1,820/mo
Est. payment
Refinancing to a lower rate could help reduce your monthly payments and save thousands over the life of the loan.
$1,820/mo
Est. payment
Explore your selling options
Work with a Zillow partner agent
Leverage their expertise and Zillow's premium Showcase listings to get your home seen by more buyers.
Get startedList with your own agent
Get your home in front of millions of buyers by listing it on Zillow.
Learn how to do itSell it yourself
Take full control of how buyers see your home on Zillow by listing For Sale by Owner (FSBO).
List your homeWhat's special
Low-maintenance vinyl flooringPrivate deckFlex room
Zillow last checked:
Listing updated:
Listed by:
Gerry Williams 304-579-7156,
EXP Realty, LLC
Bought with:
Rhonda Shade, 0225241981
ERA Oakcrest Realty, Inc.
Source: Bright MLS,MLS#: WVBE2038782
Facts & features
Interior
Bedrooms & bathrooms
- Bedrooms: 3
- Bathrooms: 3
- Full bathrooms: 2
- 1/2 bathrooms: 1
Rooms
- Room types: Living Room, Dining Room, Primary Bedroom, Bedroom 2, Bedroom 3, Kitchen, Family Room, Laundry
Primary bedroom
- Level: Upper
Bedroom 2
- Level: Upper
Bedroom 3
- Level: Upper
Dining room
- Level: Upper
Family room
- Level: Main
Kitchen
- Level: Upper
Laundry
- Level: Main
Living room
- Level: Upper
Heating
- Heat Pump, Electric
Cooling
- Heat Pump, Electric
Appliances
- Included: Dishwasher, Oven/Range - Electric, Refrigerator, Microwave, Disposal, Exhaust Fan, Ice Maker, Electric Water Heater
- Laundry: Hookup, Lower Level, Washer/Dryer Hookups Only, Laundry Room
Features
- Breakfast Area, Primary Bath(s)
- Has basement: No
- Has fireplace: No
Interior area
- Total structure area: 1,794
- Total interior livable area: 1,794 sqft
- Finished area above ground: 1,794
- Finished area below ground: 0
Property
Parking
- Total spaces: 1
- Parking features: Garage Door Opener, Garage Faces Front, Driveway, Off Street, Attached
- Attached garage spaces: 1
- Has uncovered spaces: Yes
Accessibility
- Accessibility features: None
Features
- Levels: Three
- Stories: 3
- Patio & porch: Deck
- Pool features: None
Lot
- Size: 1,800 Square Feet
Details
- Additional structures: Above Grade, Below Grade
- Parcel number: 0
- Zoning: RESIDENTIAL
- Special conditions: Standard
Construction
Type & style
- Home type: Townhouse
- Architectural style: Colonial
- Property subtype: Townhouse
Materials
- Vinyl Siding
- Foundation: Slab
Condition
- New construction: No
- Year built: 2022
Details
- Builder model: Jamison
- Builder name: PANHANDLE HOMES OF BERKELEY COUNTY, INC.
Utilities & green energy
- Electric: 200+ Amp Service
- Sewer: Public Sewer
- Water: Public
- Utilities for property: Cable Available, Phone Available, Electricity Available, Sewer Available, Underground Utilities, Water Available
Community & HOA
Community
- Subdivision: Bridle Creek
HOA
- Has HOA: Yes
- Services included: Road Maintenance, Snow Removal
- HOA fee: $200 annually
Location
- Region: Martinsburg
Financial & listing details
- Price per square foot: $153/sqft
- Tax assessed value: $232,000
- Annual tax amount: $1,692
- Date on market: 3/30/2025
- Listing agreement: Exclusive Right To Sell
- Listing terms: Cash,Conventional,FHA,USDA Loan,VA Loan,Other
- Ownership: Fee Simple
- Road surface type: Paved
Price history
| Date | Event | Price |
|---|---|---|
| 6/2/2025 | Sold | $275,000+1.9%$153/sqft |
Source:  Bright MLS #WVBE2038782 Report a problem Bright MLS #WVBE2038782 Report a problem | ||
| 4/17/2025 | Contingent | $270,000$151/sqft |
Source: Bright MLS #WVBE2038782 Report a problem | ||
| 3/30/2025 | Listed for sale | $270,000+16.6%$151/sqft |
Source: Bright MLS #WVBE2038782 Report a problem | ||
| 6/21/2022 | Sold | $231,500$129/sqft |
Source: Bright MLS #WVBE2006768 Report a problem | ||
Public tax history
| Year | Property taxes | Tax assessment |
|---|---|---|
| 2025 | $1,692 +2.4% | $139,200 +3.3% |
| 2024 | $1,653 -2.9% | $134,700 |
| 2023 | $1,702 | $134,700 |
Find assessor info on the county website
Neighborhood: 25404
Nearby homes
- $262,0003 bd3 ba1.7k sqft26 Starting Gate Pl, Martinsburg, WV 25404Sold

- $277,7003 bd3 ba1.7k sqft29 Starting Gate Pl, Martinsburg, WV 25404Sold
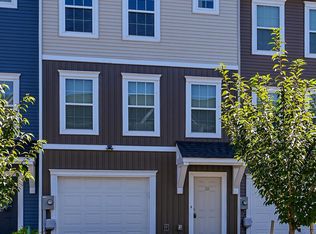
- $259,4003 bd2 ba1.7k sqft76 Furlong Way, Martinsburg, WV 25404Off Market
- $295,3003 bd2 ba1.7k sqft39 Belgian Run, Martinsburg, WV 25404Off Market
- $271,0003 bd3 ba1.7k sqft39 Belgian Run, Martinsburg, WV 25404Sold
- $285,2003 bd2 ba1.7k sqft35 Belgian Run, Martinsburg, WV 25404Off Market
- $296,4003 bd3 ba1.7k sqft40 Belgian Run, Martinsburg, WV 25404Off Market
- $284,7003 bd2 ba1.7k sqft31 Belgian Run, Martinsburg, WV 25404Off Market
Nearby schools
GreatSchools rating
- 2/10Eagle School IntermediateGrades: 3-5Distance: 0.6 mi
- 4/10Martinsburg North Middle SchoolGrades: 6-8Distance: 0.9 mi
- 7/10Spring Mills High SchoolGrades: 9-12Distance: 4.5 mi
Schools provided by the listing agent
- High: Spring Mills
- District: Berkeley County Schools
Source: Bright MLS. This data may not be complete. We recommend contacting the local school district to confirm school assignments for this home.
Get a cash offer in 3 minutes
Find out how much your home could sell for in as little as 3 minutes with a no-obligation cash offer.
Estimated market value
$285,700
Get a cash offer in 3 minutes
Find out how much your home could sell for in as little as 3 minutes with a no-obligation cash offer.
Estimated market value
$285,700
- West Virginia
- Berkeley County
- Martinsburg
- 25404
- 34 Starting Gate Pl
Nearby cities
Nearby neighborhoods
Nearby zip codes
Other Martinsburg Topics
