Skip main navigation
Pending
  • Price cut: $5K (7/6)
    $319,900

    34 Stayman Ct, Lafayette, IN 47905

    3beds
    3,786sqft
    : 
    Loading
    Get pre-qualified
    Residential, Single Family Residence
    Built in 1965
    0.46 Acres Lot
    $-- Zestimate®
    $84/sqft
    $-- HOA

    What's special

    Gas log fireplaceBig lotFront covered open porchCharming ranch architectural styleLong entry foyerCement driveDouble doors
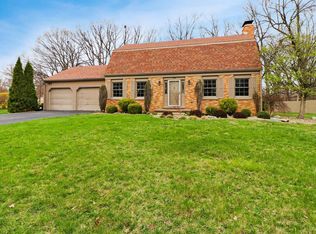
    Welcome to 34 Stayman CT! Terrific location on a cul-de-sac convenient to much of what Lafayette offers in shopping and dining. Spacious home ready for a fast move in (main floor carpeting just professionally cleaned) and enjoy timeless elegance or if time permits opportunity to update decor and more to modern tastes. Enter through the front covered open porch through the double doors into the long entry foyer with formal LR and DR on each side. Spacious eat-in KT with breakfast bar and stairway leading down to the big FR with polished cabinet storage surrounding the gas log fireplace. Home features three main floor spacious bedrooms, including nice primary with private bath, and two additional guest rooms and a full bath at the end of the hallway. Forget waiting in line! This home boasts three full bathrooms including one in the basement! Spanning a sprawling 2009 square feet on the main floor and 1777 sq ft in the walk-out basement with the finished FR and an exterior door that opens to the cement patio with plenty of room for entertaining. Enjoy the huge laundry room with cabinets and an electric stove for an extra KT. Big storage room or potential for extra living space/rec room or bedrooms. Cement drive leads to the 2-3 car, deep garage with room for a workbench and/or storage. Picture backyard barbecues, games of tag, or perhaps even a grand garden adventure in this big lot! ASA Home Warranty provided. With its charming ranch architectural style this solid home offers a great opportunity for someone needing a lot of square footage for the money. Immediate Possession at closing this is a Must See!
    27 days
    |
    1,615
    |
    69
    |

    Likely to sell faster than

    Zillow last checked:

    Listing updated:

    Listed by:

    Ellen Deck 765-366-3798,

    Action Realty Group, Inc.

    Source: MIBOR as distributed by MLS GRID,MLS#: 22109420MLS Logo

      Facts & features

      Interior

      Bedrooms & bathrooms
      • Bedrooms: 3
      • Bathrooms: 3
      • Full bathrooms: 3
      • Main level bathrooms: 2
      • Main level bedrooms: 3
      Primary bedroom
      • Level: Main
      • Area: 169 Square Feet
      • Dimensions: 13x13
      Bedroom 2
      • Level: Main
      • Area: 140 Square Feet
      • Dimensions: 14x10
      Bedroom 3
      • Level: Main
      • Area: 130 Square Feet
      • Dimensions: 13x10
      Dining room
      • Level: Main
      • Area: 117 Square Feet
      • Dimensions: 13x9
      Family room
      • Level: Basement
      • Area: 360 Square Feet
      • Dimensions: 24x15
      Kitchen
      • Level: Main
      • Area: 176 Square Feet
      • Dimensions: 16x11
      Laundry
      • Level: Basement
      • Area: 299 Square Feet
      • Dimensions: 23x13
      Living room
      • Level: Main
      • Area: 180 Square Feet
      • Dimensions: 15x12
      Play room
      • Features: Other
      • Level: Basement
      • Area: 299 Square Feet
      • Dimensions: 23x13
      Utility room
      • Features: Other
      • Level: Basement
      • Area: 48 Square Feet
      • Dimensions: 8x6
      Heating
      • Forced Air, Natural Gas
      Cooling
      • Central Air
      Appliances
      • Included: Electric Cooktop, Dishwasher, Gas Water Heater, Oven, Electric Oven, Range Hood, Refrigerator, Water Softener Owned
      • Laundry: In Basement
      Features
      • Attic Pull Down Stairs, Breakfast Bar, Built-in Features, Central Vacuum, Entrance Foyer, Ceiling Fan(s), Eat-in Kitchen, Supplemental Storage, Kitchen Island
      • Basement: Interior Entry,Partially Finished,Storage Space,Walk-Out Access
      • Attic: Pull Down Stairs
      • Number of fireplaces: 1
      • Fireplace features: Gas Log
      Interior area
      • Total structure area: 3,786
      • Total interior livable area: 3,786 sqft
      • Finished area below ground: 728

      Property

      Parking
      • Total spaces: 3
      • Parking features: Attached
      • Attached garage spaces: 3
      Features
      • Levels: Other
      • Patio & porch: Covered, Patio
      Lot
      • Size: 0.46 Acres
      Details
      • Parcel number: 790724302003000004
      • Special conditions: As Is
      • Horse amenities: None

      Construction

      Type & style
      • Home type: SingleFamily
      • Architectural style: Ranch
      • Property subtype: Residential, Single Family Residence
      Materials
      • Vinyl With Brick
      • Foundation: Block, Divided
      Condition
      • New construction: No
      • Year built: 1965

      Utilities & green energy

      • Water: Public

      Community & HOA

      Community
      • Subdivision: Orchard Heights
      HOA
      • Has HOA: No
      Location
      • Region: Lafayette

      Financial & listing details

      • Price per square foot: $84/sqft
      • Tax assessed value: $302,900
      • Annual tax amount: $5,714
      • Date on market: 6/21/2026
      • Cumulative days on market: 30 days

        Estimated market value

        Not available

        Estimated sales range

        Not available

        Not available

        Price history

        DateEventPrice
        7/18/2026Pending sale$319,900$84/sqft
        Source: MIBOR as distributed by MLS GRID #22109420 Report a problem
        7/6/2026Price change$319,900-1.5%$84/sqft
        Source: MIBOR as distributed by MLS GRID #22109420 Report a problem
        6/30/2026Price change$324,900-1.5%$86/sqft
        Source: MIBOR as distributed by MLS GRID #22109420 Report a problem
        6/21/2026Listed for sale$329,900$87/sqft
        Source: MIBOR as distributed by MLS GRID #22109420 Report a problem

        Public tax history

        YearProperty taxesTax assessment
        2025$5,713 +7.2%$302,900 +6.1%
        2024$5,330 +17.6%$285,600 +7.2%
        2023$4,531 +16.3%$266,400 +17.7%
        2022$3,897 +118.4%$226,400 +16.3%
        2021$1,784 +5.1%$194,700
        2020$1,698 +3.6%--
        2019$1,638 +2.7%$170,300 +4.5%
        2018$1,595 +0.4%$163,000 +2.7%
        2017$1,589 $158,700
        2016$1,589 +2.8%$158,700 +0.9%
        2014$1,546 +8.4%$157,300 +4.2%
        2013$1,426 $150,900 +3.9%
        2012-- $145,300 -4.2%
        2011-- $151,600 +0.8%
        2010-- $150,400
        2009$3,891 +208.3%$150,400 -4.7%
        2008$1,262 -29.6%$157,900 -0.8%
        2007$1,794 +1.6%$159,200 +4.1%
        2006$1,765 -6%$152,900
        2005$1,877 +5.7%$152,900
        2004$1,776 +2.6%$152,900
        2003$1,730 -13.3%$152,900 +60.4%
        2002$1,996 $95,300
        2001-- $95,300
        Find assessor info on the county website

        Monthly payment

        Est. payment

        Payment breakdown

        Explore the cost of this home by adjusting the details. Changes won't be saved.
        All calculations are estimates and provided by Zillow, Inc. for informational purposes only. Actual amounts may vary.
        HOA fees may include property taxes on listings classified as Co-Ops. Contact the listing agent and/or owner for fee details.
        Mortgage interest rates are dependent on a number of factors, including credit score, down payment, and repayment length. Interest rate data provided by Zillow Group Marketplace, Inc. as of 1/1/1970 from various mortgage lenders with which we have lead or other similar arrangements; the Estimated Payment is an average of those rates.
        See how much you could borrow to make a competitive offer.

        Climate risks

        Neighborhood: Orchard Heights

        Getting around

        22 / 100
        Car-Dependent
        29 / 100
        Some Transit
        30 / 100
        Somewhat Bikeable

        Nearby schools

        GreatSchools rating
        Schools provided by the listing agent
        • Elementary: Glen Acres Elementary School
        • Middle: Lafayette Tecumseh Jr High School
        • High: Jefferson High School

        Source: MIBOR as distributed by MLS GRID. This data may not be complete. We recommend contacting the local school district to confirm school assignments for this home.

        A local agent can set up tours, give advice and negotiate with sellers.

        A local lender can help you make sure your offer is ready when you are.

        Browse local experts

        Similar homes