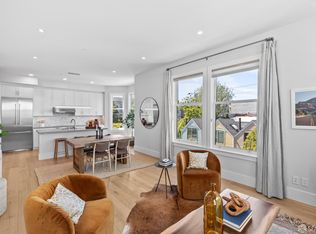
Welcome to 34 Steiner Street, a stunning remodeled flat in the vibrant Duboce Park area. Updated to the studs and seismically enhanced in 2021, this 3-bedroom, 2.5-bathroom home offers a unique blend of contemporary style and classic charm. The light-filled corner unit features park views and a private entrance, providing a welcoming retreat. Step inside to discover wide plank floors that connect the open-plan living and dining areas, perfect for entertaining and day-to-day activities. The state-of-the-art kitchen is a chef's dream, featuring a Thermador built-in fridge, induction cooktop, and microwave drawer, complemented by designer finishes. All three bedrooms are designed for relaxation, with the primary suite boasting a luxurious en suite bath complete with a dual vanity. Stylish bathrooms throughout the home feature Porcelanosa tile, custom cabinetry, quartz countertops, and LED vanity mirrors, adding a touch of sophistication to your daily routine. Enjoy smart home features such as radiant underfloor heating controlled by an Ecobee thermostat and recessed LED lights throught your home. An in-unit hybrid W/D has been added for your convenience. Residents can unwind on the shared roof deck, offering breathtaking 360-degree panoramic views of San Francisco.
Sold for $1,620,000
$1,620,000
34 Steiner St, San Francisco, CA 94117
3beds
1,312sqft
Tenancy in Common
Built in 1900
-- sqft lot
$1,886,600 Zestimate®
$1,235/sqft
$7,694 Estimated rent
Home value
$1,886,600
$1.68M - $2.11M
$7,694/mo
Zestimate® history
Owner options
List your home for rent
$7,694/mo
Rent Zestimate®
Find your next renter with Zillow Rental Manager. Plus, with online applications, you can quickly screen prospective tenants – for free.
$7,694/mo
Rent Zestimate®
Refinance and save
$10,797/mo
Est. payment
Refinancing to a lower rate could help reduce your monthly payments and save thousands over the life of the loan.
$10,797/mo
Est. payment
Explore your selling options
Work with a Zillow partner agent
Leverage their expertise and Zillow's premium Showcase listings to get your home seen by more buyers.
Get startedList with your own agent
Get your home in front of millions of buyers by listing it on Zillow.
Learn how to do itSell it yourself
Take full control of how buyers see your home on Zillow by listing For Sale by Owner (FSBO).
List your homeWhat's special
Corner unitThermador built-in fridgeState-of-the-art kitchenPrivate entranceCustom cabinetryWide plank floorsLuxurious en suite bath
Zillow last checked:
Listing updated:
Listed by:
Yulia Deschamps DRE #01918621 415-385-3712,
Compass 415-660-9955,
Michael J. Plotkowski DRE #01222798 415-505-1029,
Compass
Bought with:
Aaron M Bellings, DRE #01915431
Compass
Michael L. Bellings, DRE #01935559
Compass
Source: SFAR,MLS#: 425011216 Originating MLS: San Francisco Association of REALTORS
Originating MLS: San Francisco Association of REALTORSFacts & features
Interior
Bedrooms & bathrooms
- Bedrooms: 3
- Bathrooms: 3
- Full bathrooms: 2
- 1/2 bathrooms: 1
Primary bedroom
- Area: 0
- Dimensions: 0 x 0
Bedroom 1
- Area: 0
- Dimensions: 0 x 0
Bedroom 2
- Area: 0
- Dimensions: 0 x 0
Bedroom 3
- Area: 0
- Dimensions: 0 x 0
Bedroom 4
- Area: 0
- Dimensions: 0 x 0
Primary bathroom
- Features: Double Vanity, Radiant Heat, Tile
Dining room
- Area: 0
- Dimensions: 0 x 0
Family room
- Area: 0
- Dimensions: 0 x 0
Kitchen
- Features: Island w/Sink, Kitchen/Family Combo, Quartz Counter
- Area: 0
- Dimensions: 0 x 0
Living room
- Features: Great Room
- Area: 0
- Dimensions: 0 x 0
Heating
- Radiant Floor
Appliances
- Included: Dishwasher, Microwave
- Laundry: Electric Dryer Hookup, Inside
Features
- Flooring: Tile, Wood
- Has fireplace: No
Interior area
- Total structure area: 1,312
- Total interior livable area: 1,312 sqft
Property
Features
- Has view: Yes
- View description: Park/Greenbelt
Details
- Parcel number: 0875013
- Special conditions: Standard
Construction
Type & style
- Home type: SingleFamily
- Architectural style: Edwardian
- Property subtype: Tenancy in Common
Condition
- Updated/Remodeled
- New construction: No
- Year built: 1900
Community & HOA
HOA
- Has HOA: Yes
- Amenities included: Roof Deck
- HOA fee: $532 monthly
Location
- Region: San Francisco
- Elevation: 0
Financial & listing details
- Price per square foot: $1,235/sqft
- Date on market: 2/18/2025
- Cumulative days on market: 13 days
- Total actual rent: 0
Price history
| Date | Event | Price |
|---|---|---|
| 3/28/2025 | Sold | $1,620,000+8.4%$1,235/sqft |
Source:  SFAR #425011216 Report a problem SFAR #425011216 Report a problem | ||
| 3/3/2025 | Pending sale | $1,495,000$1,139/sqft |
Source: SFAR #425011216 Report a problem | ||
| 2/18/2025 | Listed for sale | $1,495,000-2%$1,139/sqft |
Source: SFAR #425011216 Report a problem | ||
| 2/9/2022 | Sold | $1,526,000+9.4%$1,163/sqft |
Source: SFAR #421616289 Report a problem | ||
| 1/6/2022 | Contingent | $1,395,000$1,063/sqft |
Source: SFAR #421616289 Report a problem | ||
| 12/10/2021 | Listed for sale | $1,395,000$1,063/sqft |
Source: SFAR #421616289 Report a problem | ||
Public tax history
Tax history is unavailable.
Neighborhood: Duboce Triangle
Nearby homes
- $1,735,000-- bd9 ba16k sqft34-42 Steiner St, San Francisco, CA 94117Sold
- $1,600,0003 bd3 ba1.3k sqft38 Steiner St #303, San Francisco, CA 94117Sold
- $3,021,900-- bd4 ba4.9k sqft373-377 Hermann St, San Francisco, CA 94117Off Market
- $--4 bd2 ba1.6k sqft375 Hermann St, San Francisco, CA 94117Off Market

- $--4 bd2 ba1.5k sqft377 Hermann St, San Francisco, CA 94117Off Market
- $3,299,500-- bd3 ba5.6k sqft20-24 Steiner St, San Francisco, CA 94117Off Market
- $--5 bd2 ba2.1k sqft22 Steiner St, San Francisco, CA 94117Off Market
- $--3 bd1 ba1.5k sqft371 Hermann St, San Francisco, CA 94117Off Market
Nearby schools
GreatSchools rating
- 6/10Muir (John) Elementary SchoolGrades: K-5Distance: 0.3 mi
- 2/10Lick (James) Middle SchoolGrades: 6-8Distance: 1.4 mi
- 3/10Mission High SchoolGrades: 9-12Distance: 0.6 mi
Get a cash offer in 3 minutes
Find out how much your home could sell for in as little as 3 minutes with a no-obligation cash offer.
Estimated market value
$1,886,600
Get a cash offer in 3 minutes
Find out how much your home could sell for in as little as 3 minutes with a no-obligation cash offer.
Estimated market value
$1,886,600
Nearby cities
Nearby neighborhoods
Nearby zip codes
Other San Francisco Topics
