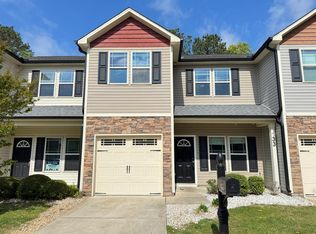
Charming 3-Bedroom Retreat with Granite Elegance at 34 Still Hand Drive!
Characterized by its charming allure and modern elegance, 34 Still Hand Drive is a newer home nestled in the heart of Flowers Plantation and Clayton, NC. This spacious 2072 sq ft home offers a harmonious blend of comfort and style. The residence boasts three generously sized bedrooms, providing ample space for relaxation and privacy. With two full baths and a convenient half bath, daily routines flow effortlessly, accommodating both leisurely mornings and busy schedules. The kitchen is a culinary enthusiast's dream, featuring stunning granite countertops that add a touch of sophistication and durability. Imagine preparing meals in this well-appointed space, where functionality meets aesthetic appeal. The open floor plan invites natural light to dance through the home, enveloping each room in a warm, inviting glow. Outside, the serene surroundings of Clayton offer a peaceful retreat from the bustle of everyday life. Whether you're enjoying a quiet evening indoors or exploring the vibrant local community, 34 Still Hand Drive promises an exceptional living experience. Embrace the opportunity to call this exquisite property your home, where every detail is designed to enhance your lifestyle.
House for rent
$1,995/moFees may apply
34 Still Hand Dr, Clayton, NC 27527
3beds
2,072sqft
Price may not include required fees and charges. Learn more|
Single family residence
Available Tue Sep 1 2026
Cats, dogs OK
Air conditioner, central air
In unit laundry
2 Attached garage spaces parking
Central, heat pump
What's special
Modern eleganceCharming allureOpen floor planSerene surroundings of claytonThree generously sized bedrooms
- 7 days |
- -- |
- -- |
Zillow last checked:
Listing updated:
Travel times

Let’s turn your rent into credit progress
Build credit history with every on-time payment and get credit for the payment you’re already making.
Facts & features
Interior
Bedrooms & bathrooms
- Bedrooms: 3
- Bathrooms: 3
- Full bathrooms: 2
- 1/2 bathrooms: 1
Rooms
- Room types: DiningRoom, LaundryRoom, MasterBath, Pantry, WalkInCloset
Heating
- Central, Heat Pump
Cooling
- Air Conditioner, Central Air
Appliances
- Included: Dishwasher, Dryer, Freezer, Garbage Disposal, Microwave Oven, Range Oven, Refrigerator, Washer
- Laundry: In Unit
Features
- Ceiling Fan(s), Pantry, Storage
- Flooring: Carpet
- Windows: Window Coverings
Interior area
- Total interior livable area: 2,072 sqft
Video & virtual tour
Property
Parking
- Total spaces: 2
- Parking features: Attached, Garage
- Has attached garage: Yes
- Details: Contact manager
Features
- Patio & porch: Patio, Porch
- Exterior features: LargeClosets
- Has private pool: Yes
- Pool features: Pool
Details
- Additional structures: Garage(s)
- Parcel number: 16K06006N
Construction
Type & style
- Home type: SingleFamily
- Property subtype: Single Family Residence
Condition
- Year built: 2022
Community & HOA
Community
- Features: Pool, Smoke Free
HOA
- Amenities included: Pool
Location
- Region: Clayton
Financial & listing details
- Lease term: Lease: This property is offered on a 12-month lease term. A security deposit is required in accordance with North Carolina General Statutes and must be paid within twenty-four (24) hours of lease approval. Lease execution and possession are contingent upon receipt of all required funds. Smoking and vaping are prohibited on the premises. Pets are not permitted unless approved in writing through the required screening process, and if approved, applicable non-refundable pet fees and/or monthly pet rent will apply. A non-refundable application fee of $75 per occupant age eighteen (18) or older is required. A non-refundable lease administration/processing fee of $75.00 is due upon lease execution. All required funds must be received prior to possession or any access to the property being provided, including keys, codes, or move-in authorization. Additional terms, fees, and conditions may apply as set forth in the Lease Agreement. Deposit: The security deposit will be held in a North Carolina trust account in accordance with N.C.G.S. 42-50 et seq. The deposit may be applied to unpaid rent, damages beyond normal wear and tear, unpaid utilities, costs of re-renting, and other amounts permitted by law. An itemized accounting will be provided within thirty (30) days after termination of tenancy and delivery of possession, as required by statute.
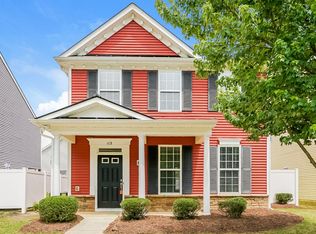


Nearby apartments for rent
Price history
| Date | Event | Price |
|---|---|---|
| 8/21/2026 | Listed for rent | $1,995$1/sqft |
Source: Zillow Rentals Report a problem | ||
| 8/18/2026 | Listing removed | $364,900$176/sqft |
Source: eXp Realty #10160825 Report a problem | ||
| 7/10/2026 | Price change | $364,900-0.7%$176/sqft |
Source:  Doorify MLS #10160825 Report a problem Doorify MLS #10160825 Report a problem | ||
| 6/10/2026 | Price change | $367,300-0.7%$177/sqft |
Source: Doorify MLS #10160825 Report a problem | ||
| 5/21/2026 | Price change | $369,8000%$178/sqft |
Source: Doorify MLS #10160825 Report a problem | ||
| 4/17/2026 | Listed for sale | $369,900+7.9%$179/sqft |
Source: Doorify MLS #10160825 Report a problem | ||
| 3/7/2025 | Listing removed | $1,995$1/sqft |
Source:  Long & Foster Broker Feed Report a problem Long & Foster Broker Feed Report a problem | ||
| 2/14/2025 | Price change | $1,995-4.3%$1/sqft |
Source: Doorify MLS #10067661 Report a problem | ||
| 1/24/2025 | Price change | $2,085-3%$1/sqft |
Source: Doorify MLS #10067661 Report a problem | ||
| 12/18/2024 | Listed for rent | $2,150$1/sqft |
Source: Doorify MLS #10067661 Report a problem | ||
| 7/19/2022 | Sold | $342,727+3.7%$165/sqft |
Source: Doorify MLS #2411028 Report a problem | ||
| 10/1/2021 | Pending sale | $330,580$160/sqft |
Source: Doorify MLS #2411028 Report a problem | ||
| 10/1/2021 | Listed for sale | $330,580$160/sqft |
Source: Doorify MLS #2411028 Report a problem | ||
Neighborhood: 27527
Nearby schools
GreatSchools rating
- 9/10River Dell ElementaryGrades: PK-5Distance: 1.9 mi
- 6/10Archer Lodge MiddleGrades: 6-8Distance: 3.5 mi
- 7/10Corinth-Holders High SchoolGrades: 9-12Distance: 5.4 mi