Skip main navigation
Closed
  • $790,000

    34 Stoneledge Cir, Jasper, GA 30143

    4beds
    2,800sqft
    Single Family Residence
    Built in 2023
    3 Acres Lot
    $663,700 Zestimate®
    $282/sqft
    $2,860 Estimated rent

    Home value

    $663,700

    $604,000 - $737,000

    $2,860/mo

    Zestimate® history
    Loading
    Loading...

    Owner options

    List your home for rent

    $2,860/mo

    Rent Zestimate®

    Find your next renter with Zillow Rental Manager. Plus, with online applications, you can quickly screen prospective tenants – for free.

    Learn more

    $2,860/mo

    Rent Zestimate®

    Refinance and save

    $5,275/mo

    Est. payment

    Refinancing to a lower rate could help reduce your monthly payments and save thousands over the life of the loan.

    See today's rates

    $5,275/mo

    Est. payment

    Explore your selling options

    Work with a Zillow partner agent

    Leverage their expertise and Zillow's premium Showcase listings to get your home seen by more buyers.

    Get started

    List with your own agent

    Get your home in front of millions of buyers by listing it on Zillow.

    Learn how to do it

    Sell it yourself

    Take full control of how buyers see your home on Zillow by listing For Sale by Owner (FSBO).

    List your home

    What's special

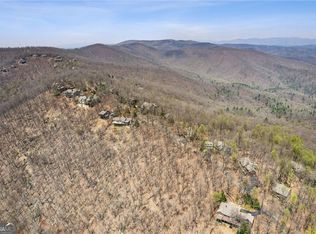
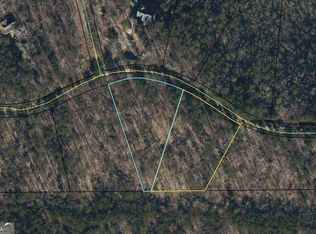
    Welcome to Stoneledge, where luxury and serenity meet in this stunning new construction home. Situated on a spacious 3-acre lot, this beautiful 4-bedroom, 3.5-bathroom residence offers breathtaking mountain views and the privacy of a gated community. As you approach the property, the impeccable craftsmanship and attention to detail are immediately evident. The exterior boasts a three-car garage and a full basement, providing ample space for storage and future expansion possibilities. Step inside, and you'll be greeted by a grand foyer that sets the tone for the elegance and sophistication found throughout the home. The open floor plan seamlessly connects the living, and kitchen areas, creating a perfect space for entertaining guests or spending quality time with family. The kitchen is a chef's dream, featuring top-of-the-line appliances and stunning quartz countertops that exude both style and functionality. The upgrades and high-end finishes are evident in every corner, from the custom cabinetry to the designer lighting fixtures. With four spacious bedrooms, including a luxurious master suite, there is plenty of room for everyone to unwind and relax. The master bathroom is a true oasis, complete with a spa-like atmosphere, dual vanities, and a separate shower. Throughout the home, you'll find quartz countertops, adding a touch of elegance and durability to every surface. The attention to detail and the thoughtful design choices make this home truly stand out. Outside, the expansive backyard offers endless possibilities for outdoor activities and entertaining. Whether you envision a tranquil garden, a playground for children, or a serene outdoor living space, the options are limitless. Living in Stoneledge means enjoying the best of both worlds - the tranquility of nature and the convenience of nearby amenities. With its prime location, you'll have easy access to shopping, dining, and entertainment options, while still being able to retreat to the peacefulness of your own private oasis. Don't miss the opportunity to make this exquisite new construction home yours. With its breathtaking mountain views, luxurious upgrades, and spacious living areas, it's the perfect place to create lasting memories. Schedule a showing today and experience the beauty and elegance of this exceptional property firsthand. The propane tank is already installed and Fiber in the subdivision.

    Zillow last checked:

    Listing updated:

    Listed by:

    Patsy Carver 770-894-1478,

    RE/MAX Town & Country Jasper

    Bought with:

    John Thomas, 349288

    ReMax Town & Ctry-Downtown

    Source: GAMLS,MLS#: 10232428MLS Logo

    Facts & features

    Interior

    Bedrooms & bathrooms
    • Bedrooms: 4
    • Bathrooms: 4
    • Full bathrooms: 3
    • 1/2 bathrooms: 1
    • Main level bathrooms: 1
    • Main level bedrooms: 1
    Dining room
    • Features: Seats 12+
    Kitchen
    • Features: Kitchen Island, Walk-in Pantry
    Heating
    • Propane, Zoned
    Cooling
    • Ceiling Fan(s), Central Air
    Appliances
    • Included: Dishwasher, Disposal, Double Oven, Tankless Water Heater
    • Laundry: Mud Room
    Features
    • High Ceilings, Master On Main Level, Tray Ceiling(s), Walk-In Closet(s)
    • Flooring: Carpet, Vinyl
    • Windows: Double Pane Windows
    • Basement: Bath/Stubbed,Daylight,Exterior Entry,Unfinished
    • Number of fireplaces: 1
    • Fireplace features: Factory Built, Family Room
    • Common walls with other units/homes: No Common Walls
    Interior area
    • Total structure area: 2,800
    • Total interior livable area: 2,800 sqft
    • Finished area above ground: 2,800
    • Finished area below ground: 0

    Property

    Parking
    • Parking features: Attached, Garage, Garage Door Opener, Kitchen Level, Side/Rear Entrance
    • Has attached garage: Yes
    Features
    • Levels: Two
    • Stories: 2
    • Patio & porch: Deck
    • Exterior features: Other
    • Has view: Yes
    • View description: Mountain(s)
    • Waterfront features: No Dock Or Boathouse
    • Body of water: None
    Lot
    • Size: 3 Acres
    • Features: Corner Lot, Sloped
    Details
    • Parcel number: 056 003 130

    Construction

    Type & style
    • Home type: SingleFamily
    • Architectural style: Craftsman,Traditional
    • Property subtype: Single Family Residence
    Materials
    • Stone
    • Roof: Composition
    Condition
    • Resale
    • New construction: No
    • Year built: 2023
    Details
    • Warranty included: Yes

    Utilities & green energy

    • Electric: 220 Volts
    • Sewer: Septic Tank
    • Water: Public
    • Utilities for property: Cable Available, Electricity Available, High Speed Internet, Underground Utilities

    Community & neighborhood

    Security
    • Security features: Gated Community, Smoke Detector(s)
    Community
    • Community features: Gated
    Location
    • Region: Jasper
    • Subdivision: Stoneledge

    HOA & financial

    HOA
    • Has HOA: Yes
    • HOA fee: $600 annually
    • Services included: Other

    Other

    Other facts
    • Listing agreement: Exclusive Right To Sell
    • Listing terms: Cash,Conventional

    Price history

    DateEventPrice
    1/19/2024Pending sale$799,900+1.3%$286/sqft
    Source: FMLS GA #7312262 Report a problem
    1/17/2024Sold$790,000-1.2%$282/sqft
    Source: GAMLS #10232428 Report a problem
    12/12/2023Listed for sale$799,900$286/sqft
    Source: FMLS GA #7312262 Report a problem

    Public tax history

    Tax history is unavailable.

    Neighborhood: 30143

    Nearby schools

    GreatSchools rating
    Schools provided by the listing agent
    • Elementary: Hill City
    • High: Pickens County

    Source: GAMLS. This data may not be complete. We recommend contacting the local school district to confirm school assignments for this home.

    Get a cash offer in 3 minutes
    Find out how much your home could sell for in as little as 3 minutes with a no-obligation cash offer.
    Estimated market value
    $663,700
    Get a cash offer in 3 minutes
    Find out how much your home could sell for in as little as 3 minutes with a no-obligation cash offer.
    Estimated market value
    $663,700