Beautifully updated 2-bedroom condo ideally located just moments from Revere Beach and the MBTA Blue Line, offering easy access to Boston. This bright and airy home features an open-concept layout with tall ceilings, crown molding, wainscoting, and abundant natural light throughout. The home features a modern kitchen with white shaker cabinets, quartz countertops, stainless steel appliances, and a breakfast bar. Hardwood flooring runs throughout the unit, enhancing the seamless flow of space. Additional highlights include two bedrooms with ample closet space, including custom storage in the primary bedroom, a large walk-in entry closet, and in-unit stackable laundry for added convenience. Enjoy modern “smart home” features such as a NEST thermostat, USB outlets, and a built-in Bluetooth speaker in the bathroom. Situated in a desirable coastal neighborhood with nearby dining, shopping, and transportation, this home offers the perfect blend of comfort and convenience.
Sold for $395,000
Zestimate®
$395,000
34 Sumner St APT 3, Revere, MA 02151
2beds
750sqft
Condominium
Built in 1910
-- sqft lot
$395,000 Zestimate®
$527/sqft
$2,515 Estimated rent
Home value
$395,000
$367,000 - $423,000
$2,515/mo
Zestimate® history
Owner options
List your home for rent
$2,515/mo
Rent Zestimate®
Find your next renter with Zillow Rental Manager. Plus, with online applications, you can quickly screen prospective tenants – for free.
$2,515/mo
Rent Zestimate®
Refinance and save
$2,867/mo
Est. payment
Refinancing to a lower rate could help reduce your monthly payments and save thousands over the life of the loan.
$2,867/mo
Est. payment
Explore your selling options
Work with a Zillow partner agent
Leverage their expertise and Zillow's premium Showcase listings to get your home seen by more buyers.
Get startedList with your own agent
Get your home in front of millions of buyers by listing it on Zillow.
Learn how to do itSell it yourself
Take full control of how buyers see your home on Zillow by listing For Sale by Owner (FSBO).
List your homeWhat's special
Open-concept layoutModern kitchenBreakfast barBright and airy homeUsb outletsWhite shaker cabinetsQuartz countertops
Zillow last checked:
Listing updated:
Listed by:
Yadira Santiago 978-237-0166,
Dina's Realty, LLC 781-656-5156
Bought with:
Christina Castaldo
Lamacchia Realty, Inc.
Source: MLS PIN,MLS#: 73533867
Facts & features
Interior
Bedrooms & bathrooms
- Bedrooms: 2
- Bathrooms: 1
- Full bathrooms: 1
Heating
- Steam, Natural Gas
Cooling
- Window Unit(s)
Appliances
- Included: Range, Dishwasher, Microwave, Refrigerator
- Laundry: In Unit
Features
- Has basement: Yes
- Has fireplace: No
Interior area
- Total structure area: 750
- Total interior livable area: 750 sqft
- Finished area above ground: 750
Property
Parking
- Parking features: Open
- Has uncovered spaces: Yes
Features
- Patio & porch: Patio
- Exterior features: Patio
- Waterfront features: Ocean, Beach Ownership(Public)
Details
- Parcel number: M:8 B:130 L:13A U:3,4557683
- Zoning: RC
Construction
Type & style
- Home type: Condo
- Property subtype: Condominium
Condition
- Year built: 1910
Utilities & green energy
- Sewer: Public Sewer
- Water: Public
Community & HOA
Community
- Features: Public Transportation, Shopping, Park, Highway Access, Private School, Public School, T-Station
HOA
- Services included: Water, Sewer, Insurance, Maintenance Grounds, Snow Removal, Reserve Funds
- HOA fee: $350 monthly
Location
- Region: Revere
Financial & listing details
- Price per square foot: $527/sqft
- Tax assessed value: $278,100
- Annual tax amount: $2,522
- Date on market: 9/4/2026
Price history
| Date | Event | Price |
|---|---|---|
| 8/21/2026 | Sold | $395,000+2.6%$527/sqft |
Source: MLS PIN #73533867 Report a problem | ||
| 7/5/2026 | Pending sale | $385,000$513/sqft |
Source: MLS PIN #73533867 Report a problem | ||
| 6/21/2026 | Contingent | $385,000$513/sqft |
Source: MLS PIN #73533867 Report a problem | ||
| 6/10/2026 | Listed for sale | $385,000+71.1%$513/sqft |
Source: MLS PIN #73533867 Report a problem | ||
| 3/26/2019 | Sold | $225,000+4.7%$300/sqft |
Source: Public Record Report a problem | ||
| 1/18/2019 | Pending sale | $214,999$287/sqft |
Source: Downtown Boston Realty #72441341 Report a problem | ||
| 1/16/2019 | Listed for sale | $214,999+21.1%$287/sqft |
Source: Downtown Boston Realty #72441341 Report a problem | ||
| 8/17/2005 | Sold | $177,500$237/sqft |
Source: Public Record Report a problem | ||
Public tax history
| Year | Property taxes | Tax assessment |
|---|---|---|
| 2025 | $2,522 +1.5% | $278,100 +2% |
| 2024 | $2,484 +5.7% | $272,700 +10.4% |
| 2023 | $2,349 +0.1% | $247,000 +9.5% |
| 2022 | $2,346 -0.9% | $225,600 +5.4% |
| 2021 | $2,367 +0% | $214,000 +8.9% |
| 2020 | $2,367 +15.7% | $196,600 +16.4% |
| 2019 | $2,045 -3.3% | $168,900 +3.6% |
| 2018 | $2,114 +2.4% | $163,100 +10.6% |
| 2017 | $2,064 +30.7% | $147,500 +34.9% |
| 2016 | $1,579 -2.4% | $109,300 |
| 2015 | $1,618 -4.8% | $109,300 |
| 2014 | $1,700 -0.1% | $109,300 |
| 2013 | $1,701 | $109,300 |
Find assessor info on the county website
Neighborhood: 02151
Nearby homes
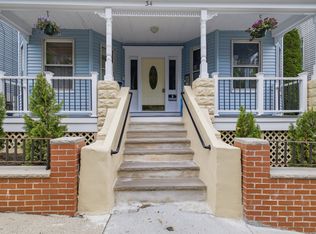
- $364,9002 bd1 ba750 sqft34 Sumner St APT 5, Revere, MA 02151Pending
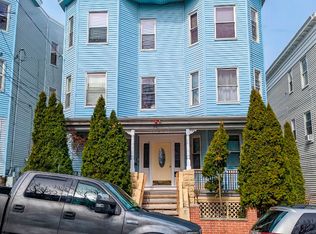
- $315,0003 bd1 ba845 sqft34 Sumner St APT 6, Revere, MA 02151Pending
- $394,1002 bd1 ba845 sqft34 Sumner St APT 4, Revere, MA 02151Off Market
- $347,5002 bd1 ba740 sqft34 Sumner St APT 1, Revere, MA 02151Off Market

- $371,8002 bd1 ba740 sqft34 Sumner St APT 2, Revere, MA 02151Off Market
- $--2 bd1 ba945 sqft34 Sumner St, Revere, MA 02151Off Market
- $--3 bd1 ba900 sqft34 Sumner St #R3, Revere, MA 02151Off Market
- $971,9003 bd1 ba900 sqft34 Sumner St #6B, Revere, MA 02151Off Market
Nearby schools
GreatSchools rating
- 6/10Garfield Elementary SchoolGrades: PK-5Distance: 0.4 mi
- 5/10Garfield Middle SchoolGrades: 6-8Distance: 0.4 mi
- 2/10Revere High SchoolGrades: 9-12Distance: 0.6 mi
Get a cash offer in 3 minutes
Find out how much your home could sell for in as little as 3 minutes with a no-obligation cash offer.
Estimated market value
$395,000
Get a cash offer in 3 minutes
Find out how much your home could sell for in as little as 3 minutes with a no-obligation cash offer.
Estimated market value
$395,000
- Massachusetts
- Suffolk County
- Revere
- 02151
- 34 Sumner St Apartment 3
